
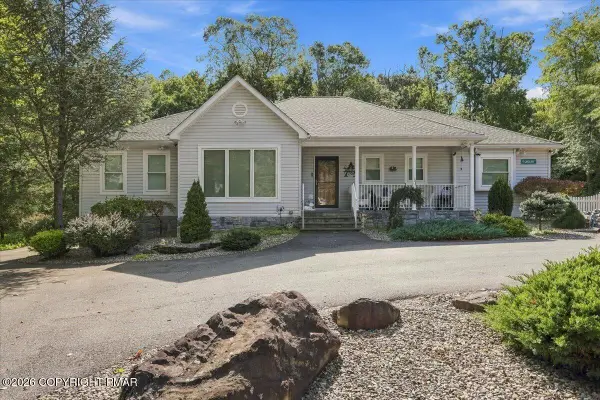
274 Spicebush Drive, East Stroudsburg, PA 18301
Local realty services provided by:Better Homes and Gardens Real Estate Cassidon Realty
Listed by: barbara geiss
Office: re/max of the poconos
MLS#:PM-145064
Source:PA_PMAR
Price summary
- Price:$409,000
- Price per sq. ft.:$201.38
About this home
WELCOME HOME! Step inside and feel at home. From the moment you arrive, this beautifully remodeled 3-bedroom, 2.5-bath Colonial welcomes you with warmth, comfort, and a relaxed Pocono lifestyle. Thoughtfully updated from top to bottom, the home combines modern finishes with inviting spaces designed for everyday living, entertaining, and making memories with the people who matter most.
Imagine mornings filled with coffee and sunshine in the spacious kitchen, evenings gathered around the fireplace, and dinners shared with family and friends in the elegant dining area. The light-filled kitchen offers plenty of room to prepare meals together, while the comfortable living spaces make it easy to gather, relax, and enjoy time at home.
The spacious primary suite offers a peaceful retreat of its own, complete with a private bath, large walk-in closet, and an additional sitting/office area. Use the extra space as a home office, reading nook, dressing area, or simply enjoy the flexibility and storage it provides.
Step outside and discover your own private piece of nature. The flat, cleared lot is beautifully landscaped and surrounded by mature trees and wildlife, creating a peaceful setting to enjoy throughout the seasons. The refreshed deck flooring provides the perfect place for morning coffee, weekend barbecues, or relaxing with friends while taking in the natural scenery right in your own backyard. A brand-new roof adds another layer of comfort and peace of mind.
Located in Penn Estates, a short-term-rental-friendly community with an impressive selection of amenities including lakes, pools, fitness center, dog park, sports facilities, on-site store, and more. Whether you're looking for a full-time home, vacation getaway, or investment property, this home offers the space, flexibility, and setting to make it your own.
Come see it in person and experience the warmth, comfort, and Pocono lifestyle this home has to offer. You may just walk in and start imagining your life here...
Contact an agent
Home facts
- Year built:2001
- Subdivision & Development:Penn Estates
- Listing ID #:PM-145064
- Added:1 day(s) ago
- Updated:September 25, 2026 at 07:57 PM
Rooms and interior
- Bedrooms:3
- Total bathrooms:3
- Full bathrooms:2
- Half bathrooms:1
- Flooring:Luxury Vinyl, Tile
- Dining Description:Eat-in Kitchen
- Kitchen Description:Dishwasher, Disposal, Eat-in Kitchen, Microwave, Propane Cooktop, Refrigerator
- Basement:Yes
- Living area:2,031 sq. ft.
Heating and cooling
- Cooling:Ductless
- Heating:Ductless, Electric, Heating, Zoned
Structure and exterior
- Year built:2001
- Building area:2,031 sq. ft.
- Lot area:0.4 Acres
- Lot Features:Cleared, Level, Wooded Lot
- Architectural Style:Colonial
- Construction Materials:Vinyl Siding
Utilities
- Water:Public
- Sewer:Private Sewer
Finances and disclosures
- Price:$409,000
- Price per sq. ft.:$201.38
- Tax amount:$4,075
Features and amenities
- Appliances:Dishwasher, Disposal, Dryer, Microwave, Propane Cooktop, Refrigerator, Washer, Water Heater
- Laundry features:Dryer, Washer
- Amenities:Clubhouse, Gated, Playground, Security, Tennis Court(s), Walk-In Closet(s)
Parking
- Parking description:Attached Garage
- Garage:Yes
New listings near 274 Spicebush Drive
- New
 $549,000Active4 beds 2 baths2,223 sq. ft.
126 Estate Drive, East Stroudsburg, PA 18301
MLS# PM-145080Listed by: KELLER WILLIAMS REAL ESTATE - STROUDSBURG - New
 $399,900Active4 beds 3 baths3,000 sq. ft.
105 Mulberry Lane, East Stroudsburg, PA 18302
MLS# PM-145070Listed by: KELLER WILLIAMS REAL ESTATE - NORTHAMPTON CO - New
 $439,900Active4 beds 5 baths3,890 sq. ft.
507 Marco Way, East Stroudsburg, PA 18302
MLS# PM-145065Listed by: WILKINS & ASSOCIATES REAL ESTATE, INC. - New
 $35,000Active2.18 Acres
Brown Bear Ct 27, East Stroudsburg, PA 18302
MLS# PM-145066Listed by: COLDWELL BANKER PENNCO REAL ESTATE - New
 $475,000Active5 beds 4 baths4,063 sq. ft.
109 Naomi Lane, East Stroudsburg, PA 18301
MLS# PM-145053Listed by: KELLER WILLIAMS REAL ESTATE - STROUDSBURG - Open Sat, 9:30 to 11:30amNew
 $269,000Active3 beds 2 baths1,058 sq. ft.
289 Brodhead Avenue, East Stroudsburg, PA 18301
MLS# PM-145050Listed by: REALTY EXECUTIVES - STROUDSBURG - New
 $399,000Active8 beds 5 baths4,593 sq. ft.
1206 Cherry Lane Road, East Stroudsburg, PA 18301
MLS# PM-145042Listed by: KELLER WILLIAMS REAL ESTATE - NORTHAMPTON CO - New
 $450,000Active3 beds 2 baths1,830 sq. ft.
111 Old Independence Lane, East Stroudsburg, PA 18301
MLS# PM-145027Listed by: THE COLLECTIVE REAL ESTATE AGENCY - New
 $14,900Active0.76 Acres
Gingerbread Ln 54 Lane, East Stroudsburg, PA 18302
MLS# PM-145021Listed by: VRA REALTY


Protect your home and budget from life's surprises with an Assurant Home Warranty, backed by a partner that supports you through every step of homeownership. Explore Plans.
© 2026 Better Homes and Gardens Real Estate LLC. An Anywhere Real Estate company. All rights reserved. Better Homes and Gardens® Real Estate is a registered trademark owned by Meredith Operations Corporation, licensed to Better Homes and Gardens Real Estate LLC and used with permission. Better Homes and Gardens Real Estate LLC fully supports the principles of the Fair Housing Act and the Equal Opportunity Act. Listing information is deemed reliable but is not guaranteed accurate.
Each office is independently owned and operated.
Any services or products provided by third parties are not provided by, affiliated with or related to Better Homes and Gardens Real Estate LLC, or its affiliated companies.