
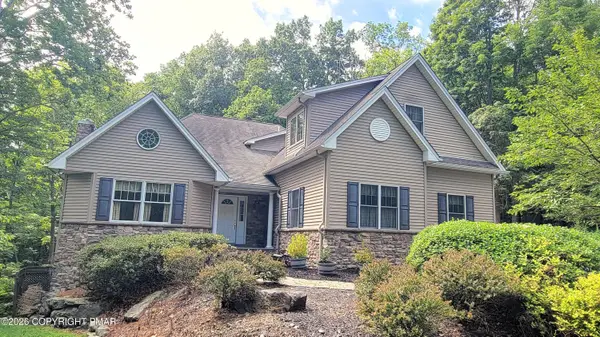
575 Mt Nebo Road, East Stroudsburg, PA 18301
Local realty services provided by:Better Homes and Gardens Real Estate Cassidon Realty
Listed by: james a. dellaria
Office: keller williams real estate - stroudsburg
MLS#:PM-142704
Source:PA_PMAR
Price summary
- Price:$435,000
- Price per sq. ft.:$172.07
About this home
Offer Accepted! Rare opportunity to own this COMPLETELY RENOVATED 3+BR, 3-full-bath modern farmhouse! Home is set back on nearly an acre and surrounded by OVER 100 ACRES of UNDEVELOPED FOREST RESERVE woodland! The peaceful feeling of a private retreat-yet it's only minutes from I-80, the New Jersey border, East Stroudsburg University, shopping, dining, and outdoor recreation! This home has a rare combination of exceptional craftsmanship, modern luxury, and remarkable privacy! New roof, new stainless-steel appliances, luxury flooring, and 5 new mini-split units to provide efficient heating and air conditioning. The quality of the craftsmanship makes this unique home completely turnkey. The bright gourmet kitchen features granite countertops, subway-tile backsplash, a 6-burner gas range with pot filler, stainless-steel appliances, pantry, abundant preparation and storage space, dimmable under-cabinet lighting, and a new food disposal. The inviting living room boasts a beautiful stone, wood-burning fireplace-the perfect setting for cozy evenings surrounded by the peaceful quiet of the woods. The primary suite offers a spa-like bath with a walk-in shower with a built-in bench, multiple shower heads, and porcelain marble tile flooring. The flexible 1st floor includes a full bath and bonus room that can easily serve as a main-level bedroom, guest suite, home office, or playroom. Additional conveniences include a dedicated laundry room, full unfinished basement, and an oversized 2-car garage that is hardwired and ready for an EV hookup. The property itself is nearly an acre, but what truly sets it apart is the surrounding undeveloped land that creates an extraordinary sense of space, tranquility, and seclusion RARELY found this close to town! Whether you're relaxing on the covered front porch or enjoying the wooded views, you'll appreciate the feeling of owning your own private retreat ~ all while being only minutes from all conveniences!...
Contact an agent
Home facts
- Year built:1914
- Subdivision & Development:None
- Listing ID #:PM-142704
- Added:54 day(s) ago
- Updated:August 25, 2026 at 08:28 AM
Rooms and interior
- Bedrooms:3
- Total bathrooms:3
- Full bathrooms:3
- Flooring:Luxury Vinyl, Marble
- Dining Description:Eat-in Kitchen
- Kitchen Description:Dishwasher, Eat-in Kitchen, Gas Range, Microwave, Pantry, Pot Filler, Range Hood, Refrigerator, Stainless Steel Appliance(s)
- Basement:Yes
- Living area:1,737 sq. ft.
Heating and cooling
- Cooling:Ceiling Fan(s), Ductless
- Heating:Baseboard, Electric, Heating, Oil, Zoned
Structure and exterior
- Year built:1914
- Building area:1,737 sq. ft.
- Lot area:0.78 Acres
- Lot Features:Adjoins State Lands, Corner Lot, Wooded Lot
- Architectural Style:Farm House, Traditional
- Construction Materials:Vinyl Siding
- Exterior Features:Storage
Utilities
- Water:Well
- Sewer:Cesspool
Finances and disclosures
- Price:$435,000
- Price per sq. ft.:$172.07
- Tax amount:$5,465
Features and amenities
- Appliances:Dishwasher, Gas Range, Microwave, Range Hood, Refrigerator, Stainless Steel Appliance(s), Water Heater, Water Softener Owned
- Laundry features:Electric Dryer Hookup, Washer Hookup
- Amenities:Ceiling Fan(s), Granite Counters, Pantry, Storage, Walk-In Closet(s)
Parking
- Garage:Yes
New listings near 575 Mt Nebo Road
- Coming Soon
 $219,000Coming Soon4 beds 2 baths1,872 sq. ft.
2368 Woodcrest Dr, EAST STROUDSBURG, PA 18302
MLS# PAMR2007164Listed by: BEILER-CAMPBELL REALTORS-KENNETT SQUARE 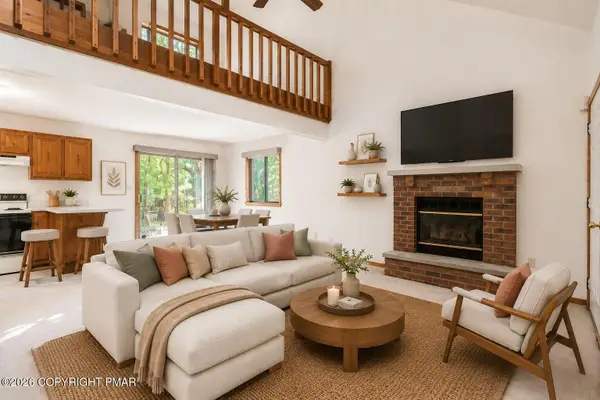 $160,000Pending2 beds 2 baths1,110 sq. ft.
1422 Melrose Terrace, East Stroudsburg, PA 18301
MLS# PM-144163Listed by: KELLER WILLIAMS REAL ESTATE - NORTHAMPTON CO- New
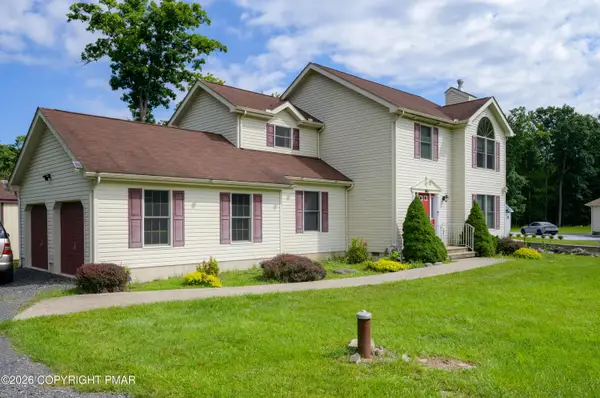 $405,000Active3 beds 3 baths1,977 sq. ft.
263 Waverly Drive, East Stroudsburg, PA 18302
MLS# PM-144158Listed by: COLDWELL BANKER REAL ESTATE SERVICES, LLC - New
 $124,900Active4.12 Acres
Upper Lakeview Dr Drive, East Stroudsburg, PA 18302
MLS# PM-144145Listed by: KELLER WILLIAMS REAL ESTATE - NORTHAMPTON CO - New
 $119,900Active2 beds 2 baths1,056 sq. ft.
161 Buttonwood Court, East Stroudsburg, PA 18301
MLS# PM-144135Listed by: COLDWELL BANKER TOWN & COUNTRY - CLARKS SUMMIT - New
 $190,000Active4 beds 2 baths1,726 sq. ft.
2037 Forest Lake Dr, EAST STROUDSBURG, PA 18302
MLS# PAMR2007280Listed by: REALTY ONE GROUP SUPREME - New
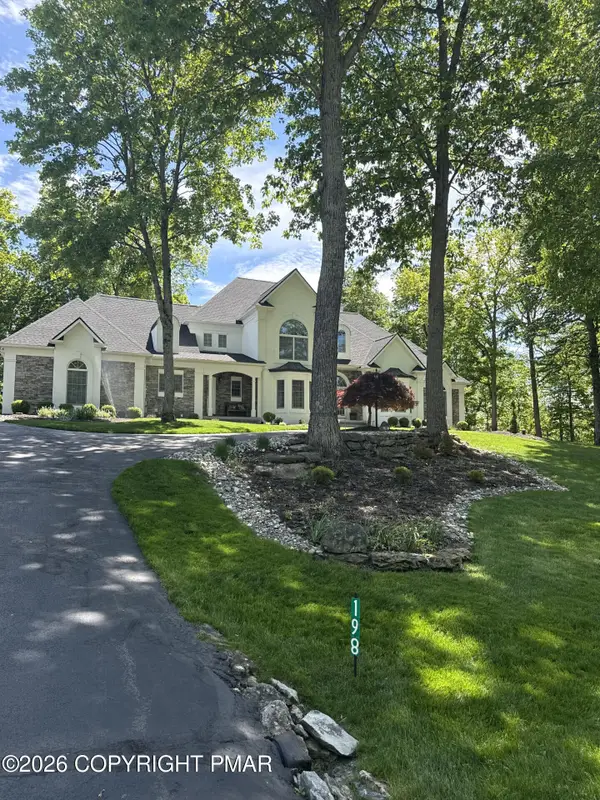 $915,900Active5 beds 5 baths7,455 sq. ft.
Address Withheld By Seller, East Stroudsburg, PA 18302
MLS# PM-144124Listed by: SELL YOUR HOME SERVICES - New
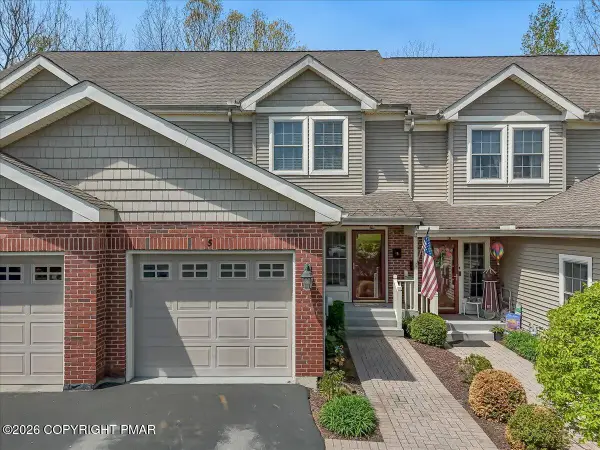 $350,000Active2 beds 2 baths1,902 sq. ft.
5 Cypress Court, East Stroudsburg, PA 18301
MLS# PM-144125Listed by: CHRISTIAN SAUNDERS REAL ESTATE - New
 $739,800Active5 beds 4 baths5,569 sq. ft.
268 Great Bear Way Road, East Stroudsburg, PA 18302
MLS# PM-144126Listed by: KELLER WILLIAMS REAL ESTATE - STROUDSBURG 637 MAIN - New
 $769,800Active4 beds 4 baths3,900 sq. ft.
201 Garfield Lane, East Stroudsburg, PA 18301
MLS# PM-144118Listed by: RGB REAL ESTATE LLC


Protect your home and budget from life's surprises with an Assurant Home Warranty, backed by a partner that supports you through every step of homeownership. Explore Plans.
© 2026 Better Homes and Gardens Real Estate LLC. An Anywhere Real Estate company. All rights reserved. Better Homes and Gardens® Real Estate is a registered trademark owned by Meredith Operations Corporation, licensed to Better Homes and Gardens Real Estate LLC and used with permission. Better Homes and Gardens Real Estate LLC fully supports the principles of the Fair Housing Act and the Equal Opportunity Act. Listing information is deemed reliable but is not guaranteed accurate.
Each office is independently owned and operated.
Any services or products provided by third parties are not provided by, affiliated with or related to Better Homes and Gardens Real Estate LLC, or its affiliated companies.