
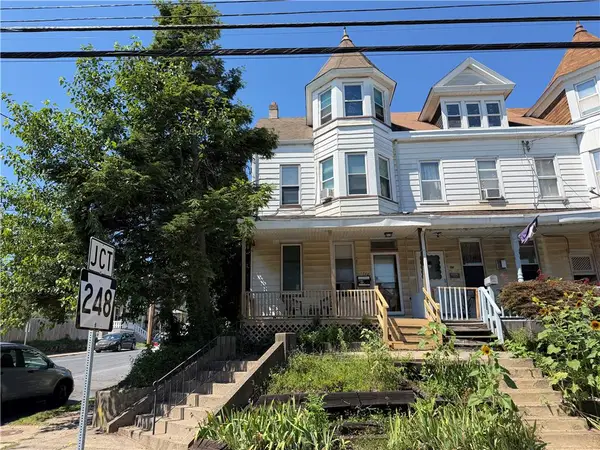
1215 Bushkill Street, Easton, PA 18042
Local realty services provided by:Better Homes and Gardens Real Estate Cassidon Realty
1215 Bushkill Street,Easton, PA 18042
$214,000
- 4 Beds
- 1 Baths
- 1,541 sq. ft.
- Single family
- Coming Soon
Listed by: john c. walton
Office: ironvalley re of lehigh valley
MLS#:782373
Source:PA_LVAR
Price summary
- Price:$214,000
- Price per sq. ft.:$138.87
About this home
Affordable, 4 bedroom twin in desirable Easton is waiting for its new owners. The covered front porch introduces this semi-detached residence, combining charm with practical updates. This mid-sized duplex offers 1,541 square feet of living space, featuring replacement windows, gas heat, gas hot water, and central air.
Inside, the home provides four bedrooms, one full bathroom, and an office/den. The kitchen is equipped with a gas range, refrigerator, and includes a laundry area with a washer and dryer. An enclosed storage area is located directly off the kitchen, with additional storage space available in the attic and the basement.
Outdoor living features include a rear deck, ideal for quiet afternoons.
Located minutes from downtown Easton, this property offers quick access to Route 22, perfect for commuters! The home will be sold with a clear Certificate of Occupancy from the City of Easton.
Contact an agent
Home facts
- Year built:1900
- Subdivision & Development:Not in Development
- Listing ID #:782373
- Updated:August 23, 2026 at 11:48 PM
Rooms and interior
- Bedrooms:4
- Total bathrooms:1
- Full bathrooms:1
- Rooms Total:9
- Flooring:Carpet, Vinyl
- Dining Description:Dining Area, Separate Formal Dining Room
- Kitchen Description:Gas Oven, Gas Range, Refrigerator
- Basement:Yes
- Basement Description:Full
- Living area:1,541 sq. ft.
Heating and cooling
- Cooling:Central Air
- Heating:Forced Air, Gas
- Central air:Yes
Structure and exterior
- Roof:Asphalt, Fiberglass
- Year built:1900
- Building area:1,541 sq. ft.
- Lot area:0.04 Acres
- Architectural Style:Colonial
- Construction Materials:Aluminum Siding
- Exterior Features:Covered, Deck, Porch
- Levels:2 Story
Utilities
- Water:Public
- Sewer:Public Sewer
Finances and disclosures
- Price:$214,000
- Price per sq. ft.:$138.87
- Tax amount:$3,184
Features and amenities
- Appliances:Gas Oven, Gas Range, Gas Water Heater, Refrigerator, Washer
- Laundry features:Electric Dryer Hookup, Main Level, Washer
Parking
- Parking description:On Street
New listings near 1215 Bushkill Street
- Coming SoonOpen Sat, 12 to 2pm
 $579,000Coming Soon4 beds 3 baths2,192 sq. ft.
318 Knollwood Drive, Easton, PA 18040
MLS# 782957Listed by: EXP REALTY LLC - New
 Listed by BHGRE$345,000Active4 beds 2 baths1,895 sq. ft.
112 13th Street, Easton, PA 18042
MLS# 783107Listed by: BETTERHOMES&GARDENSRE/CASSIDON - Open Sun, 12 to 2pmNew
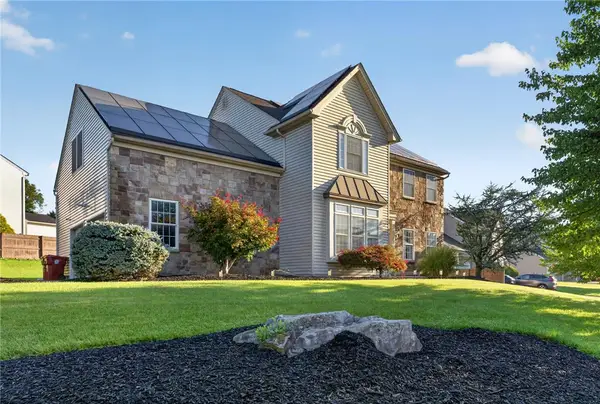 $699,000Active4 beds 4 baths4,210 sq. ft.
4205 Shadowstone Drive, Easton, PA 18040
MLS# 783054Listed by: REALTY ONE GROUP NEXT DOOR - New
 $749,900Active5 beds 4 baths4,627 sq. ft.
18 Creek Court, EASTON, PA 18040
MLS# PANH2010560Listed by: COLDWELL BANKER HEARTHSIDE - BETHLEHEM - Open Sat, 12 to 2pmNew
 $515,000Active3 beds 3 baths2,541 sq. ft.
4758 Rafi Road, Easton, PA 18045
MLS# 783085Listed by: SAFFRON REAL ESTATE - New
 $279,000Active3 beds 1 baths1,141 sq. ft.
2613 Hermitage Avenue, Easton, PA 18045
MLS# 783092Listed by: THE COLLECTIVE RE AGENCY - Open Sat, 11am to 1pmNew
 $599,999Active4 beds 4 baths4,234 sq. ft.
202 Lower Way Road, Easton, PA 18045
MLS# PM-144057Listed by: MORE MODERN REAL ESTATE LLC - Open Sun, 1 to 3pmNew
 $220,000Active4 beds 2 baths1,454 sq. ft.
1050 Spring Garden Street, Easton, PA 18042
MLS# 782682Listed by: BHHS FOX & ROACH CENTER VALLEY - Open Sun, 3 to 5pmNew
 $415,000Active3 beds 3 baths2,550 sq. ft.
104 Brendan Road, Easton, PA 18045
MLS# 782999Listed by: VALOR REALTY


Protect your home and budget from life's surprises with an Assurant Home Warranty, backed by a partner that supports you through every step of homeownership. Explore Plans.
© 2026 Better Homes and Gardens Real Estate LLC. An Anywhere Real Estate company. All rights reserved. Better Homes and Gardens® Real Estate is a registered trademark owned by Meredith Operations Corporation, licensed to Better Homes and Gardens Real Estate LLC and used with permission. Better Homes and Gardens Real Estate LLC fully supports the principles of the Fair Housing Act and the Equal Opportunity Act. Listing information is deemed reliable but is not guaranteed accurate.
Each office is independently owned and operated.
Any services or products provided by third parties are not provided by, affiliated with or related to Better Homes and Gardens Real Estate LLC, or its affiliated companies.