
1231 Ann Marie St, Easton, PA 18045
Local realty services provided by:Better Homes and Gardens Real Estate Maturo
1231 Ann Marie St,Easton, PA 18045
$415,000
- 3 Beds
- 3 Baths
- 2,206 sq. ft.
- Single family
- Active
Upcoming open houses
- Sat, May 3001:00 pm - 03:00 pm
Listed by: valerie jones
Office: keller williams real estate - bethlehem
MLS#:PANH2010024
Source:BRIGHTMLS
Price summary
- Price:$415,000
- Price per sq. ft.:$188.12
About this home
Tucked away on a private cul-de-sac in desirable Palmer Township, this well-maintained Colonial offers the perfect blend of suburban comfort and everyday convenience. Featuring 3-4 bedrooms, 2.5 updated bathrooms, and over 2,200 square feet of living space across three finished levels, this home provides plenty of room to live, work, and entertain. The beautifully updated kitchen flows into the dining area with access to a Trex deck, creating an ideal space for gatherings and outdoor relaxation. Enjoy both a spacious living room and a comfortable family room with walkout access to the patio and fenced backyard, complete with attractive landscaping and room to play or garden. Need extra flexibility? In addition to the potential 4th bedroom, the home also offers dedicated office space perfect for remote work, hobbies, or a study area. Brand new HVAC system and water heater. Additional features include a one-car garage, off-street and on-street parking, and a convenient location close to shopping, restaurants, and major routes while still offering the privacy and charm of suburban living....
Contact an agent
Home facts
- Year built:1990
- Listing ID #:PANH2010024
- Added:1 day(s) ago
- Updated:May 29, 2026 at 01:40 PM
Rooms and interior
- Bedrooms:3
- Total bathrooms:3
- Full bathrooms:2
- Half bathrooms:1
- Rooms Total:12
- Flooring:Carpet, Luxury Vinyl Plank, Tile/Brick
- Dining Description:Dining Room
- Bathrooms Description:Bathroom 2, Full Bath, Half Bath
- Kitchen Description:Carpet, Dishwasher, Kitchen - Island, Microwave, Oven/Range - Electric
- Bedroom Description:Carpet, Primary Bedroom
- Basement:Yes
- Basement Description:Fully Finished, Walkout Level
- Living area:2,206 sq. ft.
Heating and cooling
- Cooling:Central A/C
- Heating:Electric, Forced Air, Heat Pump(s)
Structure and exterior
- Roof:Asphalt, Fiberglass
- Year built:1990
- Building area:2,206 sq. ft.
- Lot area:0.2 Acres
- Architectural Style:Colonial
- Construction Materials:Vinyl Siding
- Foundation Description:Brick/Mortar
- Levels:2 Stories
Utilities
- Water:Public
- Sewer:Public Sewer
Finances and disclosures
- Price:$415,000
- Price per sq. ft.:$188.12
- Tax amount:$5,728 (2026)
Features and amenities
- Laundry features:Dryer - Electric, Washer
- Amenities:Carpet, Ceiling Fan(s)
Parking
- Parking description:Attached Garage, Garage - Front Entry, Off Street, On Street
- Garage:Yes
- Garage spaces:1
New listings near 1231 Ann Marie St
- New
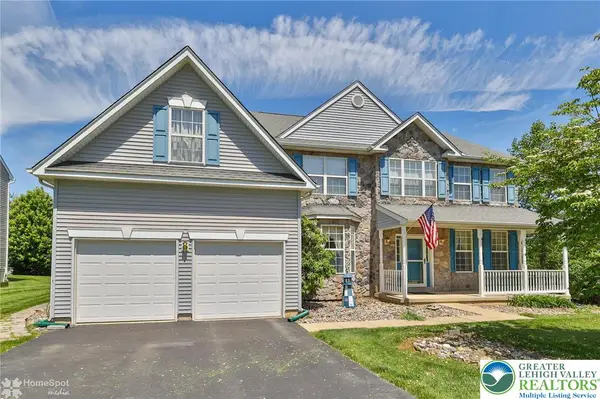 $599,900Active4 beds 3 baths4,061 sq. ft.
13 Windrift Court, Easton, PA 18045
MLS# 775806Listed by: KELLER WILLIAMS NORTHAMPTON - Coming SoonOpen Sat, 12 to 2pm
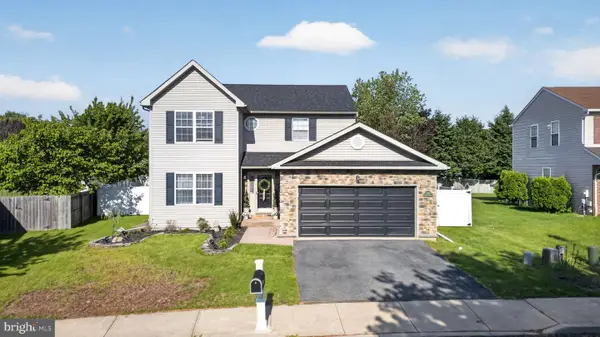 $514,900Coming Soon4 beds 4 baths
2720 Hickory Dr, EASTON, PA 18040
MLS# PANH2010026Listed by: REAL OF PENNSYLVANIA - New
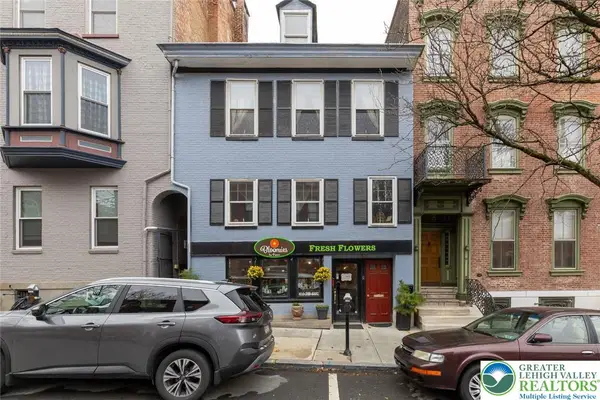 $749,000Active-- beds -- baths
21 N 2nd Street, Easton, PA 18042
MLS# 777879Listed by: MELCHOR REALTY - Open Sat, 12 to 2pmNew
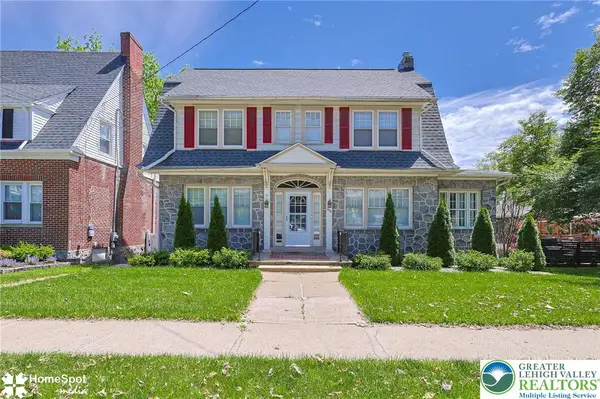 $450,000Active3 beds 2 baths1,930 sq. ft.
522 W Lafayette Street, Easton, PA 18042
MLS# 777751Listed by: KELLER WILLIAMS NORTHAMPTON - New
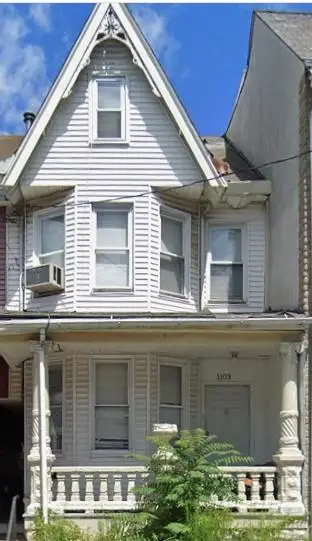 $203,000Active3 beds 1 baths1,408 sq. ft.
1103 Butler Street, Easton, PA 18042
MLS# 777824Listed by: RESQ REALTY SERVICES INC - Coming Soon
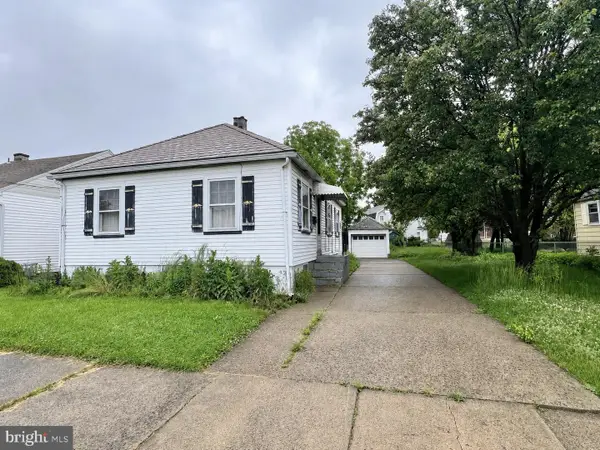 $199,900Coming Soon2 beds 1 baths
830 Miller St, EASTON, PA 18042
MLS# PANH2010010Listed by: RE/MAX OF READING - Open Sat, 1 to 3pmNew
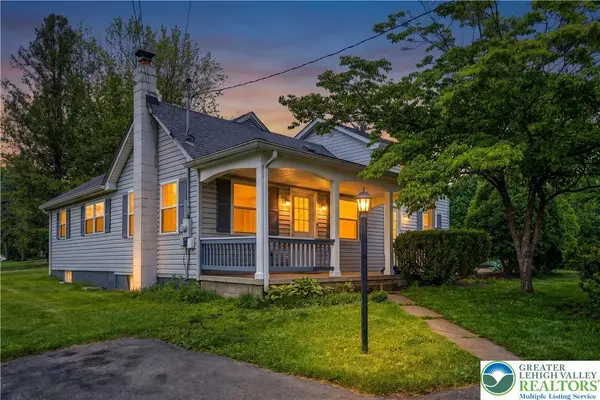 $339,900Active3 beds 1 baths1,456 sq. ft.
1411 Lieb Road, Easton, PA 18040
MLS# 777816Listed by: I-DO REAL ESTATE - New
 $235,000Active-- beds 1 baths1,440 sq. ft.
200 Frost Hollow Road, Easton, PA 18040
MLS# PM-141633Listed by: MORE MODERN REAL ESTATE LLC - Open Sat, 1 to 3pmNew
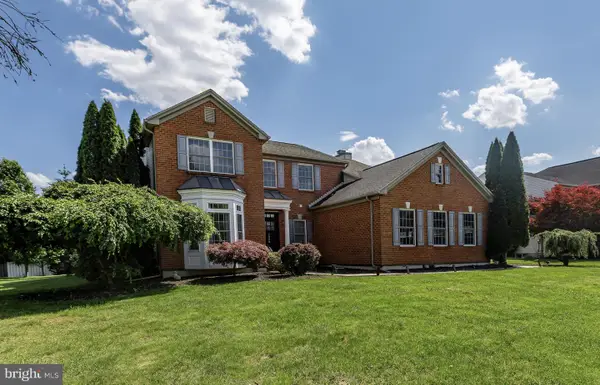 $605,000Active4 beds 4 baths2,534 sq. ft.
1390 Lorton Dr, EASTON, PA 18040
MLS# PANH2010008Listed by: EXP REALTY, LLC


Protect your home and budget from life's surprises with an Assurant Home Warranty, backed by a partner that supports you through every step of homeownership. Explore Plans.
© 2026 Better Homes and Gardens Real Estate LLC. An Anywhere Real Estate company. All rights reserved. Better Homes and Gardens® Real Estate is a registered trademark owned by Meredith Operations Corporation, licensed to Better Homes and Gardens Real Estate LLC and used with permission. Better Homes and Gardens Real Estate LLC fully supports the principles of the Fair Housing Act and the Equal Opportunity Act. Listing information is deemed reliable but is not guaranteed accurate.
Each office is independently owned and operated.
Any services or products provided by third parties are not provided by, affiliated with or related to Better Homes and Gardens Real Estate LLC, or its affiliated companies.