
522 W Lafayette Street, Easton, PA 18042
Local realty services provided by:Better Homes and Gardens Real Estate Cassidon Realty
522 W Lafayette Street,Easton, PA 18042
$450,000
- 3 Beds
- 2 Baths
- 1,930 sq. ft.
- Single family
- Pending
Listed by: jennifer l schimmel
Office: keller williams real estate - northampton co
MLS#:PM-141685
Source:PA_PMAR
Price summary
- Price:$450,000
- Price per sq. ft.:$233.16
About this home
**OPEN HOUSE SATURDAY MAY 30th 12-2PM**Showings Start FRIDAY MAY 29th at 3PM!! Gorgeous College Hill Colonial Home! Historical charm and modern updates are around every corner! Detached Garage! Stone front and covered entrance welcomes you home! Open foyer with original hardwood floors leads you into the cozy family room! Enjoy the stone wood fireplace, neutral decor and natural light that comes from the sunroom with an abundance of windows! Spacious dining room features corner built in and allows for easy entertaining with close proximity to the kitchen! Well appointed kitchen boasts quartz counters, tile backsplash, large pantry and plenty of workspace! All appliances remain! Convenient powder room and mud room with exposed stone! Enjoy dinner or relax outside on the second floor covered deck! Upper floor features a large master bedroom with hardwood floors, double closets and plenty of natural light! Oversized full hall bath provides you with an modern vanity, soaking tub/shower and linen closet! Two more nice sized bedrooms with ample closet space complete this floor! Third floor attic storage! Full basement with laundry area and mechanical space! There is no shortage of storage here! Covered walk out basement patio overlooking the fenced in rear yard! Minutes from route 22, 33, 78 and free bridge into New Jersey! Lafayette college, schools, shopping, dining and downtown are sure to provide you with everything at your fingertips!...
Contact an agent
Home facts
- Year built:1928
- Listing ID #:PM-141685
- Added:46 day(s) ago
- Updated:July 14, 2026 at 10:55 AM
Rooms and interior
- Bedrooms:3
- Total bathrooms:2
- Full bathrooms:1
- Half bathrooms:1
- Flooring:Hardwood, Linoleum
- Kitchen Description:Dishwasher, Gas Range, Refrigerator
- Living area:1,930 sq. ft.
Heating and cooling
- Cooling:Ceiling Fan(s), Window Unit(s)
- Heating:Heating, Natural Gas
Structure and exterior
- Year built:1928
- Building area:1,930 sq. ft.
- Lot area:0.15 Acres
- Architectural Style:Colonial
- Construction Materials:Shingle Siding, Stone
Utilities
- Water:Public
- Sewer:Public Sewer
Finances and disclosures
- Price:$450,000
- Price per sq. ft.:$233.16
- Tax amount:$7,709
Features and amenities
- Appliances:Dishwasher, Dryer, Gas Range, Refrigerator, Washer
- Laundry features:Dryer, Washer
Parking
- Garage:Yes
New listings near 522 W Lafayette Street
- New
 $480,000Active3 beds 3 baths2,073 sq. ft.
889 Iron Lane, Easton, PA 18040
MLS# 780682Listed by: KELLER WILLIAMS NORTHAMPTON - New
 $539,000Active3 beds 3 baths2,022 sq. ft.
66 Timber Trl, EASTON, PA 18045
MLS# PANH2010290Listed by: BHHS FOX & ROACH-BETHLEHEM - Open Sat, 1 to 3pmNew
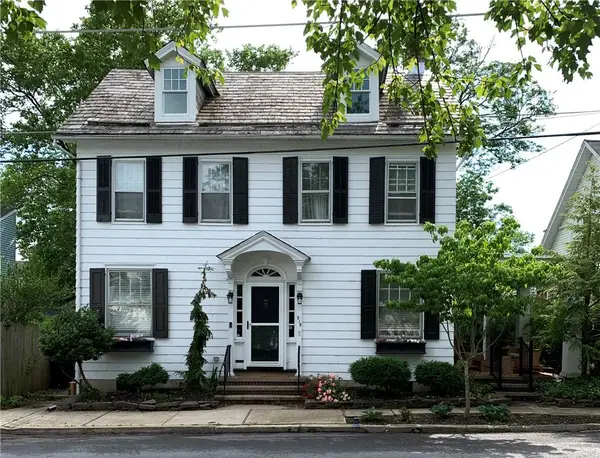 $527,000Active4 beds 3 baths2,121 sq. ft.
512 Porter Street, Easton, PA 18042
MLS# 780460Listed by: BHHS PAUL FORD EASTON - New
 $535,000Active4 beds 3 baths2,640 sq. ft.
1601 Mitman Road, Easton, PA 18040
MLS# 780606Listed by: COLDWELL BANKER HEARTHSIDE - Open Sat, 10am to 1pmNew
 $435,000Active4 beds 2 baths1,506 sq. ft.
2220 Donald Street, Easton, PA 18045
MLS# 780656Listed by: BHHS FOX & ROACH EASTON - New
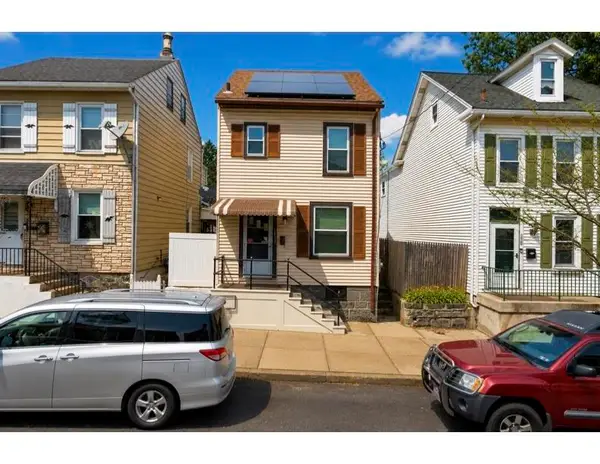 $280,000Active3 beds 2 baths1,428 sq. ft.
1433 Ferry Street, Easton, PA 18042
MLS# 780372Listed by: COLDWELL BANKER HEARTHSIDE - New
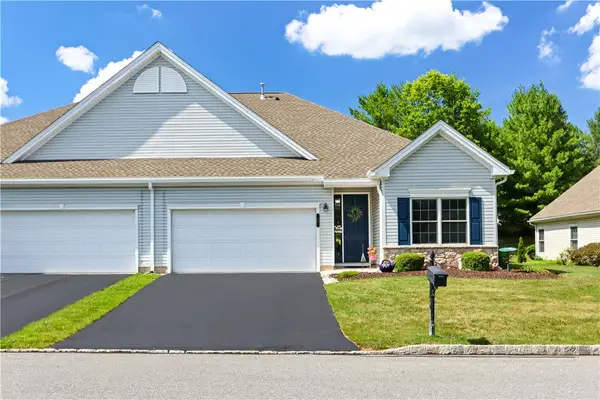 $345,000Active2 beds 2 baths2,000 sq. ft.
46 Glenmoor Circle N, Easton, PA 18045
MLS# 780495Listed by: KELLER WILLIAMS NORTHAMPTON - Open Sat, 11am to 1pmNew
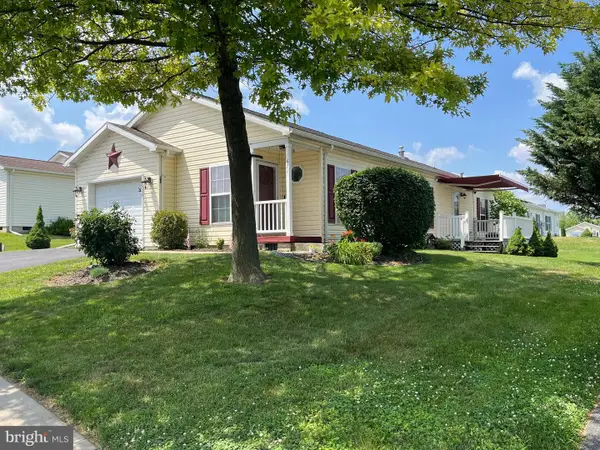 $230,000Active2 beds 2 baths1,436 sq. ft.
671 Kykuit Pl, EASTON, PA 18040
MLS# PANH2010242Listed by: EXP REALTY, LLC - New
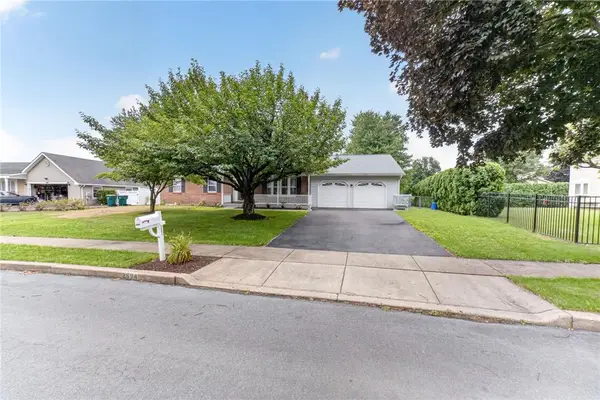 $459,900Active3 beds 3 baths2,099 sq. ft.
2694 Peggy Street, Easton, PA 18045
MLS# 780499Listed by: COLDWELL BANKER HEARTHSIDE - New
 $2,150,000Active-- beds -- baths6,544 sq. ft.
607 Northampton Street, Easton, PA 18042
MLS# 780546Listed by: PARANEE PROPERTIES


Protect your home and budget from life's surprises with an Assurant Home Warranty, backed by a partner that supports you through every step of homeownership. Explore Plans.
© 2026 Better Homes and Gardens Real Estate LLC. An Anywhere Real Estate company. All rights reserved. Better Homes and Gardens® Real Estate is a registered trademark owned by Meredith Operations Corporation, licensed to Better Homes and Gardens Real Estate LLC and used with permission. Better Homes and Gardens Real Estate LLC fully supports the principles of the Fair Housing Act and the Equal Opportunity Act. Listing information is deemed reliable but is not guaranteed accurate.
Each office is independently owned and operated.
Any services or products provided by third parties are not provided by, affiliated with or related to Better Homes and Gardens Real Estate LLC, or its affiliated companies.