
1333 Richmond Road, Easton, PA 18040
Local realty services provided by:Better Homes and Gardens Real Estate Cassidon Realty
1333 Richmond Road,Easton, PA 18040
$418,000
- 3 Beds
- 2 Baths
- 1,838 sq. ft.
- Single family
- Active
Listed by: christopher wyglendowski
Office: exp realty llc.
MLS#:786873
Source:PA_LVAR
Price summary
- Price:$418,000
- Price per sq. ft.:$227.42
About this home
UPDATED 3 bedroom single family brick colonial with a huge back yard and 2 car garage! Rocking chair front porch, wide-plank hardwood flooring, with almost three quarter acres of land, this is your Forks Township opportunity! Gracious entry, inviting living room with pocket doors leading to the bright dining area, and a spacious kitchen with solid surface counters and new designer selected tile backsplash. First floor laundry room and mud room with NEW flooring, plus a NEWLY RENOVATED powder room complete the first floor. Upstairs are 3 bedrooms with rustic wood flooring, a walk-in closet area, and a refreshed full bath. Full unfinished basement for additional storage. Brand NEW natural gas furnace (2026), NEW central A/C, public water, and public sewer. Outside back patio and oversized yard for relaxing, entertaining, pets, gardening, and more! Plenty of room for additional parking next to the garage and driveway. Minutes to shopping, schools, dining, parks, outdoor recreation, Lafayette College, Downtown Easton, and commuting routes. Schedule your private tour today!...
Contact an agent
Home facts
- Year built:1900
- Subdivision & Development:Not in Development
- Listing ID #:786873
- Added:1 day(s) ago
- Updated:October 23, 2026 at 11:46 PM
Rooms and interior
- Bedrooms:3
- Total bathrooms:2
- Full bathrooms:1
- Half bathrooms:1
- Rooms Total:8
- Flooring:Ceramic Tile, Hardwood, Luxury Vinyl, Luxury Vinyl Plank
- Dining Description:Dining Area, Separate Formal Dining Room
- Kitchen Description:Dishwasher, Gas Oven, Gas Range
- Basement:Yes
- Basement Description:Exterior Entry, Partial
- Living area:1,838 sq. ft.
Heating and cooling
- Cooling:Central Air
- Heating:Forced Air, Gas
- Central air:Yes
Structure and exterior
- Roof:Asphalt, Fiberglass
- Year built:1900
- Building area:1,838 sq. ft.
- Lot area:0.73 Acres
- Architectural Style:Colonial
- Construction Materials:Brick, Wood Siding
- Exterior Features:Covered, Patio, Porch
- Levels:2 Story
Schools
- High school:Easton Area High
- Middle school:Easton Area Middle
- Elementary school:Forks Elementary
Utilities
- Water:Public
- Sewer:Public Sewer
Finances and disclosures
- Price:$418,000
- Price per sq. ft.:$227.42
- Tax amount:$6,098
Features and amenities
- Appliances:Dishwasher, Electric Water Heater, Gas Oven, Gas Range
- Laundry features:Main Level
Parking
- Parking description:Driveway, Garage
- Garage:Yes
- Garage spaces:2
New listings near 1333 Richmond Road
- Coming SoonOpen Sun, 1 to 3pm
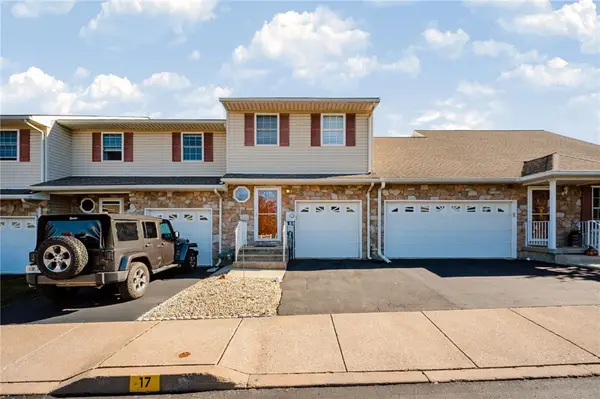 $315,000Coming Soon2 beds 2 baths1,882 sq. ft.
17 Saratoga Court, Easton, PA 18040
MLS# 786842Listed by: REAL OF PENNSYLVANIA - Coming Soon
 $310,000Coming Soon2 beds 2 baths1,180 sq. ft.
1355 Harvest Drive, Easton, PA 18040
MLS# 786714Listed by: COLDWELL BANKER HEARTHSIDE - Coming SoonOpen Sun, 12 to 2pm
 $525,000Coming Soon4 beds 3 baths2,902 sq. ft.
1505 Deer Path Road, Easton, PA 18040
MLS# 786607Listed by: WEICHERT REALTORS - ALLENTOWN - New
 $174,900Active4 beds 2 baths1,528 sq. ft.
123 S 11th St, EASTON, PA 18042
MLS# PANH2010926Listed by: THE GREENE REALTY GROUP - New
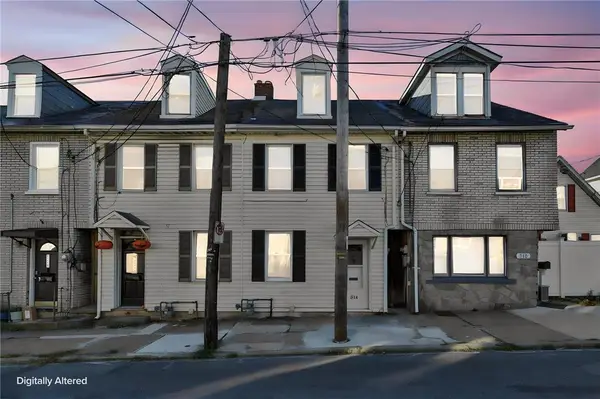 $250,000Active3 beds 1 baths1,008 sq. ft.
514 W Berwick Street, Easton, PA 18042
MLS# 786753Listed by: THE REAL ESTATE FIRM&PROPMNGMT - Open Sun, 12 to 2pmNew
 $345,000Active3 beds 2 baths1,188 sq. ft.
1827 Hay Terrace, Easton, PA 18042
MLS# 786810Listed by: COLDWELL BANKER HEARTHSIDE - New
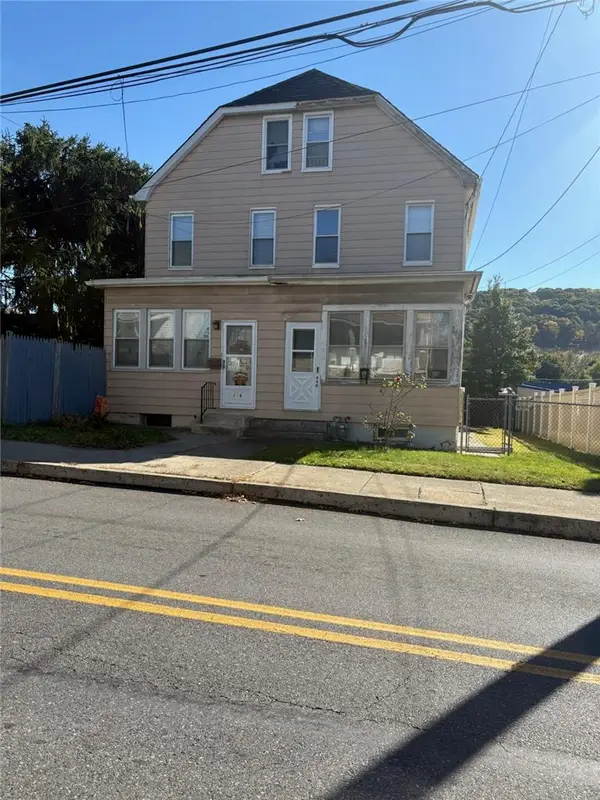 $175,000Active2 beds 1 baths1,310 sq. ft.
440 Line Street, Easton, PA 18042
MLS# 786813Listed by: RE/MAX REAL ESTATE - New
 $349,900Active3 beds 1 baths816 sq. ft.
2485 Morgan Hill Rd, EASTON, PA 18042
MLS# PANH2010922Listed by: REAL ESTATE OF AMERICA - New
 $243,000Active3 beds 2 baths1,240 sq. ft.
718 W Berwick Street, Easton, PA 18042
MLS# 786541Listed by: IRONVALLEY RE OF LEHIGH VALLEY


Protect your home and budget from life's surprises with an Assurant Home Warranty, backed by a partner that supports you through every step of homeownership. Explore Plans.
© 2026 Better Homes and Gardens Real Estate LLC. An Anywhere Real Estate company. All rights reserved. Better Homes and Gardens® Real Estate is a registered trademark owned by Meredith Operations Corporation, licensed to Better Homes and Gardens Real Estate LLC and used with permission. Better Homes and Gardens Real Estate LLC fully supports the principles of the Fair Housing Act and the Equal Opportunity Act. Listing information is deemed reliable but is not guaranteed accurate.
Each office is independently owned and operated.
Any services or products provided by third parties are not provided by, affiliated with or related to Better Homes and Gardens Real Estate LLC, or its affiliated companies.