
1501 Mine Lane Road, Easton, PA 18045
Local realty services provided by:Better Homes and Gardens Real Estate Valley Partners
Upcoming open houses
- Sun, Nov 1511:00 am - 03:00 pm
Listed by: eric smedley
Office: weichert realtors
MLS#:787814
Source:PA_LVAR
Price summary
- Price:$459,900
- Price per sq. ft.:$277.22
About this home
Set on a corner lot in Palmer Township’s Old Orchard neighborhood, this all-brick ranch offers three bedrooms, approximately 1,659 square feet of main-level living space, and a layout with room to gather and room to unwind. A separate living room and dining room provide space for entertaining, while the family room’s brick wood-burning fireplace creates a welcoming focal point. The kitchen features natural cherry cabinetry, granite countertops, and stainless steel appliances. All three bedrooms are on the main level, each with generous closet space.
Step onto the elevated rear deck for outdoor dining or a quiet afternoon overlooking the backyard and mature trees. Stairs connect the deck to the yard, extending the home’s outdoor living space.
The partially finished walk-out lower level offers additional flexibility, with a workshop area, dedicated laundry and storage rooms, a walk-in cedar closet, and access to the backyard and two-car garage. Gas heat and central air complete this home’s practical features.
Reported updates include a roof replacement in 2015 and a new water heater in 2024....
Contact an agent
Home facts
- Year built:1979
- Subdivision & Development:Old Orchard
- Listing ID #:787814
- Added:1 day(s) ago
- Updated:November 13, 2026 at 01:41 AM
Rooms and interior
- Bedrooms:3
- Total bathrooms:2
- Full bathrooms:1
- Half bathrooms:1
- Rooms Total:8
- Dining Description:Dining Area, Separate Formal Dining Room
- Kitchen Description:Gas Oven, Gas Range, Refrigerator
- Basement:Yes
- Basement Description:Partially Finished
- Living area:1,659 sq. ft.
Heating and cooling
- Cooling:Central Air
- Heating:Gas
- Central air:Yes
Structure and exterior
- Roof:Asphalt, Fiberglass
- Year built:1979
- Building area:1,659 sq. ft.
- Lot area:0.3 Acres
- Architectural Style:Ranch
- Construction Materials:Brick
- Levels:1 Story
Utilities
- Water:Public
- Sewer:Public Sewer
Finances and disclosures
- Price:$459,900
- Price per sq. ft.:$277.22
- Tax amount:$6,857
Features and amenities
- Appliances:Gas Oven, Gas Range, Gas Water Heater, Refrigerator, Washer
- Laundry features:Washer
Parking
- Parking description:Garage, Off Street
- Garage:Yes
- Garage spaces:2
New listings near 1501 Mine Lane Road
- Coming Soon
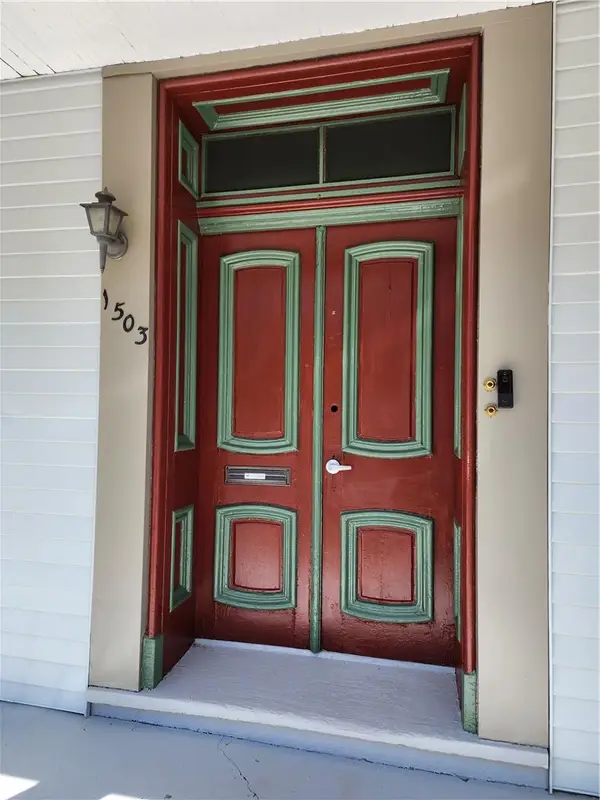 $325,000Coming Soon4 beds 2 baths1,050 sq. ft.
1503 Lehigh Street, Easton, PA 18042
MLS# 787831Listed by: REALTY 365 - New
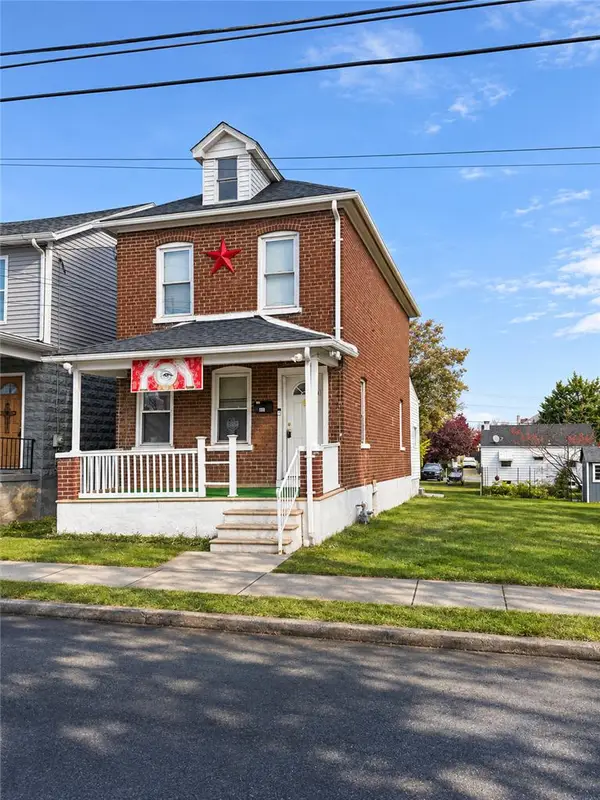 $299,900Active2 beds 1 baths1,120 sq. ft.
860 S 25th Street, Easton, PA 18042
MLS# 787520Listed by: CENTURY 21 RAMOS REALTY - New
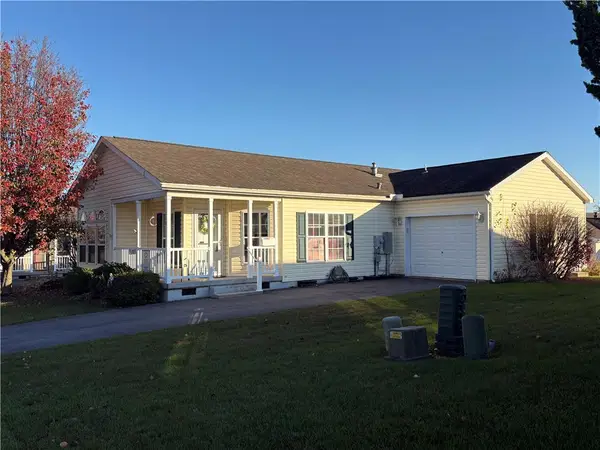 $214,900Active2 beds 2 baths1,475 sq. ft.
708 Kykuit Place, Easton, PA 18040
MLS# 787871Listed by: NEST REALTY ADVISORS LLC - New
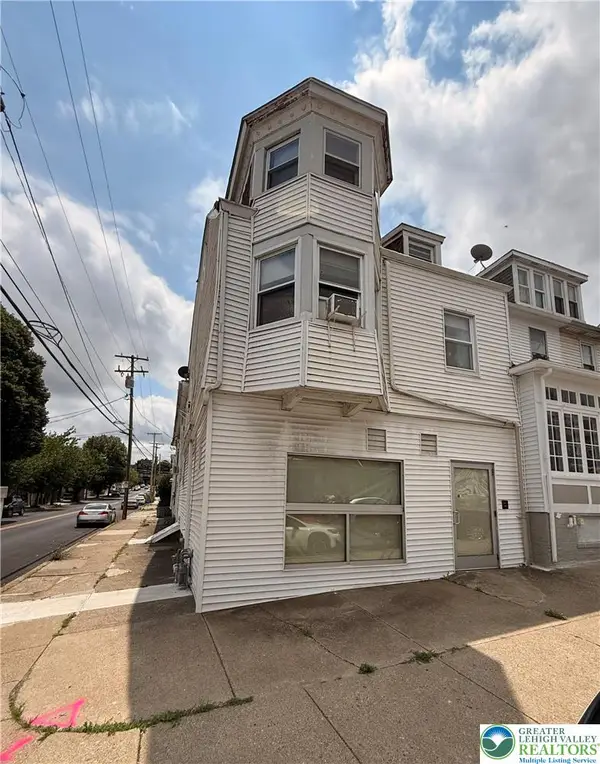 $429,000Active-- beds -- baths4,961 sq. ft.
1300 Ferry Street, Easton, PA 18042
MLS# 787867Listed by: MORGANELLI PROPERTIES LLC - New
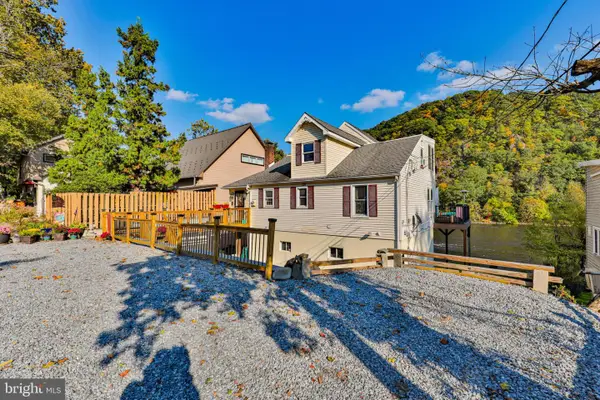 $500,000Active3 beds 2 baths2,020 sq. ft.
2355 N Delaware Dr, EASTON, PA 18040
MLS# PANH2011056Listed by: WEICHERT REALTORS - New
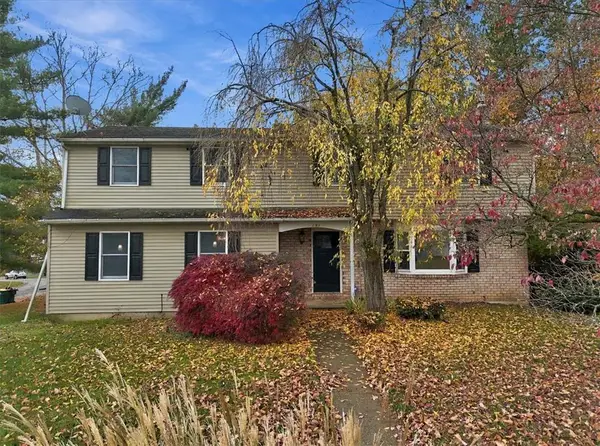 $465,000Active4 beds 3 baths2,898 sq. ft.
151 Applewood Drive, Easton, PA 18045
MLS# 787707Listed by: RE/MAX UNLIMITED REAL ESTATE - New
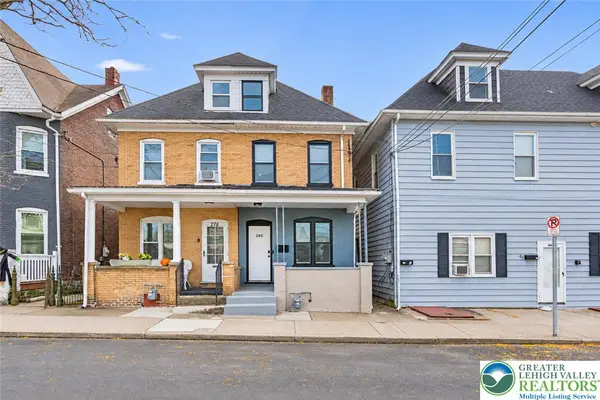 $299,900Active4 beds 2 baths1,465 sq. ft.
280 W Nesquehoning Street, Easton, PA 18042
MLS# 787743Listed by: WEICHERT REALTORS - New
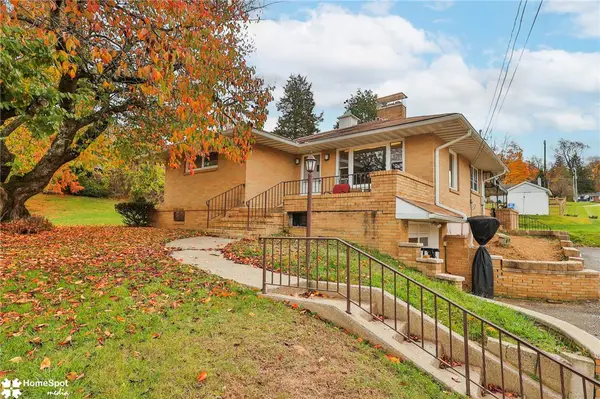 $329,900Active3 beds 2 baths1,820 sq. ft.
215 E Elizabeth Avenue, Easton, PA 18040
MLS# 787553Listed by: COLDWELL BANKER HEARTHSIDE - New
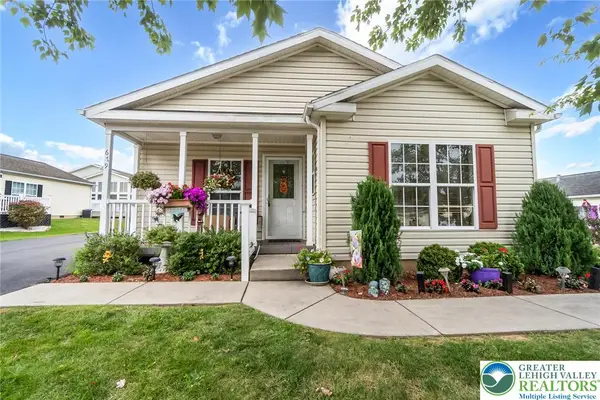 $218,500Active2 beds 2 baths1,708 sq. ft.
679 Winterthur Way, Easton, PA 18040
MLS# 787689Listed by: LEHIGH VALLEY JUST LISTED LLC


Protect your home and budget from life's surprises with an Assurant Home Warranty, backed by a partner that supports you through every step of homeownership. Explore Plans.
© 2026 Better Homes and Gardens Real Estate LLC. An Anywhere Real Estate company. All rights reserved. Better Homes and Gardens® Real Estate is a registered trademark owned by Meredith Operations Corporation, licensed to Better Homes and Gardens Real Estate LLC and used with permission. Better Homes and Gardens Real Estate LLC fully supports the principles of the Fair Housing Act and the Equal Opportunity Act. Listing information is deemed reliable but is not guaranteed accurate.
Each office is independently owned and operated.
Any services or products provided by third parties are not provided by, affiliated with or related to Better Homes and Gardens Real Estate LLC, or its affiliated companies.