
860 S 25th Street, Easton, PA 18042
Local realty services provided by:Better Homes and Gardens Real Estate Cassidon Realty
860 S 25th Street,Easton, PA 18042
$299,900
- 2 Beds
- 1 Baths
- 1,120 sq. ft.
- Single family
- Active
Listed by: anthony ramos
Office: century 21 ramos realty
MLS#:787520
Source:PA_LVAR
Price summary
- Price:$299,900
- Price per sq. ft.:$267.77
About this home
single family home that is zoned commercial in Wilson Borough! First flr features include a spacious living room, DR, and eat-in kitchen with gas stove, walk-in pantry area, and mud room. The second floor includes a full bathroom, 2BRs, and a walk-in hall closet. There is a walk-up attic that is perfect for storage, as well as the basement which includes the laundry area.
Contact an agent
Home facts
- Year built:1900
- Subdivision & Development:Not in Development
- Listing ID #:787520
- Added:1 day(s) ago
- Updated:November 13, 2026 at 12:50 AM
Rooms and interior
- Bedrooms:2
- Total bathrooms:1
- Full bathrooms:1
- Rooms Total:6
- Dining Description:Dining Area, Separate Formal Dining Room
- Kitchen Description:Gas Oven, Gas Range
- Basement:Yes
- Basement Description:Full
- Living area:1,120 sq. ft.
Heating and cooling
- Cooling:Ceiling Fans, Central Air
- Heating:Gas
- Central air:Yes
Structure and exterior
- Roof:Slate
- Year built:1900
- Building area:1,120 sq. ft.
- Lot area:0.14 Acres
- Construction Materials:Brick, Vinyl Siding
- Levels:2 Story
Utilities
- Water:Public
- Sewer:Public Sewer
Finances and disclosures
- Price:$299,900
- Price per sq. ft.:$267.77
- Tax amount:$3,935
Features and amenities
- Appliances:Gas Oven, Gas Range, Gas Water Heater
Parking
- Parking description:On Street
New listings near 860 S 25th Street
- Coming Soon
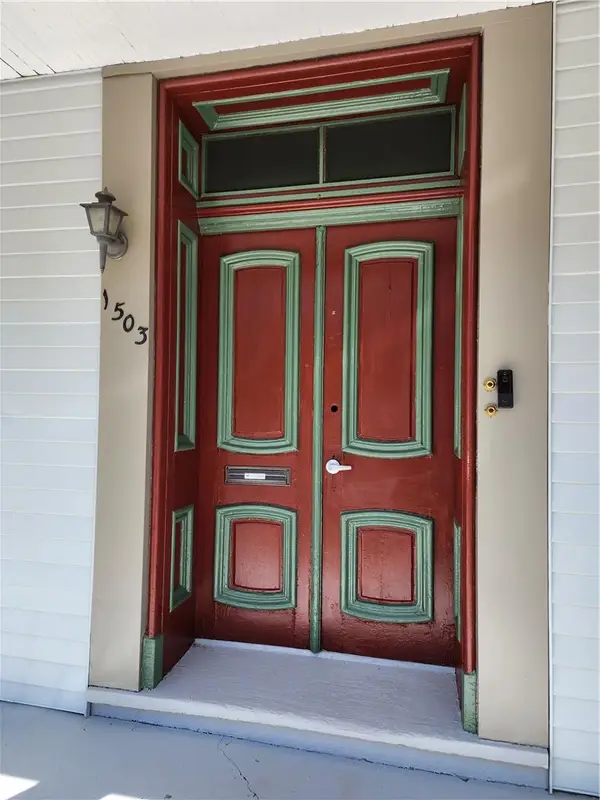 $325,000Coming Soon4 beds 2 baths1,050 sq. ft.
1503 Lehigh Street, Easton, PA 18042
MLS# 787831Listed by: REALTY 365 - Open Sun, 11am to 3pmNew
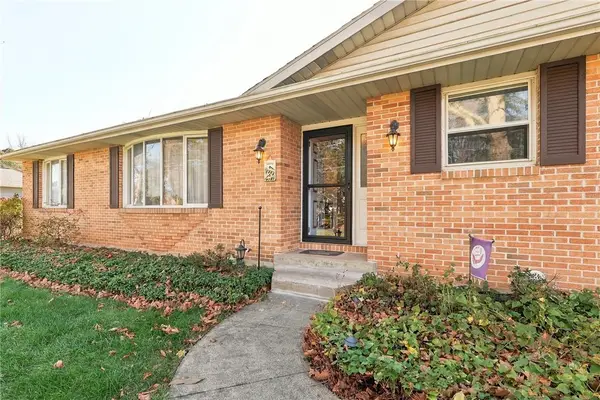 $459,900Active3 beds 2 baths1,659 sq. ft.
1501 Mine Lane Road, Easton, PA 18045
MLS# 787814Listed by: WEICHERT REALTORS - New
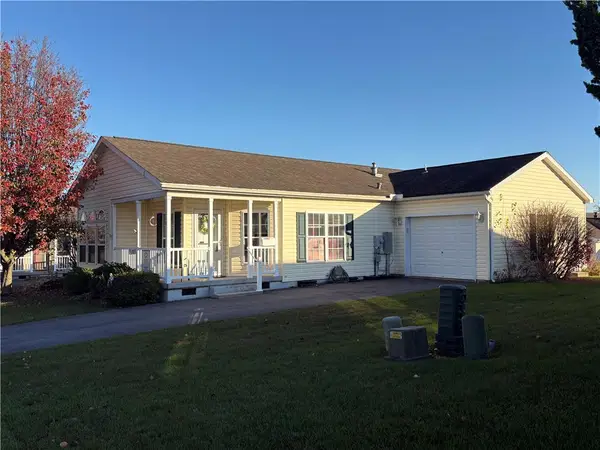 $214,900Active2 beds 2 baths1,475 sq. ft.
708 Kykuit Place, Easton, PA 18040
MLS# 787871Listed by: NEST REALTY ADVISORS LLC - New
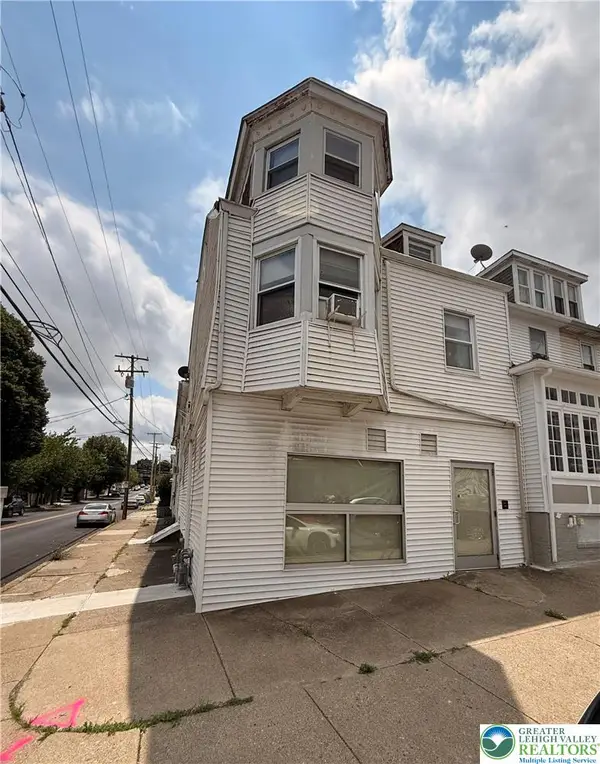 $429,000Active-- beds -- baths4,961 sq. ft.
1300 Ferry Street, Easton, PA 18042
MLS# 787867Listed by: MORGANELLI PROPERTIES LLC - New
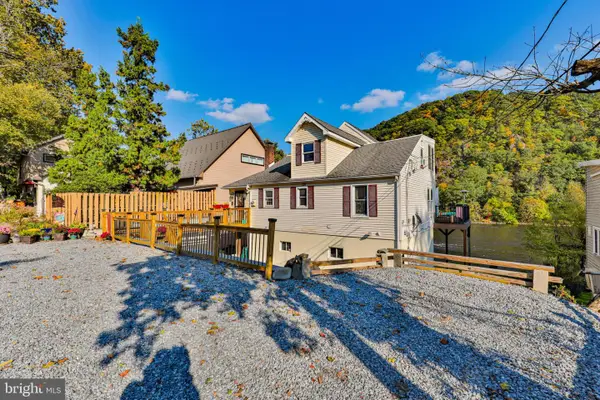 $500,000Active3 beds 2 baths2,020 sq. ft.
2355 N Delaware Dr, EASTON, PA 18040
MLS# PANH2011056Listed by: WEICHERT REALTORS - New
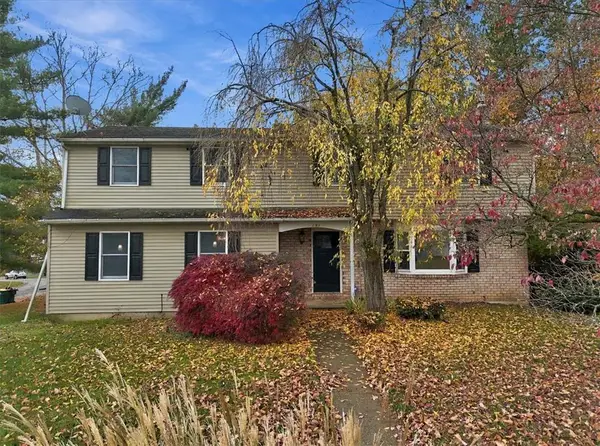 $465,000Active4 beds 3 baths2,898 sq. ft.
151 Applewood Drive, Easton, PA 18045
MLS# 787707Listed by: RE/MAX UNLIMITED REAL ESTATE - New
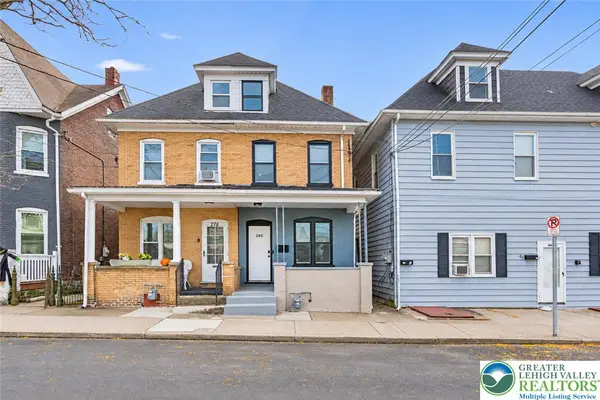 $299,900Active4 beds 2 baths1,465 sq. ft.
280 W Nesquehoning Street, Easton, PA 18042
MLS# 787743Listed by: WEICHERT REALTORS - New
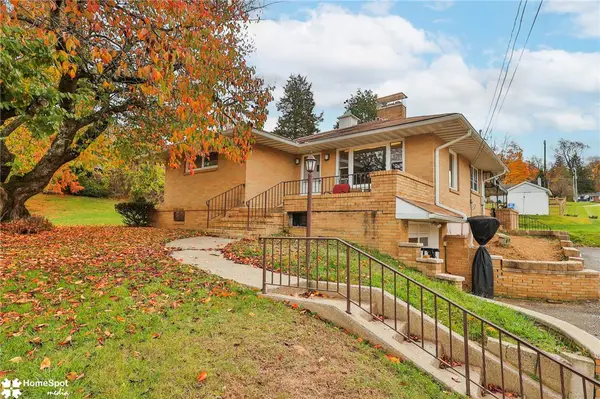 $329,900Active3 beds 2 baths1,820 sq. ft.
215 E Elizabeth Avenue, Easton, PA 18040
MLS# 787553Listed by: COLDWELL BANKER HEARTHSIDE - New
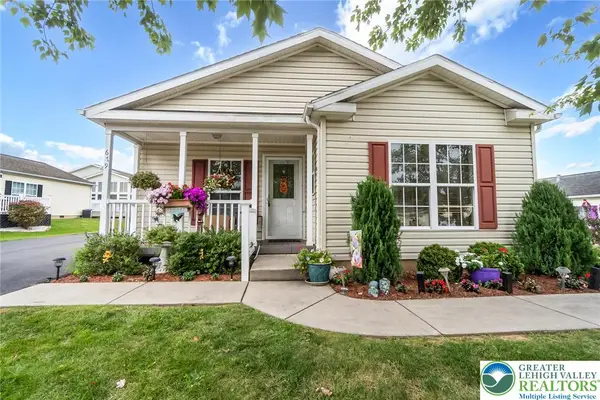 $218,500Active2 beds 2 baths1,708 sq. ft.
679 Winterthur Way, Easton, PA 18040
MLS# 787689Listed by: LEHIGH VALLEY JUST LISTED LLC


Protect your home and budget from life's surprises with an Assurant Home Warranty, backed by a partner that supports you through every step of homeownership. Explore Plans.
© 2026 Better Homes and Gardens Real Estate LLC. An Anywhere Real Estate company. All rights reserved. Better Homes and Gardens® Real Estate is a registered trademark owned by Meredith Operations Corporation, licensed to Better Homes and Gardens Real Estate LLC and used with permission. Better Homes and Gardens Real Estate LLC fully supports the principles of the Fair Housing Act and the Equal Opportunity Act. Listing information is deemed reliable but is not guaranteed accurate.
Each office is independently owned and operated.
Any services or products provided by third parties are not provided by, affiliated with or related to Better Homes and Gardens Real Estate LLC, or its affiliated companies.