
16 Creek Court, Easton, PA 18040
Local realty services provided by:Better Homes and Gardens Real Estate Valley Partners
16 Creek Court,Easton, PA 18040
$789,900
- 4 Beds
- 3 Baths
- 3,799 sq. ft.
- Single family
- Coming Soon
Upcoming open houses
- Sun, Sep 2712:00 pm - 02:00 pm
Listed by: marci l. lombardi
Office: bhhs fox & roach bethlehem
MLS#:784844
Source:PA_LVAR
Price summary
- Price:$789,900
- Price per sq. ft.:$207.92
About this home
This welcoming front porch and stately stone exterior capture you upon arrival. Inside, the spacious 2 - story foyer with gleaming hardwood floors (NEW 2022), flow seamlessly to the living room, dining room and great room which features a gas fireplace with custom molding . The NEWLY RENOVATED kitchen is an entertainers dream with not only an oversized center island but also bonus counter space overlooking the living room. This is the sought after OPEN CONCEPT FLOORPLAN everyone desires! From the living room, with dramatic high volume ceilings, escape to serenity and relax in your manicured courtyard . This outdoor oasis has been professionally hardscaped to include multiple patios, a built in firepit, an outdoor kitchen and a 20' waterfall. The backyard backs up to township property to give even more of a private feel. Back inside, head upstairs to find the PRIMARY BEDROOM complete with an impressive en suite and generously sized walk in closet. 3 additional substantially sized bedrooms, another full bath boasting a custom vanity , and an open walkway looking down over the spectacular first floor. The basement is FULLY FINISHED offering even more space to gather and entertain. Upgraded and updated lighting throughout, CUSTOM trim and molding, new carpet upstairs and a fresh coat of paint in the entire home are just a few more of the fabulous features . NEW ROOF (2025) NEW FURNACE (2023) NEW HOT WATER HEATER (2021) There is nothing left to do but move in! With a location close to all major highways, shopping and entertainment, this custom home is a beauty that truly needs to be seen in person....
Contact an agent
Home facts
- Year built:2006
- Subdivision & Development:The Estates at Bushkill Creek
- Listing ID #:784844
- Updated:September 21, 2026 at 07:54 PM
Rooms and interior
- Bedrooms:4
- Total bathrooms:3
- Full bathrooms:2
- Half bathrooms:1
- Rooms Total:10
- Flooring:Carpet, Ceramic Tile, Hardwood
- Dining Description:Dining Area, Entrance Foyer, Separate Formal Dining Room
- Kitchen Description:Dishwasher, Gas Oven, Gas Range, Microwave, Refrigerator
- Basement:Yes
- Basement Description:Finished, Rec Family Area
- Living area:3,799 sq. ft.
Heating and cooling
- Cooling:Ceiling Fans, Central Air
- Heating:Forced Air, Gas
- Central air:Yes
Structure and exterior
- Roof:Asphalt, Fiberglass
- Year built:2006
- Building area:3,799 sq. ft.
- Lot area:0.48 Acres
- Architectural Style:Colonial
- Construction Materials:Stone Veneer, Stucco
- Exterior Features:Covered, Fire Pit, Gas Grill, Patio, Shed
- Levels:2 Story
Schools
- High school:Easton Area High School
Utilities
- Water:Public
- Sewer:Public Sewer
Finances and disclosures
- Price:$789,900
- Price per sq. ft.:$207.92
- Tax amount:$9,965
Features and amenities
- Appliances:Dishwasher, Gas Oven, Gas Range, Gas Water Heater, Microwave, Refrigerator, Washer
- Laundry features:Main Level, Washer
Parking
- Parking description:Garage, Garage Door Opener
- Garage:Yes
- Garage spaces:2
New listings near 16 Creek Court
- Coming Soon
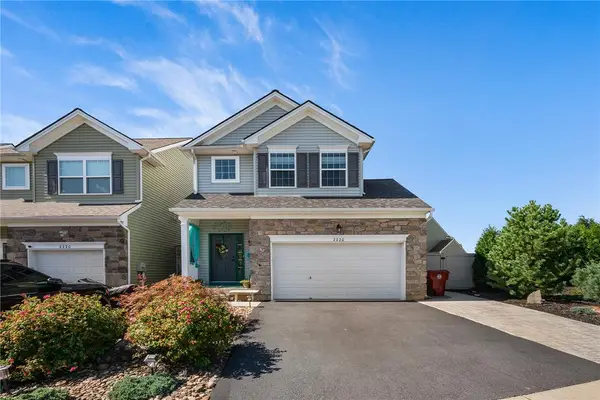 $450,000Coming Soon3 beds 3 baths2,205 sq. ft.
2226 Huntington Lane, Easton, PA 18040
MLS# 784479Listed by: REDFIN CORPORATION - Coming SoonOpen Sat, 1 to 3pm
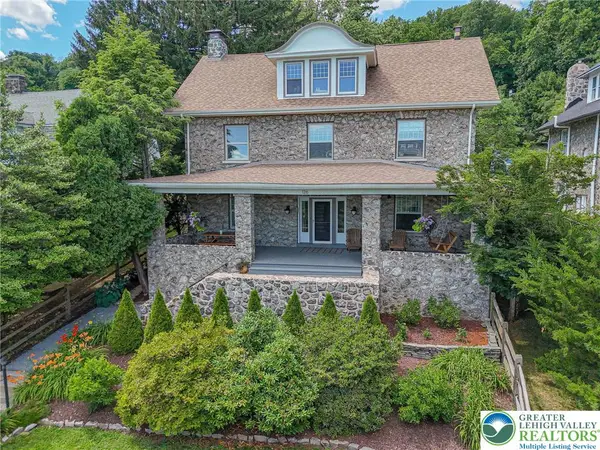 $789,900Coming Soon5 beds 4 baths3,038 sq. ft.
126 Parker Avenue, Easton, PA 18042
MLS# 784406Listed by: RE/MAX REAL ESTATE 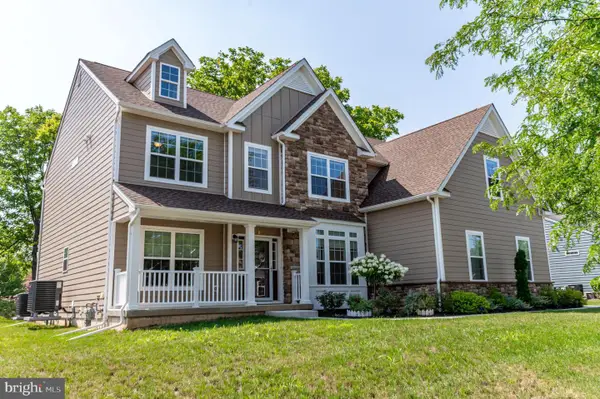 $899,900Pending5 beds 5 baths4,083 sq. ft.
2668 Hollow View Dr, EASTON, PA 18040
MLS# PANH2010558Listed by: KELLER WILLIAMS REAL ESTATE - BETHLEHEM- $899,900Pending5 beds 5 baths4,083 sq. ft.
2668 Hollow View Dr, EASTON, PA 18040
MLS# PANH2010558Listed by: KELLER WILLIAMS REAL ESTATE - BETHLEHEM - $899,900Pending5 beds 5 baths4,083 sq. ft.
2668 Hollow View Dr, EASTON, PA 18040
MLS# PANH2010558Listed by: KELLER WILLIAMS REAL ESTATE - BETHLEHEM - $899,900Pending5 beds 5 baths4,083 sq. ft.
2668 Hollow View Dr, EASTON, PA 18040
MLS# PANH2010558Listed by: KELLER WILLIAMS REAL ESTATE - BETHLEHEM - $899,900Pending5 beds 5 baths4,083 sq. ft.
2668 Hollow View Dr, EASTON, PA 18040
MLS# PANH2010558Listed by: KELLER WILLIAMS REAL ESTATE - BETHLEHEM - New
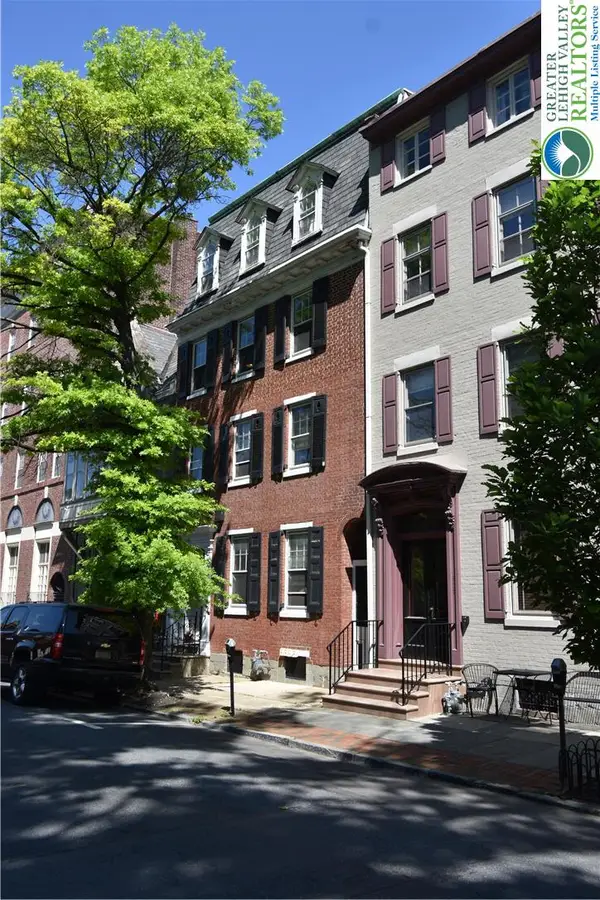 $247,000Active1 beds 2 baths990 sq. ft.
241 Spring Garden Street #1, Easton, PA 18042
MLS# 784905Listed by: BHHS PAUL FORD EASTON - $899,900Pending5 beds 5 baths4,083 sq. ft.
2668 Hollow View Dr, EASTON, PA 18040
MLS# PANH2010558Listed by: KELLER WILLIAMS REAL ESTATE - BETHLEHEM


Protect your home and budget from life's surprises with an Assurant Home Warranty, backed by a partner that supports you through every step of homeownership. Explore Plans.
© 2026 Better Homes and Gardens Real Estate LLC. An Anywhere Real Estate company. All rights reserved. Better Homes and Gardens® Real Estate is a registered trademark owned by Meredith Operations Corporation, licensed to Better Homes and Gardens Real Estate LLC and used with permission. Better Homes and Gardens Real Estate LLC fully supports the principles of the Fair Housing Act and the Equal Opportunity Act. Listing information is deemed reliable but is not guaranteed accurate.
Each office is independently owned and operated.
Any services or products provided by third parties are not provided by, affiliated with or related to Better Homes and Gardens Real Estate LLC, or its affiliated companies.