
241 Spring Garden Street #1, Easton, PA 18042
Local realty services provided by:Better Homes and Gardens Real Estate Cassidon Realty
241 Spring Garden Street #1,Easton, PA 18042
$247,000
- 1 Beds
- 2 Baths
- 990 sq. ft.
- Townhouse
- Active
Listed by: clay r. mitman
Office: bhhs paul ford easton
MLS#:784905
Source:PA_LVAR
Price summary
- Price:$247,000
- Price per sq. ft.:$249.49
- Monthly HOA dues:$200
About this home
Historic Downtown Easton Condominium
Discover the character and elegance of historic Easton in this distinctive 1 bedroom condominium occupying the first floor of a magnificent mid-19th-century Georgian Revival townhouse enriched with striking Second Empire influences. Ideally situated on one of the most desirable residential streets in Easton’s Historic District, this unique residence combines exceptional period architecture with thoughtfully updated modern conveniences.
The impressive exterior showcases beautiful architectural details, including an ornate front door surround, intricately designed dormers with arched windows, and a bold projecting cornice. Inside, the home offers an inviting, open layout enhanced by beautiful hardwood floors and an abundance of historic character.
The spacious living and dining rooms flow seamlessly together, creating a wonderful setting for both everyday living and entertaining. Each room is highlighted by an original fireplace with a decorative mantel, adding warmth and architectural interest to the space.
The compact and efficient galley kitchen has been designed for modern living while making excellent use of the available space. The home also features a convenient guest powder room and a spacious primary bedroom with several large closets. An adjoining full en-suite bath provides privacy and convenience.
One of the property’s greatest advantages is its exceptional downtown location. Enjoy an easy walk to Easton’s outstanding restaurants, shops, galleries, entertainment, festivals, and cultural attractions. Convenient access to major routes also makes commuting to New Jersey and New York easily accessible.
A rare opportunity to own a distinctive piece of Easton’s architectural history while enjoying the convenience and energy of downtown living.
Property is being sold in its present condition. Central air-conditioning system is currently not operational....
Contact an agent
Home facts
- Year built:1875
- Subdivision & Development:Not in Development
- Listing ID #:784905
- Added:1 day(s) ago
- Updated:September 21, 2026 at 08:44 PM
Rooms and interior
- Bedrooms:1
- Total bathrooms:2
- Full bathrooms:1
- Half bathrooms:1
- Rooms Total:5
- Flooring:Carpet, Hardwood
- Dining Description:Dining Area, Separate Formal Dining Room
- Kitchen Description:Electric Oven, Electric Range, Microwave, Refrigerator
- Basement:Yes
- Basement Description:Full
- Living area:990 sq. ft.
Heating and cooling
- Cooling:Central Air
- Heating:Electric, Heat Pump
- Central air:Yes
Structure and exterior
- Roof:Asphalt, Fiberglass
- Year built:1875
- Building area:990 sq. ft.
- Lot area:0.1 Acres
- Architectural Style:Colonial
- Construction Materials:Brick
- Levels:1 Story
Utilities
- Water:Public
- Sewer:Public Sewer
Finances and disclosures
- Price:$247,000
- Price per sq. ft.:$249.49
- Tax amount:$2,584
Features and amenities
- Appliances:Electric Oven, Electric Water Heater, Microwave, Refrigerator, Washer
- Laundry features:Washer
Parking
- Parking description:No Garage
New listings near 241 Spring Garden Street #1
- Coming SoonOpen Sun, 12 to 2pm
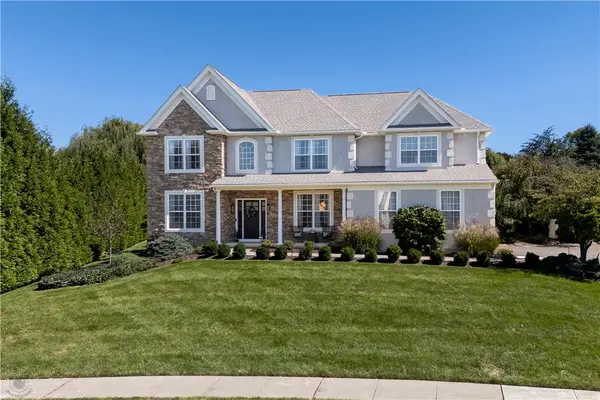 $789,900Coming Soon4 beds 3 baths3,799 sq. ft.
16 Creek Court, Easton, PA 18040
MLS# 784844Listed by: BHHS FOX & ROACH BETHLEHEM - Coming Soon
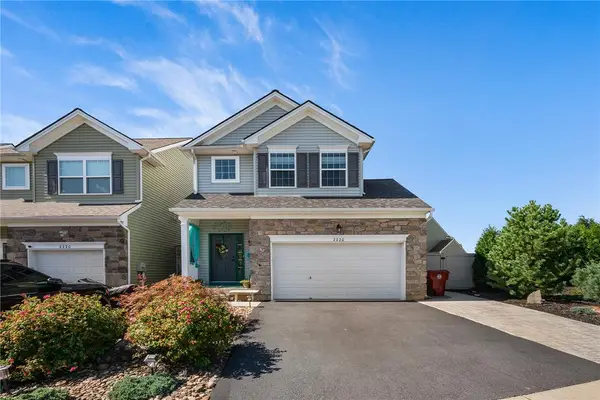 $450,000Coming Soon3 beds 3 baths2,205 sq. ft.
2226 Huntington Lane, Easton, PA 18040
MLS# 784479Listed by: REDFIN CORPORATION - Coming SoonOpen Sat, 1 to 3pm
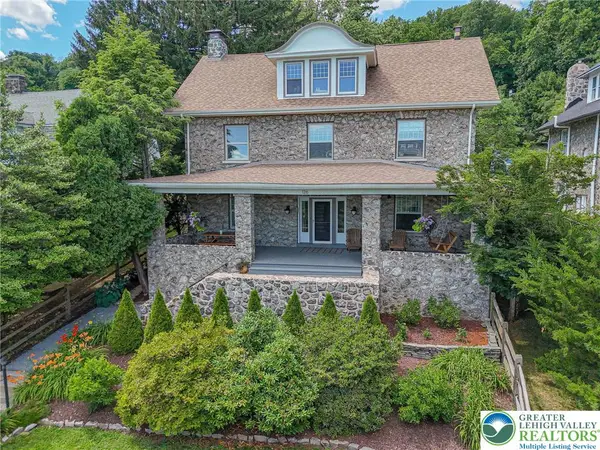 $789,900Coming Soon5 beds 4 baths3,038 sq. ft.
126 Parker Avenue, Easton, PA 18042
MLS# 784406Listed by: RE/MAX REAL ESTATE 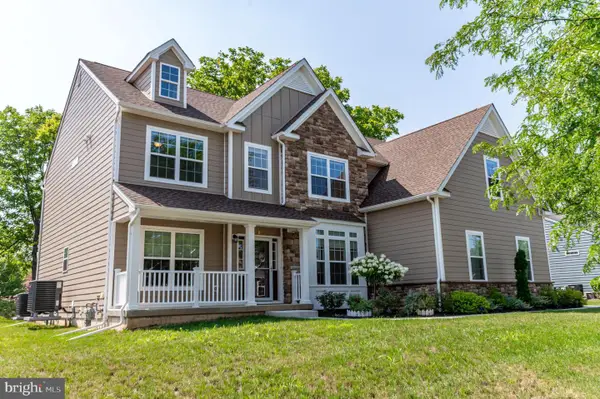 $899,900Pending5 beds 5 baths4,083 sq. ft.
2668 Hollow View Dr, EASTON, PA 18040
MLS# PANH2010558Listed by: KELLER WILLIAMS REAL ESTATE - BETHLEHEM- $899,900Pending5 beds 5 baths4,083 sq. ft.
2668 Hollow View Dr, EASTON, PA 18040
MLS# PANH2010558Listed by: KELLER WILLIAMS REAL ESTATE - BETHLEHEM - $899,900Pending5 beds 5 baths4,083 sq. ft.
2668 Hollow View Dr, EASTON, PA 18040
MLS# PANH2010558Listed by: KELLER WILLIAMS REAL ESTATE - BETHLEHEM - $899,900Pending5 beds 5 baths4,083 sq. ft.
2668 Hollow View Dr, EASTON, PA 18040
MLS# PANH2010558Listed by: KELLER WILLIAMS REAL ESTATE - BETHLEHEM - $899,900Pending5 beds 5 baths4,083 sq. ft.
2668 Hollow View Dr, EASTON, PA 18040
MLS# PANH2010558Listed by: KELLER WILLIAMS REAL ESTATE - BETHLEHEM - $899,900Pending5 beds 5 baths4,083 sq. ft.
2668 Hollow View Dr, EASTON, PA 18040
MLS# PANH2010558Listed by: KELLER WILLIAMS REAL ESTATE - BETHLEHEM


Protect your home and budget from life's surprises with an Assurant Home Warranty, backed by a partner that supports you through every step of homeownership. Explore Plans.
© 2026 Better Homes and Gardens Real Estate LLC. An Anywhere Real Estate company. All rights reserved. Better Homes and Gardens® Real Estate is a registered trademark owned by Meredith Operations Corporation, licensed to Better Homes and Gardens Real Estate LLC and used with permission. Better Homes and Gardens Real Estate LLC fully supports the principles of the Fair Housing Act and the Equal Opportunity Act. Listing information is deemed reliable but is not guaranteed accurate.
Each office is independently owned and operated.
Any services or products provided by third parties are not provided by, affiliated with or related to Better Homes and Gardens Real Estate LLC, or its affiliated companies.