
2004 Richmond Road, Easton, PA 18040
Local realty services provided by:Better Homes and Gardens Real Estate Cassidon Realty
2004 Richmond Road,Easton, PA 18040
$289,000
- 3 Beds
- 2 Baths
- 1,211 sq. ft.
- Single family
- Active
Listed by: debra j. schramel
Office: main st. real estate group
MLS#:782029
Source:PA_LVAR
Price summary
- Price:$289,000
- Price per sq. ft.:$238.65
About this home
Wonderful Forks Township Ranch!! Convenience and Low Maintenance of One Floor Living!! This Home Features Hardwood Floors, 3 Season Room on Rear of Home Provides Extra Living Space, Huge Basement with Wood-Burning Stove, Mature Landscaping, Large .33-Acre Lot and Direct Home Access from the Garage. New Roof Installed 2019. Perfect for First-Time Buyers or Those Looking to Downsize.
Needs Some Cosmetic Updating but a Solid Home with TONS of POTENTIAL!! Schedule your Showing Today. SHOWINGS BEGIN SATURADAY AUG. 8TH.
Contact an agent
Home facts
- Year built:1968
- Subdivision & Development:Not in Development
- Listing ID #:782029
- Added:1 day(s) ago
- Updated:August 06, 2026 at 09:50 PM
Rooms and interior
- Bedrooms:3
- Total bathrooms:2
- Full bathrooms:1
- Half bathrooms:1
- Rooms Total:7
- Flooring:Hardwood, Vinyl
- Dining Description:Dining Area, Separate Formal Dining Room
- Kitchen Description:Electric Cook Top, Refrigerator
- Basement:Yes
- Basement Description:Concrete, Full
- Living area:1,211 sq. ft.
Heating and cooling
- Cooling:Ceiling Fans, Wall Units
- Heating:Baseboard, Hot Water, Oil, Wood Stove
Structure and exterior
- Roof:Asphalt, Fiberglass
- Year built:1968
- Building area:1,211 sq. ft.
- Lot area:0.33 Acres
- Architectural Style:Ranch
- Construction Materials:Aluminum Siding, Brick
- Exterior Features:Enclosed, Patio, Porch
- Foundation Description:Basement
- Levels:1 Story
Schools
- High school:Easton Area
- Middle school:Forks Township
- Elementary school:Forks Township
Utilities
- Water:Public
- Sewer:Public Sewer
Finances and disclosures
- Price:$289,000
- Price per sq. ft.:$238.65
- Tax amount:$5,272
Features and amenities
- Appliances:Electric Cooktop, Refrigerator
- Laundry features:Lower Level, Washer Hookup
Parking
- Parking description:Garage, Off Street, On Street
- Garage:Yes
- Garage spaces:1
New listings near 2004 Richmond Road
- New
 $335,000Active3 beds 2 baths1,144 sq. ft.
2322 Park Avenue, Easton, PA 18045
MLS# 782207Listed by: CORBY REALTY LLC - New
 $314,900Active2 beds 2 baths1,337 sq. ft.
726 Eden Terrace, Easton, PA 18042
MLS# 782234Listed by: COLDWELL BANKER RESIDENTIAL - New
 $399,999Active-- beds -- baths2,221 sq. ft.
1319 Northampton Street, Easton, PA 18042
MLS# 782248Listed by: REAL OF PENNSYLVANIA - Open Sat, 11am to 3pmNew
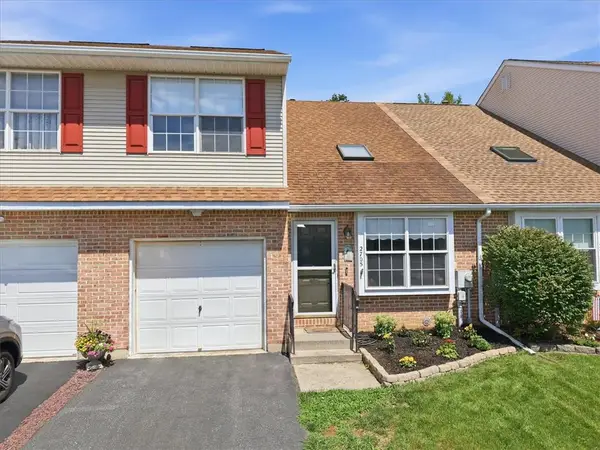 $349,900Active3 beds 3 baths1,484 sq. ft.
2705 Tamlynn Lane, Easton, PA 18045
MLS# 782142Listed by: WILKINS & ASSOCIATES RE INC - New
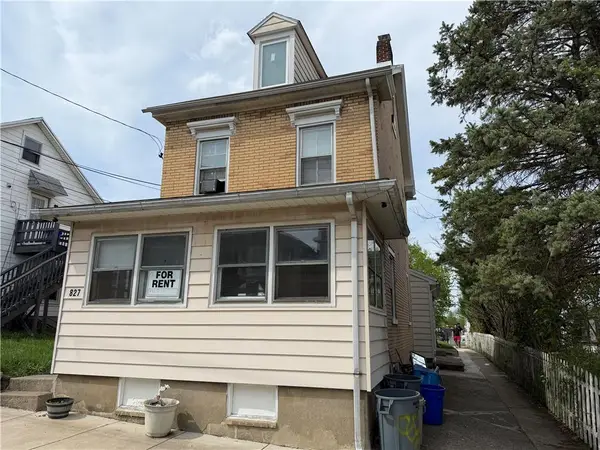 $389,000Active4 beds 2 baths1,988 sq. ft.
827 Milton Street, Easton, PA 18042
MLS# 782125Listed by: IRONVALLEY RE OF LEHIGH VALLEY - Coming SoonOpen Fri, 5 to 7pm
 $324,900Coming Soon4 beds 2 baths
4460 Henry, EASTON, PA 18045
MLS# PANH2010366Listed by: KELLER WILLIAMS REAL ESTATE-MONTGOMERYVILLE - New
 $324,900Active3 beds 2 baths1,888 sq. ft.
2836 Nazareth Road, Easton, PA 18045
MLS# 781975Listed by: BHHS FOX & ROACH BETHLEHEM - Open Sun, 1 to 3pmNew
 $425,000Active3 beds 3 baths1,950 sq. ft.
901 Apple Blossom Road, Easton, PA 18040
MLS# 782080Listed by: BHHS PAUL FORD EASTON - New
 $879,000Active-- beds -- baths3,452 sq. ft.
1101 Lehigh Street, Easton, PA 18042
MLS# 781978Listed by: MORGANELLI PROPERTIES LLC


Protect your home and budget from life's surprises with an Assurant Home Warranty, backed by a partner that supports you through every step of homeownership. Explore Plans.
© 2026 Better Homes and Gardens Real Estate LLC. An Anywhere Real Estate company. All rights reserved. Better Homes and Gardens® Real Estate is a registered trademark owned by Meredith Operations Corporation, licensed to Better Homes and Gardens Real Estate LLC and used with permission. Better Homes and Gardens Real Estate LLC fully supports the principles of the Fair Housing Act and the Equal Opportunity Act. Listing information is deemed reliable but is not guaranteed accurate.
Each office is independently owned and operated.
Any services or products provided by third parties are not provided by, affiliated with or related to Better Homes and Gardens Real Estate LLC, or its affiliated companies.