
2836 Nazareth Road, Easton, PA 18045
Local realty services provided by:Better Homes and Gardens Real Estate Cassidon Realty
2836 Nazareth Road,Easton, PA 18045
$324,900
- 3 Beds
- 2 Baths
- 1,888 sq. ft.
- Single family
- Active
Listed by: ken carey
Office: bhhs fox & roach bethlehem
MLS#:781975
Source:PA_LVAR
Price summary
- Price:$324,900
- Price per sq. ft.:$172.09
About this home
Excellent Investment Opportunity in Palmer Township!
Don't miss this well-maintained 2-unit detached home offering an excellent opportunity for both investors and owner-occupants looking to offset their mortgage with rental income.
The first-floor unit, currently occupied, features a spacious living room(hardwood flooring), dining room, large eat-in kitchen(new appliances), two bedrooms, a full bath, in-unit laundry, abundant closet space, and direct access to the basement.
The second-floor unit currently vacant, includes a bright living room, kitchen with pantry, one bedroom with an oversized walk-in closet, and a full bath.
Recent improvements include updated gas heat, central air conditioning, and hot water for added efficiency and comfort. Outside, you'll find a welcoming front porch, rear patio, outside basement entrance, detached two-car garage, storage shed, and ample off-street parking.
Conveniently located in desirable Palmer Township, this income-producing property offers versatility, solid rental history, and long-term value. Whether you're expanding your investment portfolio or looking for an owner-occupied opportunity, this property is one you won't want to miss!...
Contact an agent
Home facts
- Year built:1900
- Subdivision & Development:Not in Development
- Listing ID #:781975
- Added:1 day(s) ago
- Updated:August 06, 2026 at 02:47 PM
Rooms and interior
- Bedrooms:3
- Total bathrooms:2
- Full bathrooms:2
- Rooms Total:8
- Flooring:Carpet, Hardwood
- Dining Description:Breakfast Area, Dining Area
- Kitchen Description:Gas Cooktop, Gas Oven, Gas Range, Microwave, Refrigerator
- Basement:Yes
- Basement Description:Full
- Living area:1,888 sq. ft.
Heating and cooling
- Cooling:Ceiling Fans, Central Air
- Heating:Forced Air, Gas
- Central air:Yes
Structure and exterior
- Roof:Asphalt, Fiberglass
- Year built:1900
- Building area:1,888 sq. ft.
- Lot area:0.46 Acres
- Architectural Style:CapeCod
- Construction Materials:Brick, Vinyl Siding
- Exterior Features:Covered, Porch
- Levels:1 Story
Utilities
- Water:Public
- Sewer:Public Sewer
Finances and disclosures
- Price:$324,900
- Price per sq. ft.:$172.09
- Tax amount:$5,842
Features and amenities
- Appliances:Gas Cooktop, Gas Oven, Gas Range, Gas Water Heater, Microwave, Refrigerator, Washer
- Laundry features:Electric Dryer Hookup, Washer
Parking
- Parking description:Garage, Garage Door Opener, Off Street, Parking Lot
- Garage:Yes
- Garage spaces:2
New listings near 2836 Nazareth Road
- Open Sat, 11am to 3pmNew
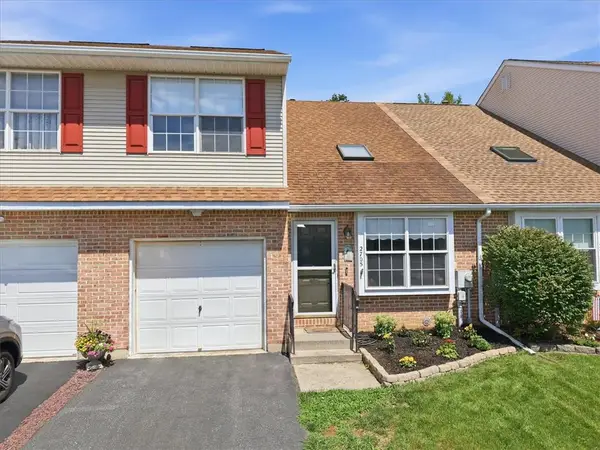 $349,900Active3 beds 3 baths1,484 sq. ft.
2705 Tamlynn Lane, Easton, PA 18045
MLS# 782142Listed by: WILKINS & ASSOCIATES RE INC - New
 $289,000Active3 beds 2 baths1,211 sq. ft.
2004 Richmond Road, Easton, PA 18040
MLS# 782029Listed by: MAIN ST. REAL ESTATE GROUP - New
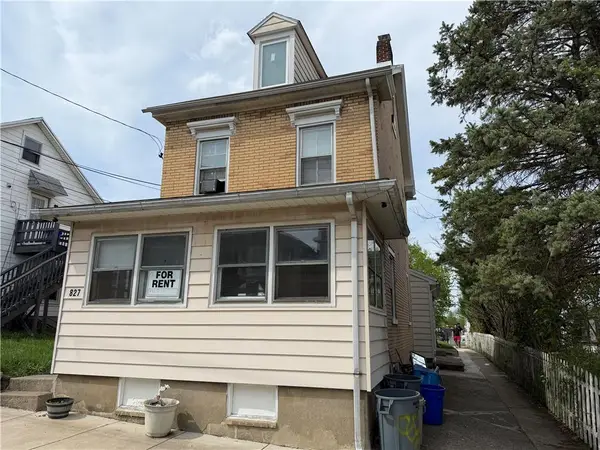 $389,000Active4 beds 2 baths1,988 sq. ft.
827 Milton Street, Easton, PA 18042
MLS# 782125Listed by: IRONVALLEY RE OF LEHIGH VALLEY - Coming SoonOpen Fri, 5 to 7pm
 $324,900Coming Soon4 beds 2 baths
4460 Henry, EASTON, PA 18045
MLS# PANH2010366Listed by: KELLER WILLIAMS REAL ESTATE-MONTGOMERYVILLE - Open Sun, 1 to 3pmNew
 $425,000Active3 beds 3 baths1,950 sq. ft.
901 Apple Blossom Road, Easton, PA 18040
MLS# 782080Listed by: BHHS PAUL FORD EASTON - New
 $879,000Active-- beds -- baths3,452 sq. ft.
1101 Lehigh Street, Easton, PA 18042
MLS# 781978Listed by: MORGANELLI PROPERTIES LLC - New
 $395,900Active-- beds -- baths1,952 sq. ft.
211 Wilkes Barre Street, Easton, PA 18042
MLS# 781914Listed by: ALLENTOWN CITY REALTY - New
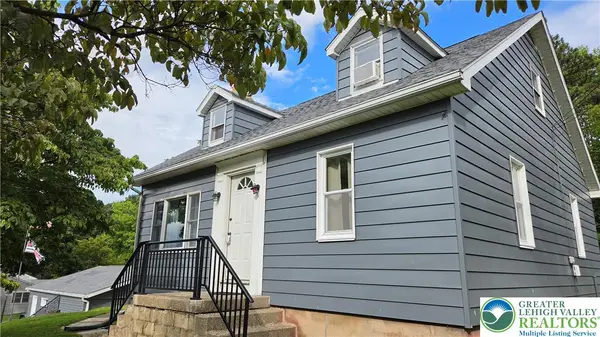 $389,900Active3 beds 1 baths1,537 sq. ft.
2545 Morgan Hill Road, Easton, PA 18042
MLS# 780887Listed by: REAL ESTATE OF AMERICA - New
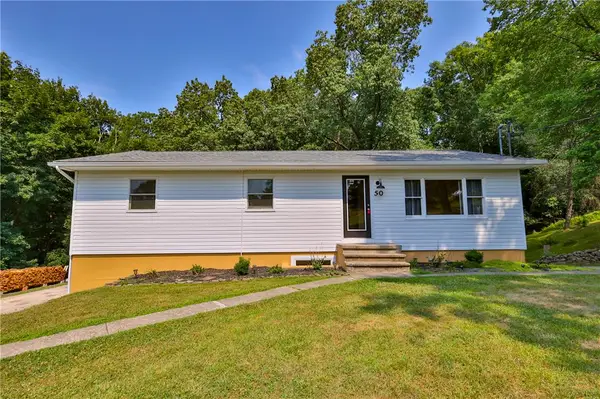 $429,900Active4 beds 3 baths2,080 sq. ft.
50 Mountain Top Drive, Easton, PA 18042
MLS# 781878Listed by: MAIN ST. REAL ESTATE GROUP


Protect your home and budget from life's surprises with an Assurant Home Warranty, backed by a partner that supports you through every step of homeownership. Explore Plans.
© 2026 Better Homes and Gardens Real Estate LLC. An Anywhere Real Estate company. All rights reserved. Better Homes and Gardens® Real Estate is a registered trademark owned by Meredith Operations Corporation, licensed to Better Homes and Gardens Real Estate LLC and used with permission. Better Homes and Gardens Real Estate LLC fully supports the principles of the Fair Housing Act and the Equal Opportunity Act. Listing information is deemed reliable but is not guaranteed accurate.
Each office is independently owned and operated.
Any services or products provided by third parties are not provided by, affiliated with or related to Better Homes and Gardens Real Estate LLC, or its affiliated companies.