
221 Jubilee Drive, Easton, PA 18040
Local realty services provided by:Better Homes and Gardens Real Estate Cassidon Realty
221 Jubilee Drive,Easton, PA 18040
$499,900
- 4 Beds
- 3 Baths
- 2,143 sq. ft.
- Single family
- Active
Listed by: shabana pathan
Office: keller williams real estate - northampton co
MLS#:PM-145439
Source:PA_PMAR
Price summary
- Price:$499,900
- Price per sq. ft.:$143.11
About this home
Beautifully maintained Colonial in Stockertown offers an exceptional combination of comfortable living, flexible space and an inviting backyard retreat in the Nazareth Area School District. Step inside to a bright, welcoming floor plan designed for both everyday living and entertaining. The spacious eat-in kitchen offers abundant cabinetry and counter space, coordinating appliances, track lighting and plenty of room for everyday dining, while the open layout creates an easy flow into the adjoining living areas--ideal for both daily living and entertaining. A formal dining area offers additional space for gatherings and special occasions. One of the home's standout features is its versatile first-floor layout. In addition to the generous family room, a flexible bonus room can serve as a home office, playroom, den or additional bedroom, while another spacious first-floor room with access to a full bath provides excellent possibilities for a guest suite, extended living arrangement or convenient first-floor bedroom. Upstairs, the generously sized primary suite offers a private retreat with a walk-in closet and en-suite full bath featuring tile flooring, a large updated vanity with abundant storage, modern fixtures and a tub/shower combination. Two additional comfortable bedrooms and another full bath complete the second floor, along with valuable attic storage. The outdoor space is equally impressive. Enjoy a level, fully fenced backyard featuring a patio, mature landscaping, fruit trees and a storage shed an inviting setting for outdoor dining, entertaining, gardening or simply relaxing. A covered front porch, attached one-car garage and paved driveway add everyday convenience. Additional highlights include central air, zoned heating and cooling full basement with laundry and storage space. Conveniently located just minutes from Routes 22, 33, and I-78, as well as shopping, restaurants, parks, and everyday conveniences....
Contact an agent
Home facts
- Year built:2001
- Subdivision & Development:None
- Listing ID #:PM-145439
- Added:1 day(s) ago
- Updated:October 09, 2026 at 12:02 AM
Rooms and interior
- Bedrooms:4
- Total bathrooms:3
- Full bathrooms:3
- Flooring:Carpet, Ceramic Tile, Laminate, Tile
- Dining Description:Eat-in Kitchen
- Kitchen Description:Dishwasher, Eat-in Kitchen, Gas Oven, Gas Range, Microwave, Range, Refrigerator
- Basement:Yes
- Living area:2,143 sq. ft.
Heating and cooling
- Cooling:Ceiling Fan(s), Central Air, Zoned
- Heating:Forced Air, Heating, Natural Gas, Zoned
- Central air:Yes
Structure and exterior
- Year built:2001
- Building area:2,143 sq. ft.
- Lot area:0.28 Acres
- Lot Features:Level
- Architectural Style:Colonial
- Construction Materials:Brick, Vinyl Siding
- Exterior Features:Storage
Utilities
- Water:Public
- Sewer:Public Sewer
Finances and disclosures
- Price:$499,900
- Price per sq. ft.:$143.11
- Tax amount:$6,949
Features and amenities
- Appliances:Dishwasher, Gas Oven, Gas Range, Microwave, Range, Refrigerator
- Laundry features:Electric Dryer Hookup, Washer Hookup
Parking
- Parking description:Attached Garage
- Garage:Yes
New listings near 221 Jubilee Drive
- Coming SoonOpen Sat, 11am to 1pm
 $450,000Coming Soon3 beds 3 baths2,594 sq. ft.
3090 Clayton St, EASTON, PA 18045
MLS# PANH2010824Listed by: COMPASS PENNSYLVANIA, LLC - Coming Soon
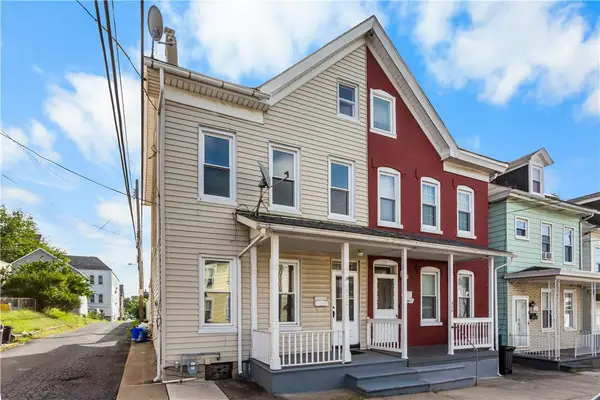 $220,000Coming Soon3 beds 1 baths1,398 sq. ft.
522 Centre Street, Easton, PA 18042
MLS# 785738Listed by: BHHS - CHOICE PROPERTIES - Coming SoonOpen Sat, 1 to 3pm
 $990,000Coming Soon5 beds 5 baths6,320 sq. ft.
611 Cattell Street, Easton, PA 18042
MLS# 785660Listed by: BHHS PAUL FORD EASTON - Coming SoonOpen Sat, 12 to 2pm
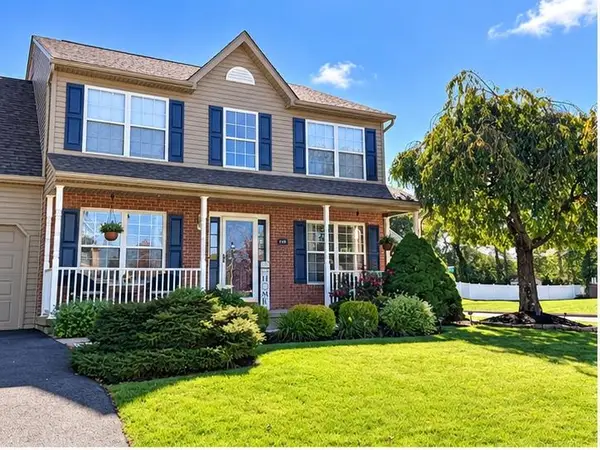 $549,900Coming Soon4 beds 4 baths2,363 sq. ft.
2790 Pond Drive, Easton, PA 18040
MLS# 785640Listed by: REALTY ONE GROUP NEXT DOOR - Coming Soon
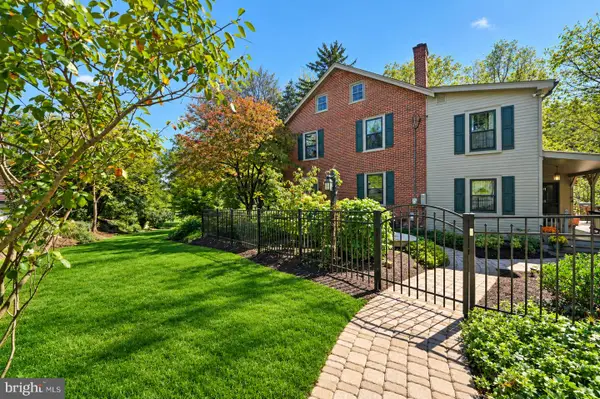 $779,000Coming Soon4 beds 3 baths3,827 sq. ft.
2100 Dakota Dr, EASTON, PA 18045
MLS# PANH2010742Listed by: CAROL C DOREY REAL ESTATE - New
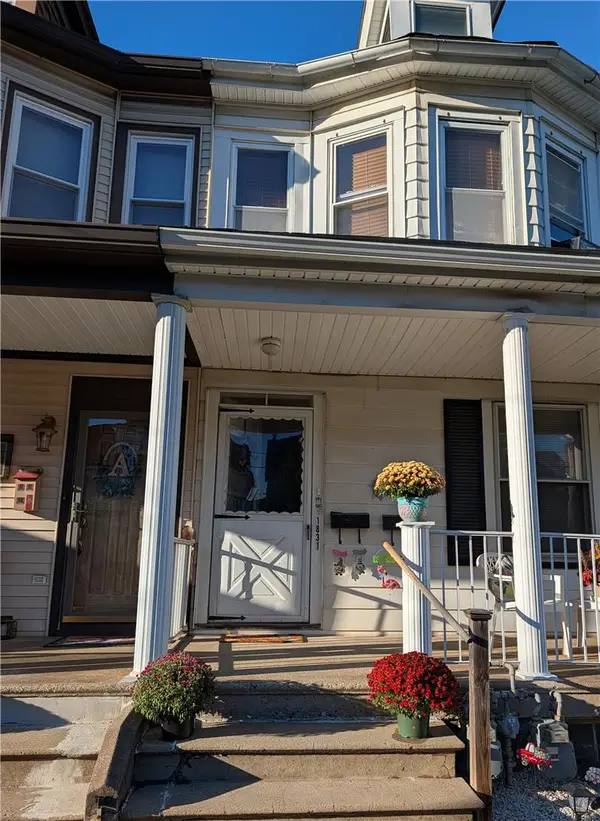 $295,000Active6 beds 2 baths1,684 sq. ft.
1831 Lehigh Street, Easton, PA 18042
MLS# 785997Listed by: DKR PROPERTY MGMT & MAINT LLC - New
 $310,000Active5 beds -- baths2,174 sq. ft.
1110 Bushkill St, EASTON, PA 18042
MLS# PANH2010818Listed by: REAL OF PENNSYLVANIA - New
 $260,000Active2 beds -- baths714 sq. ft.
2242 Edgewood Ave, EASTON, PA 18045
MLS# PANH2010820Listed by: REAL OF PENNSYLVANIA - New
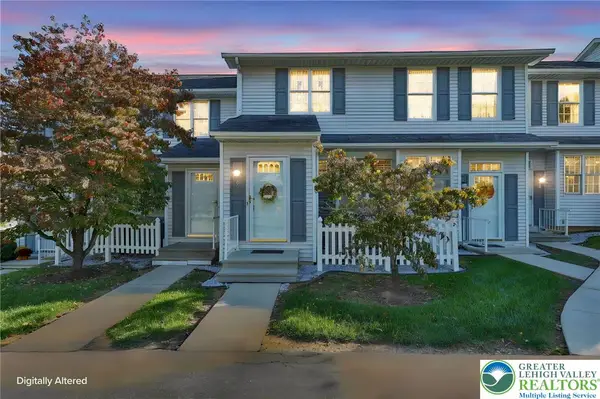 $290,000Active2 beds 2 baths1,218 sq. ft.
6 Lawnherst Court, Easton, PA 18045
MLS# 785845Listed by: STEEL CITY REALTY


Protect your home and budget from life's surprises with an Assurant Home Warranty, backed by a partner that supports you through every step of homeownership. Explore Plans.
© 2026 Better Homes and Gardens Real Estate LLC. An Anywhere Real Estate company. All rights reserved. Better Homes and Gardens® Real Estate is a registered trademark owned by Meredith Operations Corporation, licensed to Better Homes and Gardens Real Estate LLC and used with permission. Better Homes and Gardens Real Estate LLC fully supports the principles of the Fair Housing Act and the Equal Opportunity Act. Listing information is deemed reliable but is not guaranteed accurate.
Each office is independently owned and operated.
Any services or products provided by third parties are not provided by, affiliated with or related to Better Homes and Gardens Real Estate LLC, or its affiliated companies.