
332 W Lincoln St, Easton, PA 18042
Local realty services provided by:Better Homes and Gardens Real Estate GSA Realty
332 W Lincoln St,Easton, PA 18042
$299,000
- 3 Beds
- 2 Baths
- 1,040 sq. ft.
- Single family
- Pending
Listed by: valerie jones
Office: keller williams real estate - bethlehem
MLS#:PANH2010368
Source:BRIGHTMLS
Price summary
- Price:$299,000
- Price per sq. ft.:$287.5
About this home
Welcome to this well-maintained brick ranch located in Easton's growing South Side neighborhood. Ranch homes are a rare find in the city, making this property a unique opportunity. Conveniently situated just minutes from major highways and Downtown Easton, you'll enjoy easy access to local restaurants, shops, entertainment, and all the amenities the area has to offer. Inside, the home features refinished hardwood floors, three comfortable bedrooms, an updated full bathroom, a convenient half bath, and a spacious family room that provides plenty of room for relaxing or gathering with family and friends. Step outside to a patio overlooking the large backyard—an uncommon feature for a city property. The detached garage and off-street parking add even more value and convenience. Whether you're a first-time homebuyer, looking to downsize, or searching for a solid home in a convenient location, this property offers comfortable one-floor living with features that are hard to find in the city.
Contact an agent
Home facts
- Year built:1961
- Subdivision & Development:SOUTH EASTON
- Listing ID #:PANH2010368
- Added:53 day(s) ago
- Updated:September 19, 2026 at 07:51 AM
Rooms and interior
- Bedrooms:3
- Total bathrooms:2
- Full bathrooms:1
- Half bathrooms:1
- Rooms Total:9
- Flooring:Hardwood, Laminated
- Bathrooms Description:Full Bath, Half Bath
- Kitchen Description:Kitchen - Eat-In, Microwave, Pantry, Refrigerator
- Basement:Yes
- Basement Description:Partially Finished
- Living area:1,040 sq. ft.
Heating and cooling
- Cooling:Ceiling Fan(s)
- Heating:Hot Water, Natural Gas, Radiator
Structure and exterior
- Roof:Asphalt, Fiberglass
- Year built:1961
- Building area:1,040 sq. ft.
- Lot area:0.18 Acres
- Architectural Style:Ranch/Rambler
- Construction Materials:Brick, Vinyl Siding
- Foundation Description:Brick/Mortar
- Levels:1 Story
Utilities
- Water:Public
- Sewer:Public Sewer
Finances and disclosures
- Price:$299,000
- Price per sq. ft.:$287.5
- Tax amount:$5,124 (2026)
Features and amenities
- Laundry features:Dryer, Washer
- Amenities:Ceiling Fan(s)
Parking
- Parking description:Detached Garage, Garage - Rear Entry, Off Street, On Street
- Garage:Yes
- Garage spaces:1
New listings near 332 W Lincoln St
- Coming Soon
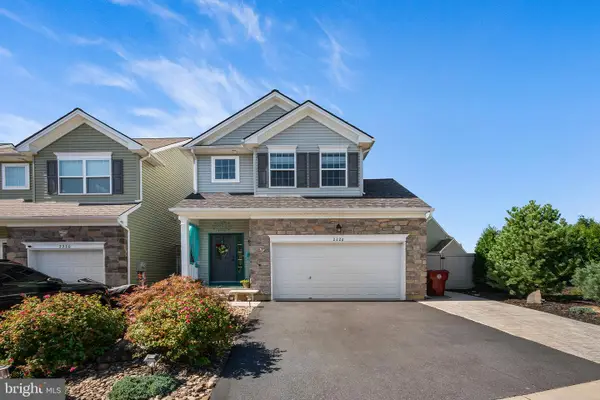 $450,000Coming Soon3 beds 3 baths2,205 sq. ft.
2226 Huntington Ln, EASTON, PA 18040
MLS# PANH2010676Listed by: REDFIN CORPORATION - Coming SoonOpen Sat, 1 to 3pm
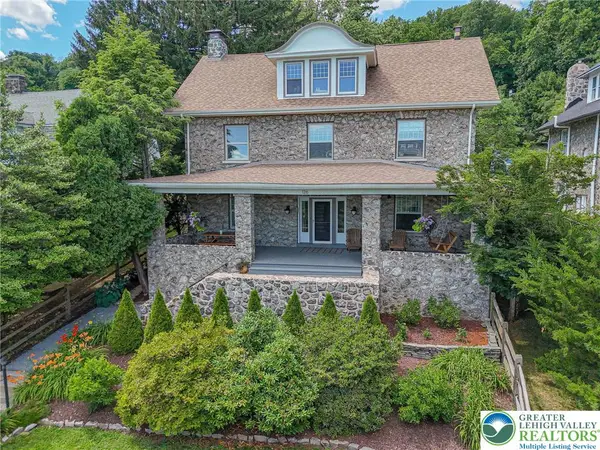 $789,900Coming Soon5 beds 4 baths3,038 sq. ft.
126 Parker Avenue, Easton, PA 18042
MLS# 784406Listed by: RE/MAX REAL ESTATE - New
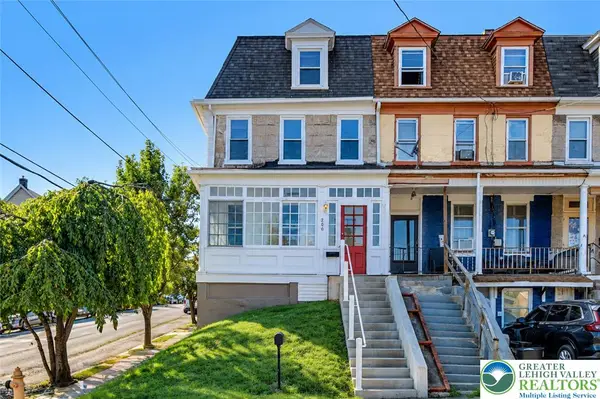 $299,900Active4 beds 3 baths1,938 sq. ft.
200 N 7th Street, Easton, PA 18042
MLS# 784783Listed by: VALLEY STAR REAL ESTATE - New
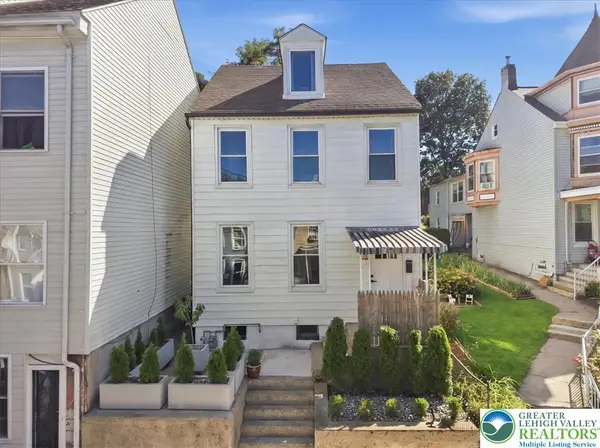 $289,900Active3 beds 1 baths1,584 sq. ft.
726 Ferry Street, Easton, PA 18042
MLS# 784683Listed by: LIGHT HOUSE REALTY LV LLC - New
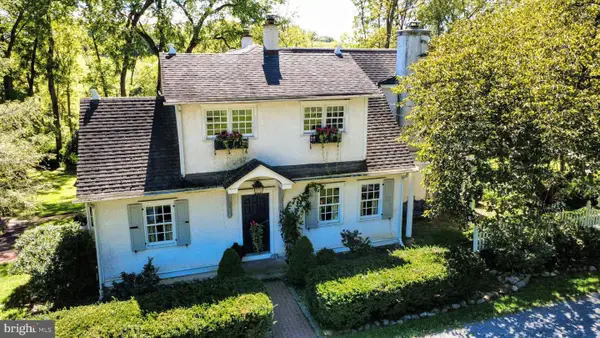 $549,900Active3 beds 2 baths2,741 sq. ft.
1731 Howell Rd, EASTON, PA 18040
MLS# PANH2010716Listed by: ASSIST 2 SELL BUYERS & SELLERS REALTY, LLC - Open Sun, 1 to 4pmNew
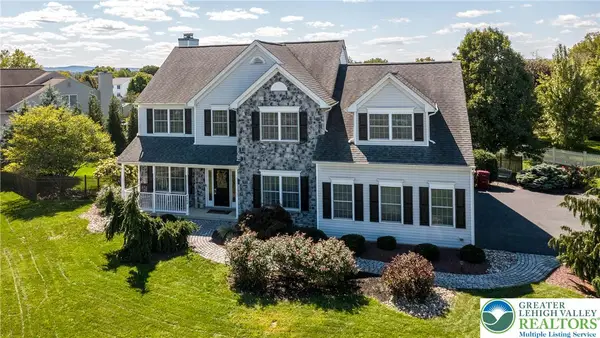 $639,900Active3 beds 4 baths3,146 sq. ft.
4584 Shadowstone Drive, Easton, PA 18040
MLS# 784581Listed by: COLDWELL BANKER HEARTHSIDE - Open Sat, 11am to 1pmNew
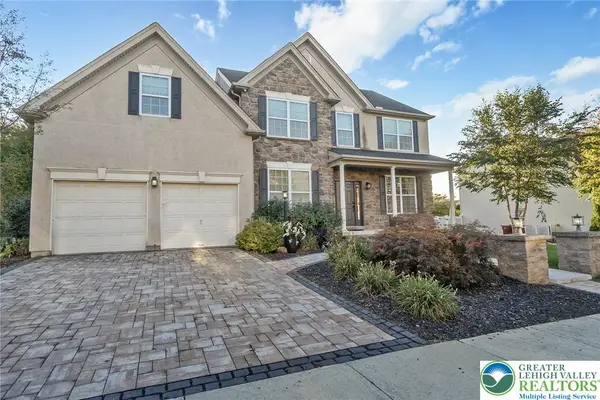 $839,900Active4 beds 3 baths3,734 sq. ft.
2760 Clark Place, Easton, PA 18040
MLS# 784543Listed by: KELLER WILLIAMS ALLENTOWN - Open Sat, 2 to 4pmNew
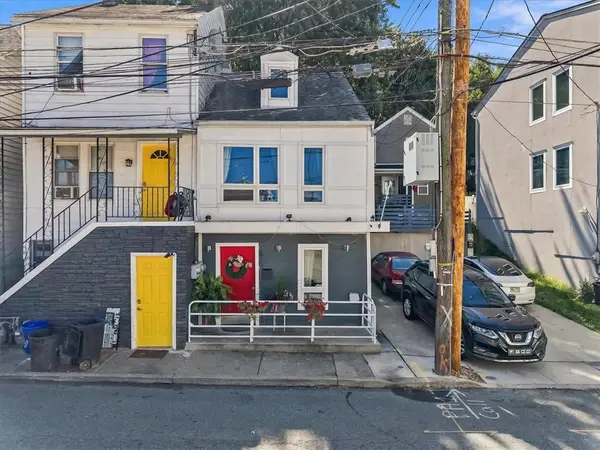 $190,000Active2 beds 1 baths1,318 sq. ft.
676 Pine Street, Easton, PA 18042
MLS# 784408Listed by: SERHANT PENNSYLVANIA LLC - Open Sat, 1 to 3pmNew
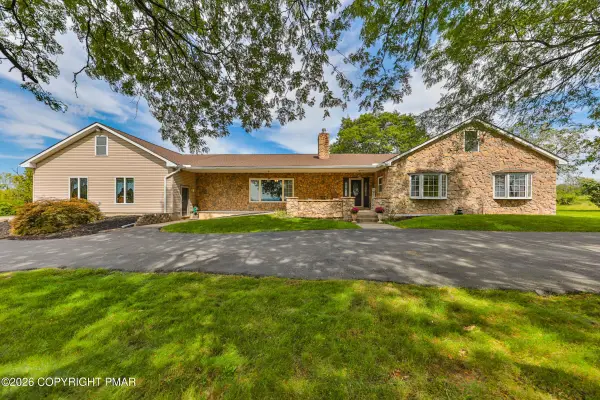 $785,000Active4 beds 4 baths3,634 sq. ft.
295 Crown View Drive, Easton, PA 18040
MLS# PM-144768Listed by: WEICHERT REALTORS - EASTON - New
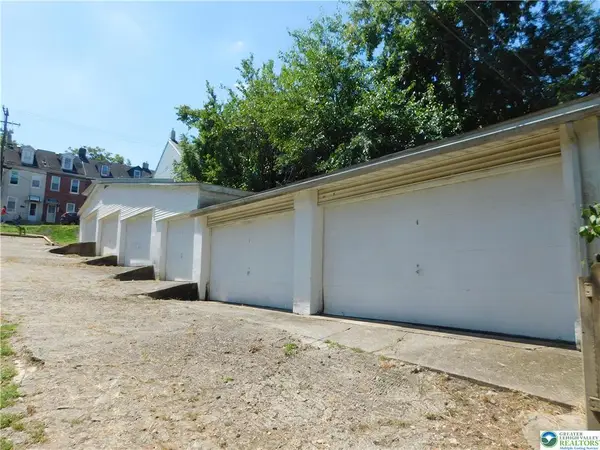 $215,000Active-- beds -- baths2,100 sq. ft.
1019 Spruce Street, Easton, PA 18042
MLS# 784552Listed by: RE/MAX REAL ESTATE


Protect your home and budget from life's surprises with an Assurant Home Warranty, backed by a partner that supports you through every step of homeownership. Explore Plans.
© 2026 Better Homes and Gardens Real Estate LLC. An Anywhere Real Estate company. All rights reserved. Better Homes and Gardens® Real Estate is a registered trademark owned by Meredith Operations Corporation, licensed to Better Homes and Gardens Real Estate LLC and used with permission. Better Homes and Gardens Real Estate LLC fully supports the principles of the Fair Housing Act and the Equal Opportunity Act. Listing information is deemed reliable but is not guaranteed accurate.
Each office is independently owned and operated.
Any services or products provided by third parties are not provided by, affiliated with or related to Better Homes and Gardens Real Estate LLC, or its affiliated companies.