
2760 Clark Place, Easton, PA 18040
Local realty services provided by:Better Homes and Gardens Real Estate Valley Partners
Upcoming open houses
- Sat, Nov 0711:00 am - 01:00 pm
Listed by: dee miller, curt miller
Office: keller williams allentown
MLS#:784543
Source:PA_LVAR
Price summary
- Price:$819,900
- Price per sq. ft.:$219.58
About this home
Imagine entertaining your guests at 2760 Clark Place! Feel the pride and satisfaction as friends and family enjoy this wonderful property. Cooking up delicious meals in the outdoor kitchen, watching the kids and adults splash around in the heated saltwater pool. It doesn't get any better than this! OR how about a game of volleyball in the .6 acre yard? After your guests have had their fill of sun and fun retreat to the lower level for a game of pool. OR how about a movie in the home theater complete with a giant screen, 8 recliners, a popcorn machine and an Atmos surround sound system! Oh yes...the house. The moment you enter the front door you will notice the attention to detail. Spotless hardwood flooring, picture frame and crown moulding. The centerpiece of the first level is the living room with a floor to ceiling gas fireplace and a designer chandelier that is suspended above your head. If you're like me you will appreciate the choice of lighting throughout the house. A cool feature is the open staircase to the lower level which makes the 'basement' feel like a part of the living area not just a 'basement'! As you come down the stairs you're greeted to a billiard table and a 13' wet bar complete with a wine cooler, refrigerator and an ice maker. There is also a dedicated glass wine 'closet' complete with a frameless door. The theater room adjoins the billiard room. This isn't just a room with a big screen...this is a dedicated Home Theater! But that's not all. Having overnight guests? They can have their own private bedroom AND full bath on this level as well. Plenty of storage area completes this lower level. Upstairs you will find 4 very good sized bedrooms. You won't have to hear one of the kids ask 'Why do I get the small bedroom?' because there isn't one! Enter the Primary bedroom. Enjoy the overall space along with a private sitting area...a real retreat! The owners have installed a custom closet organizer system in the walk-in closet. Oh yes...notice that the recently redone laundry room is on this level as well. So convenient! Just driving down the street this house really stands out! The extensive use of pavers used on this property demonstrates that no expense was spared when 2760 Cark Place was built in 2012. The driveway, front entryway and around the house and including the back patio...all pavers! Set yourself apart from the 'cookie-cutter' houses and enjoy the SPACE, LUXURY, and LIFESTYLE you deserve—inside and out!...
Contact an agent
Home facts
- Year built:2012
- Subdivision & Development:Countryside
- Listing ID #:784543
- Added:48 day(s) ago
- Updated:November 04, 2026 at 08:47 PM
Rooms and interior
- Bedrooms:4
- Total bathrooms:4
- Full bathrooms:3
- Half bathrooms:1
- Rooms Total:9
- Flooring:Carpet, Hardwood, Luxury Vinyl, Luxury Vinyl Plank, Tile
- Dining Description:Dining Area, Separate Formal Dining Room
- Kitchen Description:Dishwasher, Gas Cooktop, Microwave, Refrigerator
- Basement:Yes
- Basement Description:Finished, Full, Sump Pump
- Living area:3,734 sq. ft.
Heating and cooling
- Cooling:Central Air
- Heating:Forced Air, Gas
- Central air:Yes
Structure and exterior
- Roof:Asphalt, Fiberglass
- Year built:2012
- Building area:3,734 sq. ft.
- Lot area:0.61 Acres
- Architectural Style:Colonial
- Construction Materials:Stone, Stucco, Vinyl Siding
- Levels:2 Story
Schools
- High school:Easton
Utilities
- Water:Public
- Sewer:Public Sewer
Finances and disclosures
- Price:$819,900
- Price per sq. ft.:$219.58
- Tax amount:$10,957
Features and amenities
- Appliances:Dishwasher, Gas Cooktop, Gas Water Heater, Microwave, Refrigerator, Washer
- Laundry features:Washer
Parking
- Parking description:Driveway, Garage, Garage Door Opener
- Garage:Yes
- Garage spaces:2
New listings near 2760 Clark Place
- Coming SoonOpen Thu, 4 to 6pm
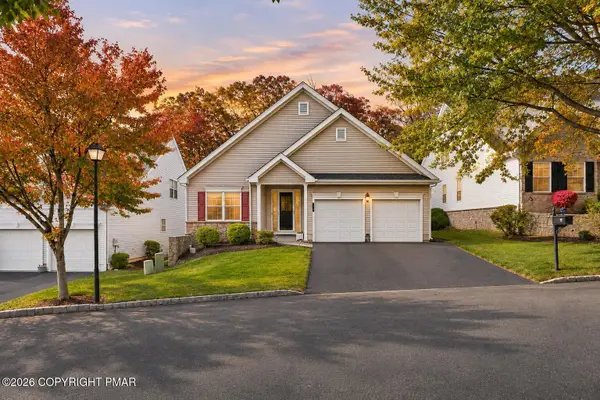 $438,000Coming Soon2 beds 2 baths1,917 sq. ft.
150 Glenmoor Circle S, Easton, PA 18045
MLS# PM-146130Listed by: KELLER WILLIAMS REAL ESTATE - NORTHAMPTON CO - Coming Soon
 Listed by BHGRE$269,900Coming Soon2 beds 1 baths896 sq. ft.
2304 Forest Street, Easton, PA 18042
MLS# 787190Listed by: BHGRE VALLEY PARTNERS-ALLENTWN - New
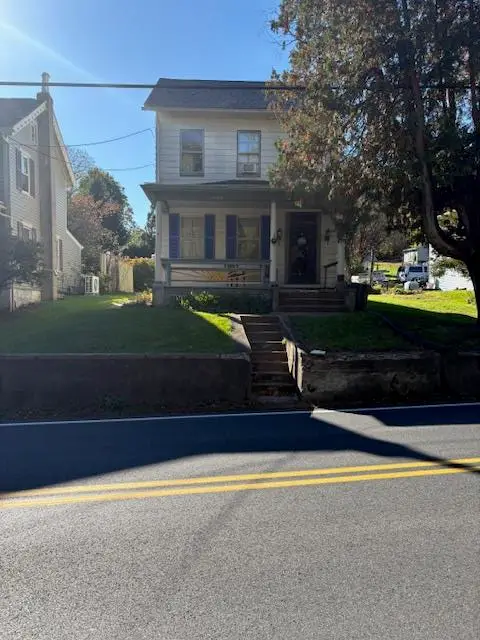 $240,000Active3 beds 1 baths520 sq. ft.
2050 S Delaware Drive, Easton, PA 18042
MLS# 787439Listed by: RE/MAX REAL ESTATE - New
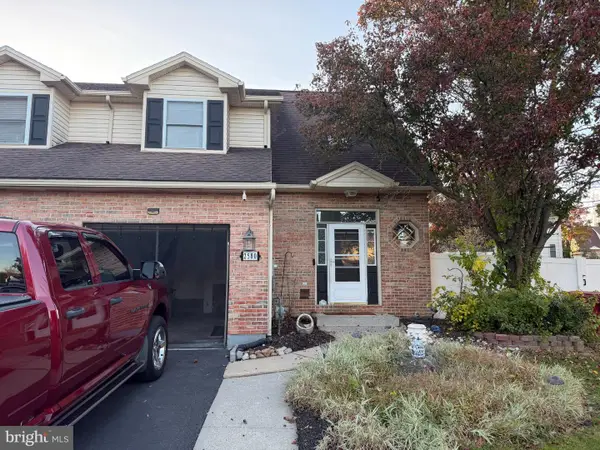 $387,900Active3 beds 3 baths2,112 sq. ft.
2580 Lower Way, EASTON, PA 18040
MLS# PANH2010996Listed by: ASSIST 2 SELL BUYERS & SELLERS REALTY, LLC - New
 $749,900Active5 beds 5 baths3,531 sq. ft.
79 Central Drive, Easton, PA 18045
MLS# PM-146117Listed by: KELLER WILLIAMS REAL ESTATE - NORTHAMPTON CO - New
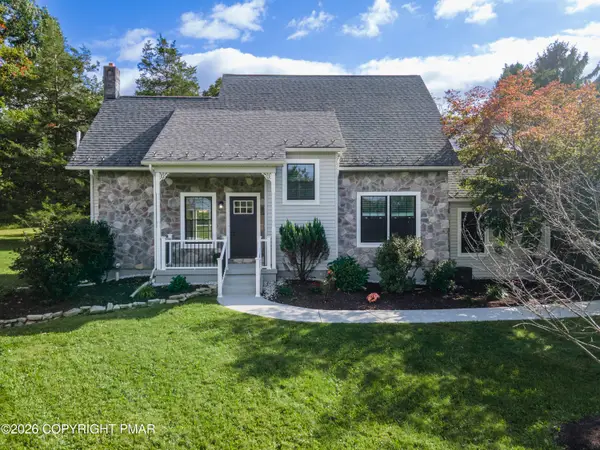 $679,900Active4 beds 3 baths2,408 sq. ft.
3410 Church Road, Easton, PA 18045
MLS# PM-146108Listed by: KELLER WILLIAMS REAL ESTATE - NORTHAMPTON CO - New
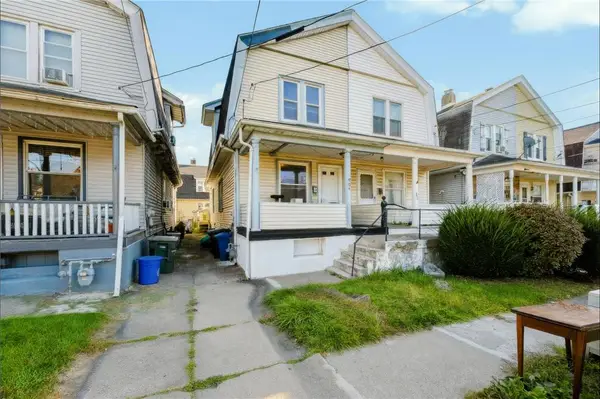 $215,000Active3 beds 1 baths1,092 sq. ft.
904 Centre Street, Easton, PA 18042
MLS# 785688Listed by: COLDWELL BANKER HEARTHSIDE - New
 $349,900Active4 beds 4 baths2,500 sq. ft.
37 N 7th Street, Easton, PA 18042
MLS# 787329Listed by: RE/MAX UNLIMITED REAL ESTATE - New
 $264,999Active2 beds 1 baths1,092 sq. ft.
430 Williams Street, Easton, PA 18042
MLS# PM-146086Listed by: AXEN REALTY LLC - New
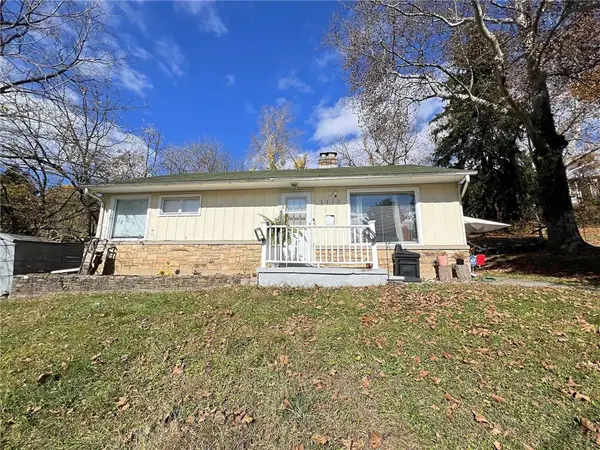 $280,000Active3 beds 2 baths1,248 sq. ft.
1113 Lafayette Street, Easton, PA 18042
MLS# 787282Listed by: CENTURY 21 RAMOS REALTY


Protect your home and budget from life's surprises with an Assurant Home Warranty, backed by a partner that supports you through every step of homeownership. Explore Plans.
© 2026 Better Homes and Gardens Real Estate LLC. An Anywhere Real Estate company. All rights reserved. Better Homes and Gardens® Real Estate is a registered trademark owned by Meredith Operations Corporation, licensed to Better Homes and Gardens Real Estate LLC and used with permission. Better Homes and Gardens Real Estate LLC fully supports the principles of the Fair Housing Act and the Equal Opportunity Act. Listing information is deemed reliable but is not guaranteed accurate.
Each office is independently owned and operated.
Any services or products provided by third parties are not provided by, affiliated with or related to Better Homes and Gardens Real Estate LLC, or its affiliated companies.