
441 W Berwick Street, Easton, PA 18042
Local realty services provided by:Better Homes and Gardens Real Estate Cassidon Realty
441 W Berwick Street,Easton, PA 18042
$259,900
- 4 Beds
- 2 Baths
- 2,055 sq. ft.
- Single family
- Active
Listed by: charlett m kohler
Office: bhhs fox & roach easton
MLS#:786107
Source:PA_LVAR
Price summary
- Price:$259,900
- Price per sq. ft.:$126.47
About this home
Newly listed and recently renovated top to bottom. LVF throughout. New drywall, trim, Kitchen, 2 full baths, main-floor laundry. There are 3 generously sized bedrooms on the 2nd floor, plus a 2nd full ceramic-tile bath. The 3rd floor is completely renovated and can be used for additional bedrooms or a master suite—Plus a large backyard, 2 storage sheds, and off-street parking for 4 additional cars.
Contact an agent
Home facts
- Year built:1900
- Subdivision & Development:Not in Development
- Listing ID #:786107
- Added:2 day(s) ago
- Updated:October 13, 2026 at 10:34 AM
Rooms and interior
- Bedrooms:4
- Total bathrooms:2
- Full bathrooms:2
- Rooms Total:9
- Flooring:Luxury Vinyl, Luxury Vinyl Plank
- Dining Description:Dining Area, Separate Formal Dining Room
- Kitchen Description:Dishwasher, Electric Oven, Gas Cooktop, Microwave, Refrigerator
- Basement:Yes
- Basement Description:Partially Finished
- Living area:2,055 sq. ft.
Heating and cooling
- Cooling:Ceiling Fans, Wall Window Units
- Heating:Baseboard, Gas
Structure and exterior
- Roof:Asphalt, Fiberglass
- Year built:1900
- Building area:2,055 sq. ft.
- Architectural Style:Colonial
- Construction Materials:Brick
- Exterior Features:Covered, Patio, Porch, Shed
- Levels:3 or More Stories
Utilities
- Water:Public
- Sewer:Public Sewer
Finances and disclosures
- Price:$259,900
- Price per sq. ft.:$126.47
- Tax amount:$4,100
Features and amenities
- Appliances:Dishwasher, Electric Oven, Gas Cooktop, Gas Water Heater, Microwave, Refrigerator, Washer
- Laundry features:Washer, Washer Hookup
Parking
- Parking description:Off Street, On Street
- Garage:Yes
- Garage spaces:4
New listings near 441 W Berwick Street
- Coming SoonOpen Sat, 12 to 3pm
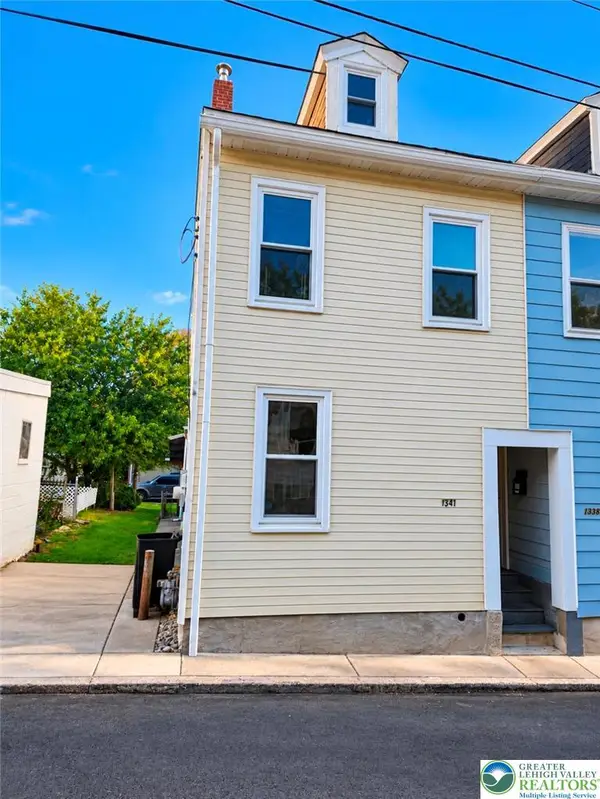 $189,000Coming Soon2 beds 1 baths1,000 sq. ft.
1341 Pine Street, Easton, PA 18042
MLS# 786025Listed by: HOWARD HANNA THEFREDERICKGROUP - Coming SoonOpen Thu, 5 to 7pm
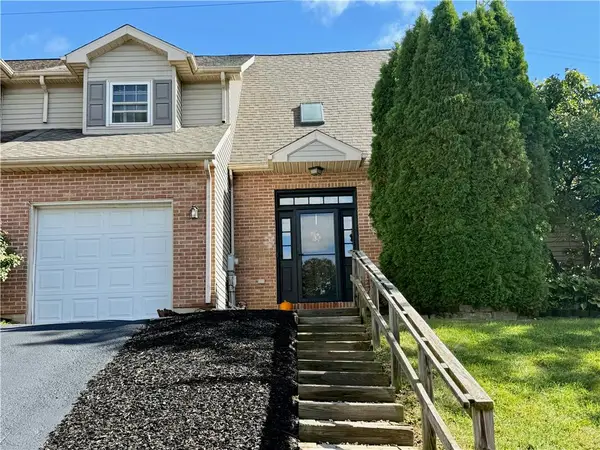 $389,900Coming Soon3 beds 3 baths1,832 sq. ft.
1372 Howard Lane, Easton, PA 18045
MLS# 786194Listed by: WEICHERT REALTORS - Coming Soon
 $347,000Coming Soon3 beds 2 baths1,700 sq. ft.
1039 Washington Street, Easton, PA 18042
MLS# 785940Listed by: KELLER WILLIAMS NORTHAMPTON - Coming Soon
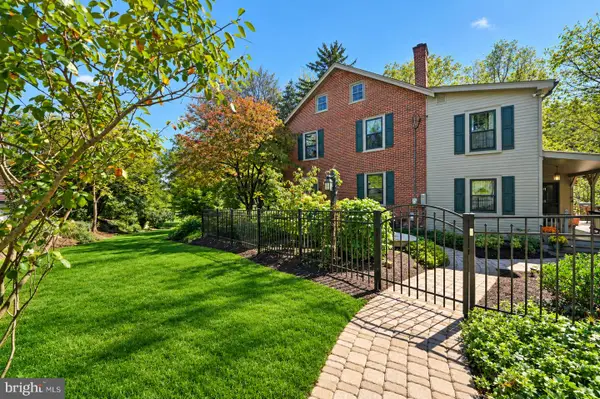 $779,000Coming Soon4 beds 3 baths3,827 sq. ft.
2100 Dakota Dr, EASTON, PA 18045
MLS# PANH2010742Listed by: CAROL C DOREY REAL ESTATE - Open Sat, 11am to 1pmNew
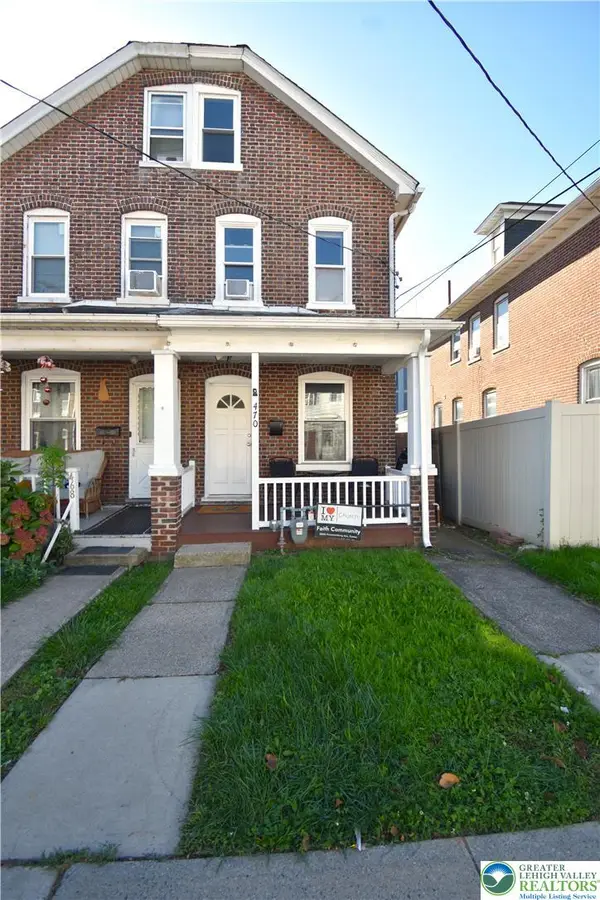 $217,000Active2 beds 1 baths1,224 sq. ft.
470 W Berwick Street, Easton, PA 18042
MLS# 785179Listed by: BHHS PAUL FORD EASTON - New
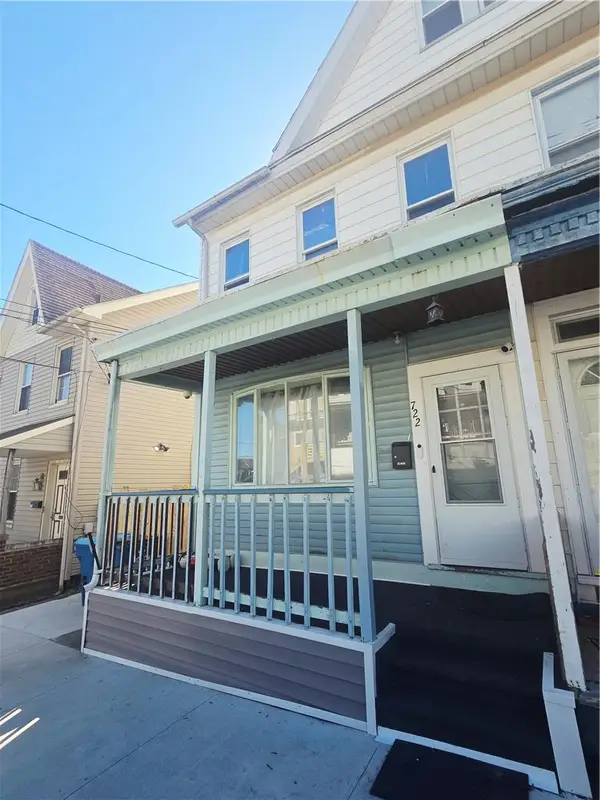 $265,000Active4 beds 2 baths1,478 sq. ft.
722 Bushkill Street, Easton, PA 18042
MLS# 786088Listed by: SMART WAY AMERICA REALTY - New
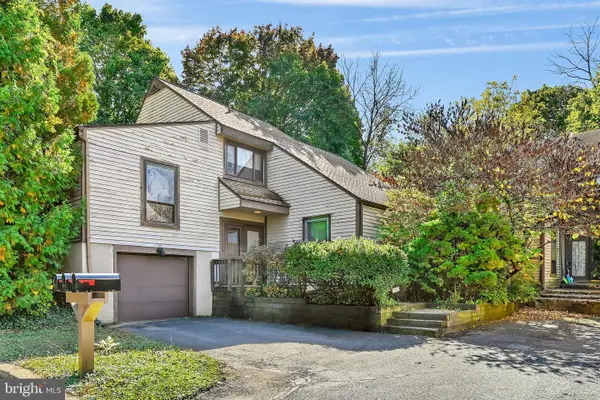 $385,000Active4 beds 2 baths2,326 sq. ft.
2802 Westgate Dr, EASTON, PA 18040
MLS# PANH2010854Listed by: MULLEN REALTY ASSOCIATES - New
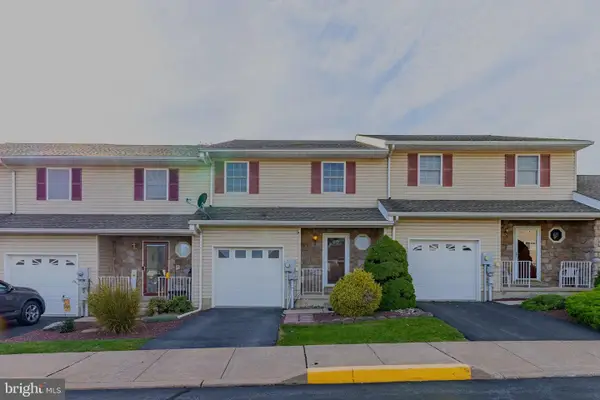 $330,000Active3 beds 3 baths1,568 sq. ft.
4 Monmouth Ct, EASTON, PA 18040
MLS# PANH2010848Listed by: REAL OF PENNSYLVANIA - New
 $224,999Active3 beds 1 baths1,020 sq. ft.
1017 W Berwick Street, Easton, PA 18042
MLS# 785812Listed by: MORGANELLI PROPERTIES LLC


Protect your home and budget from life's surprises with an Assurant Home Warranty, backed by a partner that supports you through every step of homeownership. Explore Plans.
© 2026 Better Homes and Gardens Real Estate LLC. An Anywhere Real Estate company. All rights reserved. Better Homes and Gardens® Real Estate is a registered trademark owned by Meredith Operations Corporation, licensed to Better Homes and Gardens Real Estate LLC and used with permission. Better Homes and Gardens Real Estate LLC fully supports the principles of the Fair Housing Act and the Equal Opportunity Act. Listing information is deemed reliable but is not guaranteed accurate.
Each office is independently owned and operated.
Any services or products provided by third parties are not provided by, affiliated with or related to Better Homes and Gardens Real Estate LLC, or its affiliated companies.