
470 W Berwick Street, Easton, PA 18042
Local realty services provided by:Better Homes and Gardens Real Estate Valley Partners
470 W Berwick Street,Easton, PA 18042
$217,000
- 2 Beds
- 1 Baths
- 1,224 sq. ft.
- Single family
- Active
Listed by: clay mitman ii
Office: bhhs paul ford easton
MLS#:785179
Source:PA_LVAR
Price summary
- Price:$217,000
- Price per sq. ft.:$177.29
About this home
Welcome to 470 West Berwick Street, a well-maintained home offering thoughtful updates, convenient amenities, and a central location. Since purchasing the property in 2024, the current owners have completed numerous large improvements, including a new roof, all-new plumbing, and a new hot water boiler heating system.
The first floor features a comfortable living space, dinning room, kitchen, convenient half bath, anf functional mudroom. Upstairs, you’ll find two bedrooms and a spacious full bathroom with the added convenience of a washer and dryer. The property also offers off-street parking from the rear of the home.
Located just a short block from Cheston Elementary School and close to everyday conveniences, this home offers easy access to shopping, dining, parks, and major roadways. A great opportunity for a first-time buyer, downsizer, or investor looking for a home with many of the major updates already completed.
Contact an agent
Home facts
- Year built:1900
- Subdivision & Development:Not in Development
- Listing ID #:785179
- Added:1 day(s) ago
- Updated:October 12, 2026 at 08:54 PM
Rooms and interior
- Bedrooms:2
- Total bathrooms:1
- Full bathrooms:1
- Rooms Total:5
- Flooring:Laminate, Resilient
- Dining Description:Dining Area, Separate Formal Dining Room
- Kitchen Description:Dishwasher, Electric Cook Top, Electric Oven, Electric Range, Refrigerator
- Living area:1,224 sq. ft.
Heating and cooling
- Heating:Baseboard, Gas, Hot Water, Radiators
Structure and exterior
- Roof:Asphalt, Fiberglass
- Year built:1900
- Building area:1,224 sq. ft.
- Lot area:0.06 Acres
- Architectural Style:Colonial
- Construction Materials:Brick
- Exterior Features:Covered, Porch
- Levels:2 Story
Utilities
- Water:Public
- Sewer:Public Sewer
Finances and disclosures
- Price:$217,000
- Price per sq. ft.:$177.29
- Tax amount:$3,195
Features and amenities
- Appliances:Dishwasher, Electric Cooktop, Electric Oven, Electric Water Heater, Refrigerator, Washer
- Laundry features:Electric Dryer Hookup, Washer
Parking
- Parking description:Off Street, On Street
- Garage:Yes
- Garage spaces:2
New listings near 470 W Berwick Street
- Coming Soon
 $347,000Coming Soon3 beds 2 baths1,700 sq. ft.
1039 Washington Street, Easton, PA 18042
MLS# 785940Listed by: KELLER WILLIAMS NORTHAMPTON - Coming Soon
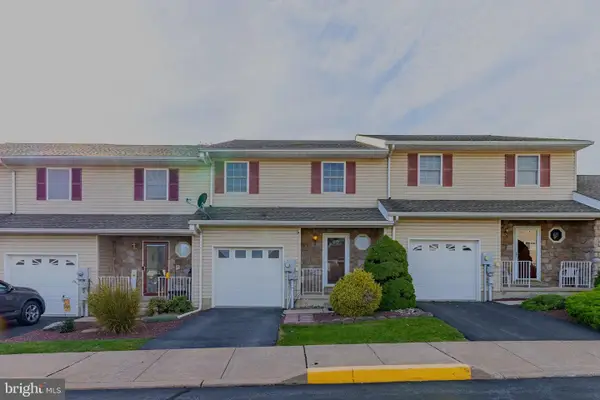 $330,000Coming Soon3 beds 3 baths1,568 sq. ft.
4 Monmouth Ct, EASTON, PA 18040
MLS# PANH2010848Listed by: REAL OF PENNSYLVANIA - Coming Soon
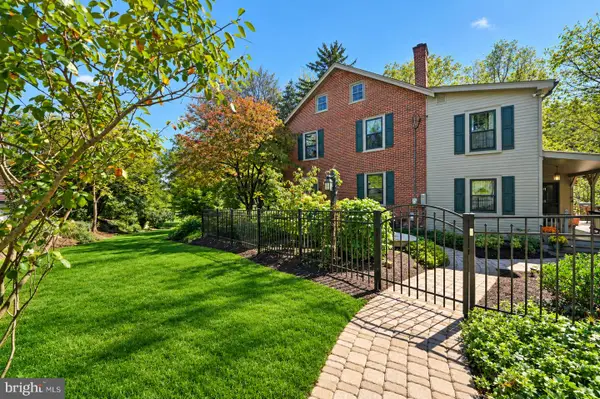 $779,000Coming Soon4 beds 3 baths3,827 sq. ft.
2100 Dakota Dr, EASTON, PA 18045
MLS# PANH2010742Listed by: CAROL C DOREY REAL ESTATE - New
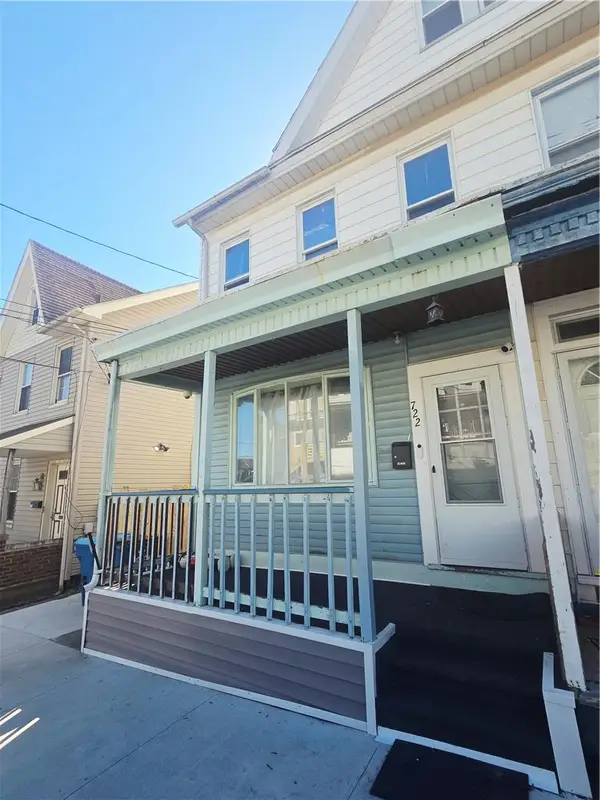 $265,000Active4 beds 2 baths1,478 sq. ft.
722 Bushkill Street, Easton, PA 18042
MLS# 786088Listed by: SMART WAY AMERICA REALTY - New
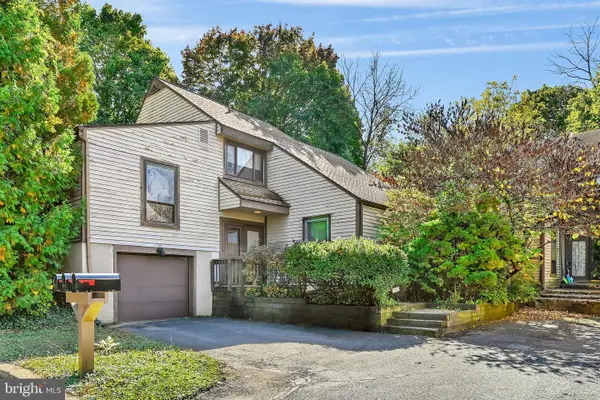 $385,000Active4 beds 2 baths2,326 sq. ft.
2802 Westgate Dr, EASTON, PA 18040
MLS# PANH2010854Listed by: MULLEN REALTY ASSOCIATES - New
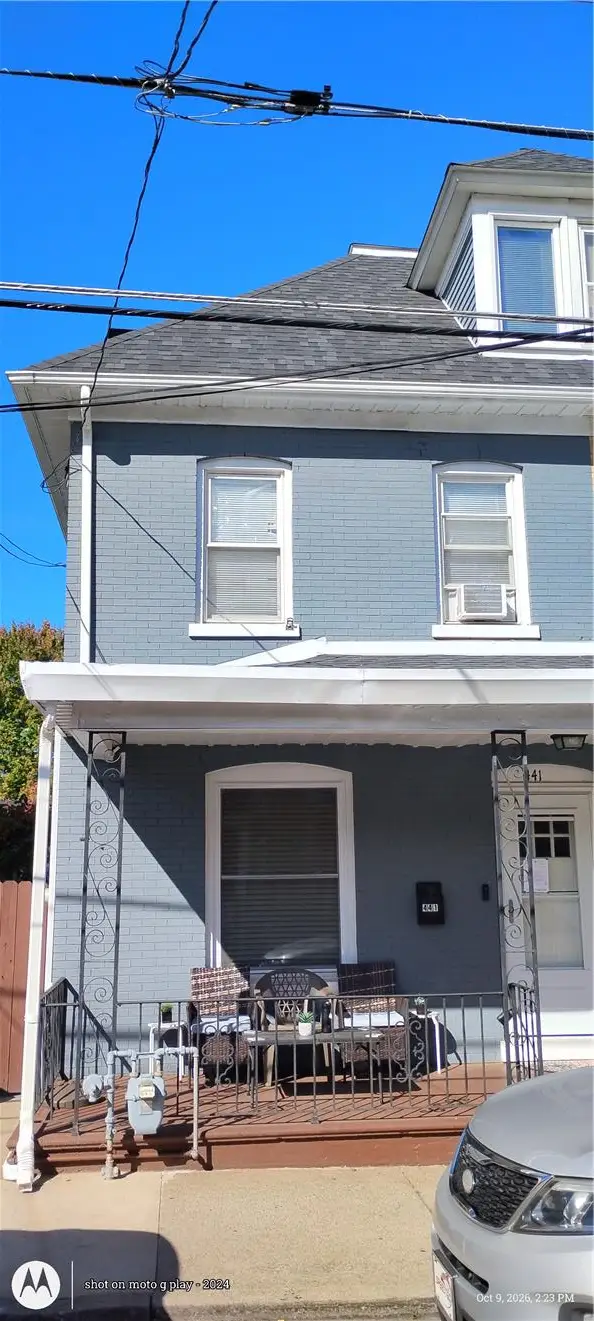 $259,900Active4 beds 2 baths2,055 sq. ft.
441 W Berwick Street, Easton, PA 18042
MLS# 786107Listed by: BHHS FOX & ROACH EASTON - New
 $224,999Active3 beds 1 baths1,020 sq. ft.
1017 W Berwick Street, Easton, PA 18042
MLS# 785812Listed by: MORGANELLI PROPERTIES LLC - New
 $499,900Active4 beds 3 baths2,143 sq. ft.
221 Jubilee Drive, Easton, PA 18040
MLS# PM-145439Listed by: KELLER WILLIAMS REAL ESTATE - NORTHAMPTON CO - New
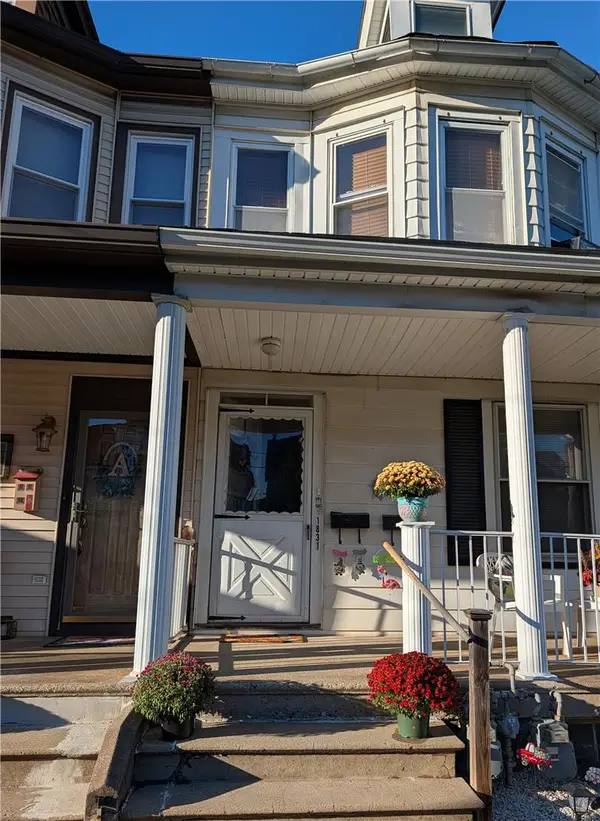 $295,000Active6 beds 2 baths1,684 sq. ft.
1831 Lehigh Street, Easton, PA 18042
MLS# 785997Listed by: DKR PROPERTY MGMT & MAINT LLC


Protect your home and budget from life's surprises with an Assurant Home Warranty, backed by a partner that supports you through every step of homeownership. Explore Plans.
© 2026 Better Homes and Gardens Real Estate LLC. An Anywhere Real Estate company. All rights reserved. Better Homes and Gardens® Real Estate is a registered trademark owned by Meredith Operations Corporation, licensed to Better Homes and Gardens Real Estate LLC and used with permission. Better Homes and Gardens Real Estate LLC fully supports the principles of the Fair Housing Act and the Equal Opportunity Act. Listing information is deemed reliable but is not guaranteed accurate.
Each office is independently owned and operated.
Any services or products provided by third parties are not provided by, affiliated with or related to Better Homes and Gardens Real Estate LLC, or its affiliated companies.