
485 W Cooper Street, Easton, PA 18042
Local realty services provided by:Better Homes and Gardens Real Estate Cassidon Realty
Listed by: shandeka m. greenfield
Office: coldwell banker hearthside
MLS#:787050
Source:PA_LVAR
Price summary
- Price:$215,000
- Price per sq. ft.:$150.77
About this home
Discover the appeal of modern living in Easton's South Side! This beautifully constructed three-bedroom, two-full-bathroom home combines contemporary design with everyday functionality.
Step inside to an inviting open-concept main level where the living, dining, and kitchen areas flow seamlessly together, creating an ideal setting for comfortable living and entertaining. Thoughtfully designed to maximize functionality, the first floor also features a full bathroom with a walk-in shower, offering added convenience and versatility.
The second level features three bedrooms with distinctive sloped ceilings, a conveniently located full hallway bathroom, and a dedicated laundry closet equipped with a stackable washer and dryer. Additional storage is accessible through pull-down attic stairs.
Completing the property is a private off-street parking pad, adding another layer of everyday convenience.
With its fresh construction, functional floor plan, and modern amenities, this home presents an exciting opportunity to enjoy the comforts of new construction in an established Easton neighborhood.
This property is offered through the Redevelopment Authority of Easton's Affordable Housing Program and is subject to a 20-year affordability deed restriction. Eligible purchasers must be first-time homebuyers who will occupy the property as their primary residence and meet household income requirements not exceeding 80% of Area Median Income (AMI). Resale during the restriction period is limited to eligible buyers meeting program requirements. Buyer qualification and approval are handled by the Redevelopment Authority of Easton. Equal Housing Opportunity....
Contact an agent
Home facts
- Year built:2025
- Subdivision & Development:Not in Development
- Listing ID #:787050
- Added:1 day(s) ago
- Updated:November 08, 2026 at 02:18 PM
Rooms and interior
- Bedrooms:3
- Total bathrooms:2
- Full bathrooms:2
- Rooms Total:5
- Flooring:Laminate, Resilient
- Dining Description:Dining Area
- Kitchen Description:Dishwasher, Refrigerator
- Basement Description:Slab
- Living area:1,426 sq. ft.
Heating and cooling
- Cooling:Central Air
- Heating:Forced Air, Heat Pump
- Central air:Yes
Structure and exterior
- Roof:Other
- Year built:2025
- Building area:1,426 sq. ft.
- Lot area:0.07 Acres
- Lot Features:Sloped, Views
- Architectural Style:Contemporary
- Construction Materials:Fiber Cement
- Foundation Description:Slab
- Levels:2 Story
Schools
- High school:Easton Area High School
- Elementary school:Ada B. Cheston
Utilities
- Water:Public
- Sewer:Public Sewer
Finances and disclosures
- Price:$215,000
- Price per sq. ft.:$150.77
- Tax amount:$654
Features and amenities
- Appliances:Dishwasher, Electric Water Heater, Refrigerator
- Laundry features:Stacked, Upper Level
Parking
- Parking description:Off Street, On Street, Parking Pad
New listings near 485 W Cooper Street
- New
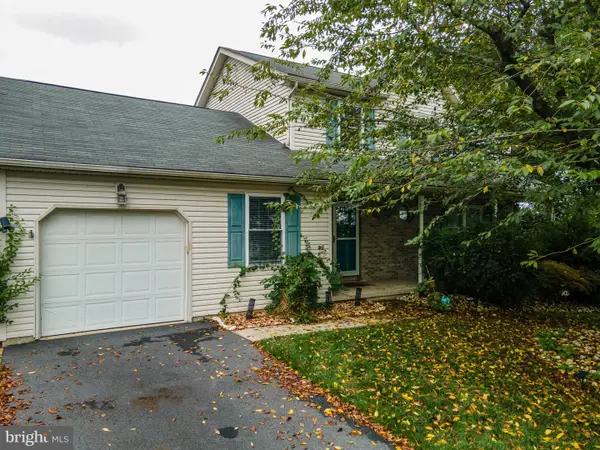 $499,900Active4 beds 3 baths2,143 sq. ft.
221 Jubilee Dr, EASTON, PA 18040
MLS# PANH2011030Listed by: KELLER WILLIAMS REAL ESTATE - BETHLEHEM - New
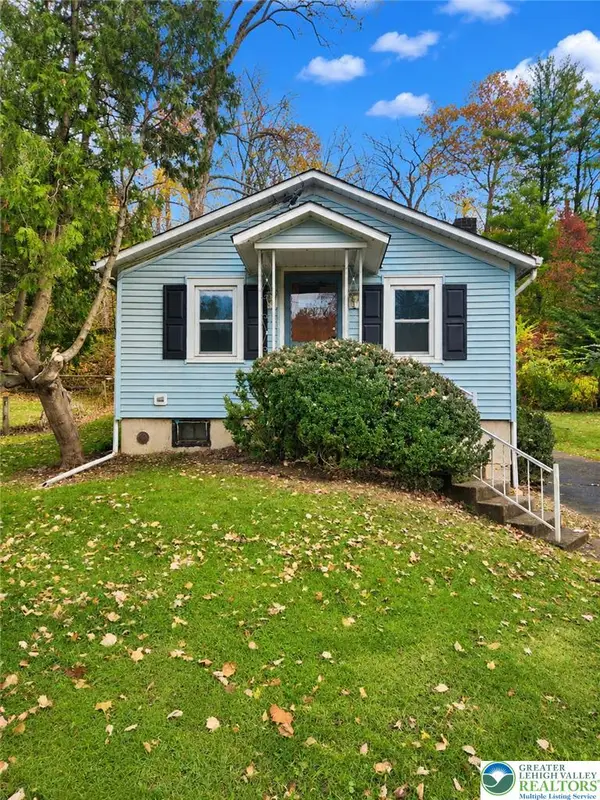 $199,900Active3 beds 2 baths940 sq. ft.
1945 Bushkill Drive, Easton, PA 18040
MLS# 787541Listed by: RE/MAX REAL ESTATE - New
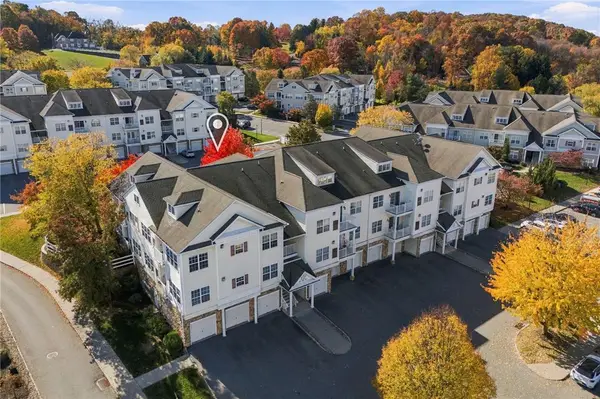 $320,000Active2 beds 2 baths1,348 sq. ft.
325 Waterford Terrace, Easton, PA 18042
MLS# 787419Listed by: BHHS FOX & ROACH BETHLEHEM - New
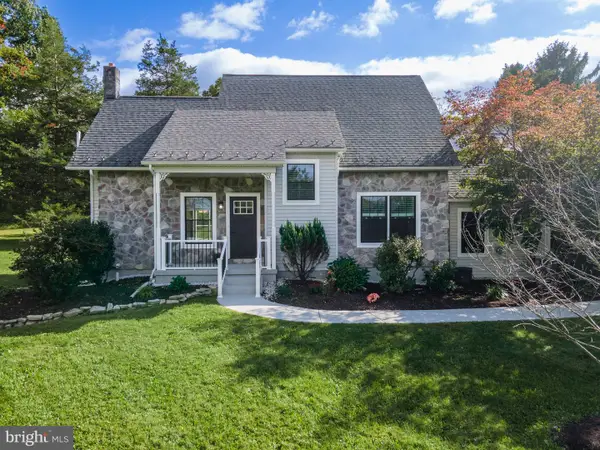 $679,900Active4 beds 3 baths2,408 sq. ft.
3410 Church Rd, EASTON, PA 18045
MLS# PANH2011008Listed by: KELLER WILLIAMS REAL ESTATE - BETHLEHEM - New
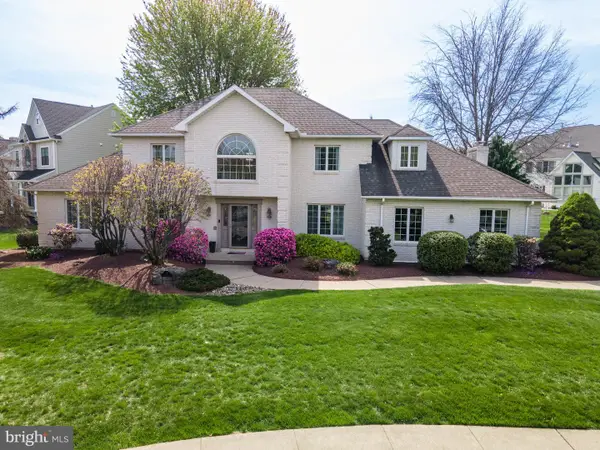 $749,900Active5 beds 5 baths3,531 sq. ft.
79 Central Dr, EASTON, PA 18045
MLS# PANH2011012Listed by: KELLER WILLIAMS REAL ESTATE - BETHLEHEM - New
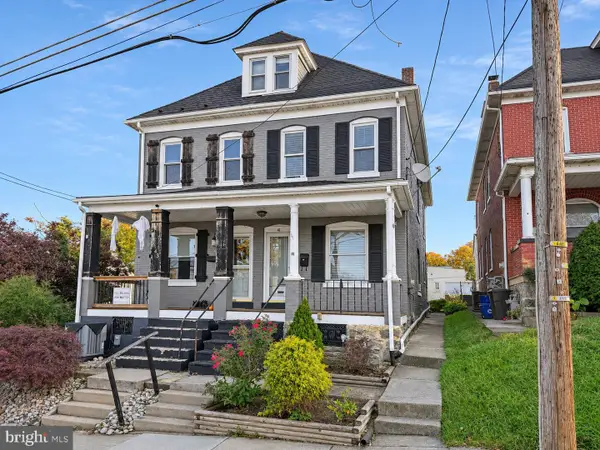 $295,000Active4 beds 1 baths1,344 sq. ft.
41 N 18th St, EASTON, PA 18042
MLS# PANH2011016Listed by: PEAK PROPERTIES PA LLC - New
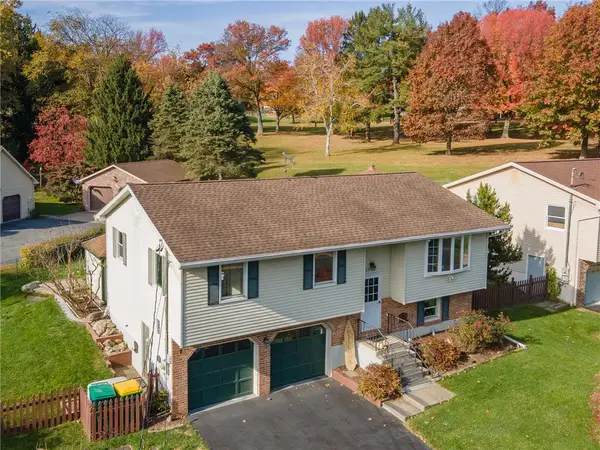 $390,000Active3 beds 2 baths1,539 sq. ft.
3775 Farmersville Road, Easton, PA 18045
MLS# 787505Listed by: WEICHERT REALTORS - New
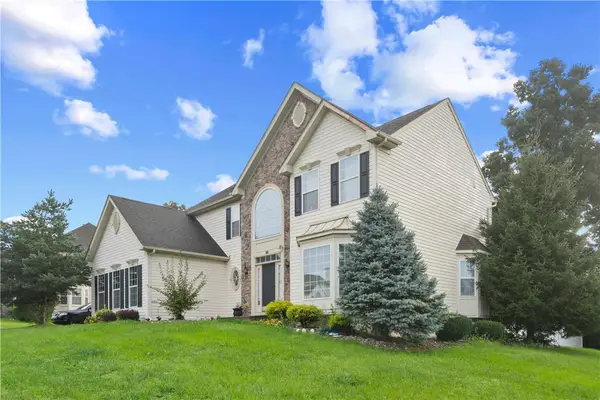 $599,900Active4 beds 4 baths4,234 sq. ft.
202 Lower Way Road, Easton, PA 18045
MLS# 787430Listed by: KELLER WILLIAMS ALLENTOWN - New
 $365,500Active4 beds 2 baths1,676 sq. ft.
2475 Firmstone Street, Easton, PA 18042
MLS# 787320Listed by: BHHS FOX & ROACH CENTER VALLEY


Protect your home and budget from life's surprises with an Assurant Home Warranty, backed by a partner that supports you through every step of homeownership. Explore Plans.
© 2026 Better Homes and Gardens Real Estate LLC. An Anywhere Real Estate company. All rights reserved. Better Homes and Gardens® Real Estate is a registered trademark owned by Meredith Operations Corporation, licensed to Better Homes and Gardens Real Estate LLC and used with permission. Better Homes and Gardens Real Estate LLC fully supports the principles of the Fair Housing Act and the Equal Opportunity Act. Listing information is deemed reliable but is not guaranteed accurate.
Each office is independently owned and operated.
Any services or products provided by third parties are not provided by, affiliated with or related to Better Homes and Gardens Real Estate LLC, or its affiliated companies.