
79 Central Drive, Easton, PA 18045
Local realty services provided by:Better Homes and Gardens Real Estate Cassidon Realty
79 Central Drive,Easton, PA 18045
$749,900
- 5 Beds
- 5 Baths
- 3,531 sq. ft.
- Single family
- Active
Listed by: shabana pathan
Office: keller williams real estate - northampton co
MLS#:PM-146117
Source:PA_PMAR
Price summary
- Price:$749,900
- Price per sq. ft.:$168.82
About this home
Welcome to this impressive 5-bedroom, 3 full and 2 half-bath Colonial, originally built as an Oieni model home in Parkview Estates. Offering timeless architectural charm, generous living spaces, and numerous improvements by the current owners since 2023. Step inside the grand two-story foyer, highlighted by an inviting layout with formal living and dining rooms featuring beautiful hardwood flooring and elegant decorative details. The spacious family room showcases a striking tray ceiling, a cozy fireplace, and recently updated carpeting. French doors lead to the sun-filled, all-season sunroom with heating, and central air conditioning, providing a wonderful space to relax while enjoying views of the backyard. The beautifully appointed custom Stofanak kitchen features quartz countertops, decorative tile backsplash, updated appliances, double ovens, ample cabinetry, and a center island. The adjoining breakfast area offers abundant natural light and a welcoming setting for casual dining. A standout feature is the FIRST-FLOOR BEDROOM SUITE WITH A PRIVATE FULL BATHROOM, offering exceptional flexibility for guests or extended family. A convenient first-floor laundry room and additional powder room complete the main level. Upstairs, discover four additional bedrooms, including the spacious primary suite featuring a walk-in closet and a private bathroom with a jetted soaking tub, dual vanity, and separate shower. A versatile loft area provides additional space for a home office, reading area, or relaxation. Updated carpeting throughout the second floor enhances the home's comfort and appeal. The partially finished basement offers additional recreation and entertainment space, including a billiard room, exercise area, and half bathroom. RECENT UPGRADES INCLUDE: Interior painting, foyer chandelier, kitchen and dining room lighting, family room carpeting, carpeting throughout the second floor and sunroom, and a NEWER basement sump pump....
Contact an agent
Home facts
- Year built:1993
- Subdivision & Development:Other
- Listing ID #:PM-146117
- Added:1 day(s) ago
- Updated:November 04, 2026 at 05:53 PM
Rooms and interior
- Bedrooms:5
- Total bathrooms:5
- Full bathrooms:3
- Half bathrooms:2
- Flooring:Carpet, Ceramic Tile, Hardwood, Tile
- Dining Description:Eat-in Kitchen
- Kitchen Description:Dishwasher, Eat-in Kitchen, Electric Oven, Kitchen Island, Microwave, Pantry, Stainless Steel Appliance(s)
- Basement:Yes
- Living area:3,531 sq. ft.
Heating and cooling
- Cooling:Ceiling Fan(s), Central Air, Zoned
- Heating:Forced Air, Heating, Natural Gas, Zoned
- Central air:Yes
Structure and exterior
- Year built:1993
- Building area:3,531 sq. ft.
- Lot area:0.46 Acres
- Lot Features:Corner Lot, Sloped
- Architectural Style:Colonial
- Construction Materials:Brick, Synthetic Stucco
Utilities
- Water:Public
- Sewer:Public Sewer
Finances and disclosures
- Price:$749,900
- Price per sq. ft.:$168.82
- Tax amount:$12,676
Features and amenities
- Appliances:Dishwasher, Dryer, Electric Oven, Microwave, Stainless Steel Appliance(s), Washer
- Laundry features:Dryer, Electric Dryer Hookup, Washer, Washer Hookup
- Amenities:Ceiling Fan(s), Granite Counters, Pantry, Walk-In Closet(s)
Parking
- Parking description:Attached Garage
- Garage:Yes
New listings near 79 Central Drive
- Coming SoonOpen Thu, 4 to 6pm
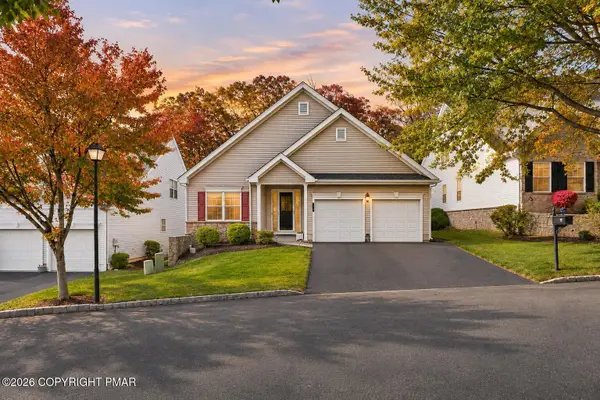 $438,000Coming Soon2 beds 2 baths1,917 sq. ft.
150 Glenmoor Circle S, Easton, PA 18045
MLS# PM-146130Listed by: KELLER WILLIAMS REAL ESTATE - NORTHAMPTON CO - New
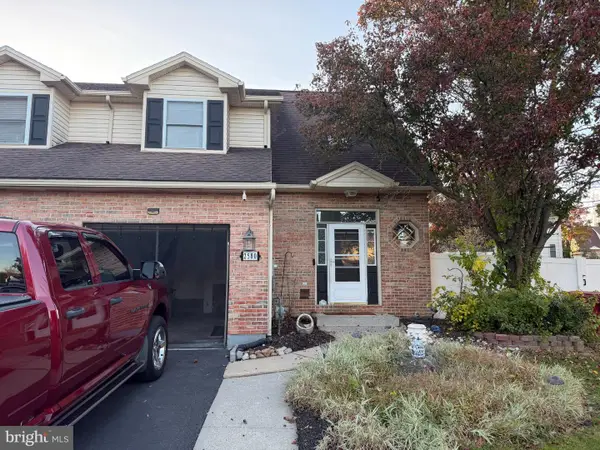 $387,900Active3 beds 3 baths2,112 sq. ft.
2580 Lower Way, EASTON, PA 18040
MLS# PANH2010996Listed by: ASSIST 2 SELL BUYERS & SELLERS REALTY, LLC - New
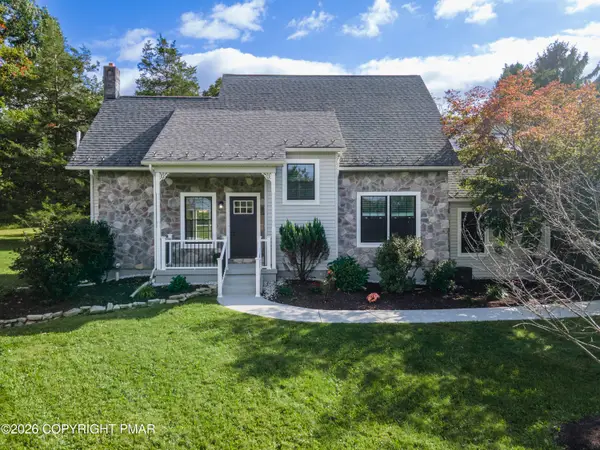 $679,900Active4 beds 3 baths2,408 sq. ft.
3410 Church Road, Easton, PA 18045
MLS# PM-146108Listed by: KELLER WILLIAMS REAL ESTATE - NORTHAMPTON CO - New
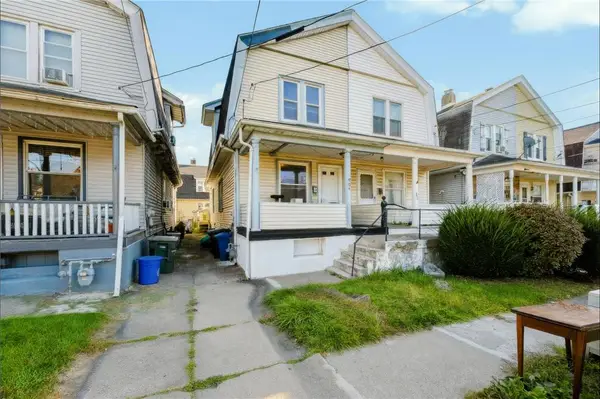 $215,000Active3 beds 1 baths1,092 sq. ft.
904 Centre Street, Easton, PA 18042
MLS# 785688Listed by: COLDWELL BANKER HEARTHSIDE - New
 $349,900Active4 beds 4 baths2,500 sq. ft.
37 N 7th Street, Easton, PA 18042
MLS# 787329Listed by: RE/MAX UNLIMITED REAL ESTATE - New
 $264,999Active2 beds 1 baths1,092 sq. ft.
430 Williams Street, Easton, PA 18042
MLS# PM-146086Listed by: AXEN REALTY LLC - New
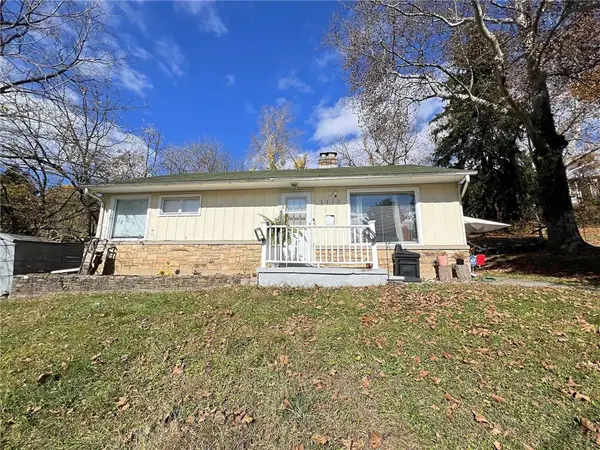 $280,000Active3 beds 2 baths1,248 sq. ft.
1113 Lafayette Street, Easton, PA 18042
MLS# 787282Listed by: CENTURY 21 RAMOS REALTY - Open Sat, 1 to 4pmNew
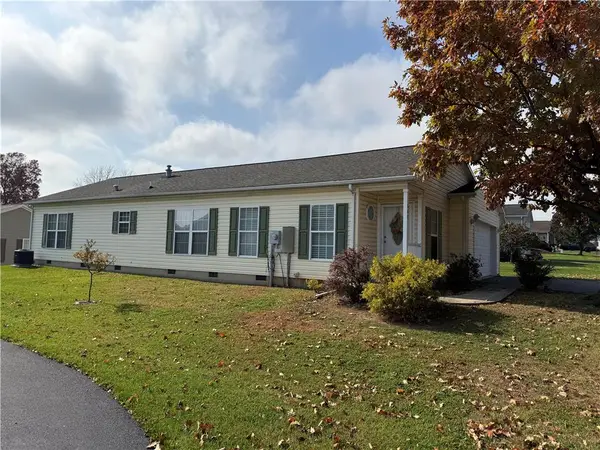 $219,999Active2 beds 2 baths1,436 sq. ft.
680 Winterthur Way, Easton, PA 18040
MLS# 787171Listed by: WEICHERT REALTORS - New
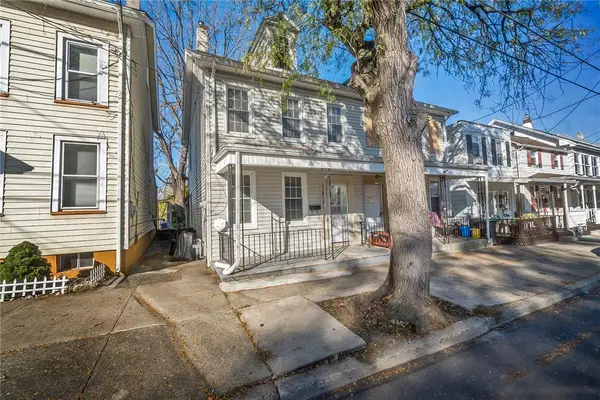 $197,000Active3 beds 1 baths1,399 sq. ft.
525 W Wilkes Barre Street, Easton, PA 18042
MLS# 787179Listed by: HOWARD HANNA THEFREDERICKGROUP


Protect your home and budget from life's surprises with an Assurant Home Warranty, backed by a partner that supports you through every step of homeownership. Explore Plans.
© 2026 Better Homes and Gardens Real Estate LLC. An Anywhere Real Estate company. All rights reserved. Better Homes and Gardens® Real Estate is a registered trademark owned by Meredith Operations Corporation, licensed to Better Homes and Gardens Real Estate LLC and used with permission. Better Homes and Gardens Real Estate LLC fully supports the principles of the Fair Housing Act and the Equal Opportunity Act. Listing information is deemed reliable but is not guaranteed accurate.
Each office is independently owned and operated.
Any services or products provided by third parties are not provided by, affiliated with or related to Better Homes and Gardens Real Estate LLC, or its affiliated companies.