
764 Mohican Dr, Easton, PA 18040
Local realty services provided by:Better Homes and Gardens Real Estate Premier
764 Mohican Dr,Easton, PA 18040
$675,000
- 5 Beds
- 3 Baths
- 4,100 sq. ft.
- Single family
- Active
Listed by: michael w laporta jr.
Office: exp realty, llc.
MLS#:PANH2009996
Source:BRIGHTMLS
Price summary
- Price:$675,000
- Price per sq. ft.:$164.63
- Monthly HOA dues:$10
About this home
Nestled in the highly desirable community of Forks Township, this beautifully maintained home at 764 Mohican Drive offers the perfect blend of comfort, space, and convenience! Featuring spacious living areas filled with natural light, this inviting property boasts an open and functional layout ideal for everyday living and entertaining. The updated kitchen offers ample cabinetry, generous counter space, and flows seamlessly into the dining and family room areas. Step outside to your own backyard retreat featuring a stunning hardscaped patio, cozy firepit area, charming pergola, and an above-ground pool — the perfect setting for summer entertaining, relaxing evenings, and outdoor gatherings with family and friends. Generously sized bedrooms, updated baths, abundant storage, and an attached garage add to the home’s appeal. Conveniently located near parks, shopping, dining, and major commuting routes, this move-in ready home is a must see! Schedule your private showing today and experience all that this wonderful Forks Township property has to offer!...
Contact an agent
Home facts
- Year built:2006
- Listing ID #:PANH2009996
- Added:1 day(s) ago
- Updated:May 24, 2026 at 01:44 PM
Rooms and interior
- Bedrooms:5
- Total bathrooms:3
- Full bathrooms:2
- Half bathrooms:1
- Rooms Total:10
- Flooring:Carpet, Ceramic Tile, Hardwood
- Dining Description:Combination Kitchen/Dining, Dining Area, Dining Room
- Bathrooms Description:Bathroom 1, Half Bath, Primary Bathroom
- Kitchen Description:Built-In Microwave, Built-In Range, Carpet, Dishwasher, Microwave, Oven - Wall, Oven/Range - Gas, Refrigerator, Water Heater
- Bedroom Description:Carpet, Primary Bedroom
- Basement:Yes
- Basement Description:Fully Finished
- Living area:4,100 sq. ft.
Heating and cooling
- Cooling:Ceiling Fan(s), Central A/C
- Heating:Electric, Forced Air
Structure and exterior
- Roof:Asphalt
- Year built:2006
- Building area:4,100 sq. ft.
- Lot Features:Sloping
- Architectural Style:Colonial
- Construction Materials:Stone, Vinyl Siding
- Exterior Features:Extensive Hardscape, Exterior Lighting, Patio(s), Play Equipment
- Foundation Description:Block, Permanent
- Levels:2 Stories
Schools
- High school:EASTON
- Middle school:EASTON AREA
- Elementary school:SHAWNEE
Utilities
- Water:Public
- Sewer:Public Septic
Finances and disclosures
- Price:$675,000
- Price per sq. ft.:$164.63
- Tax amount:$11,994 (2026)
Features and amenities
- Laundry features:Dryer - Electric, Laundry
- Amenities:200+ Amp Service, Carpet, Ceiling Fan(s), Double Pane Windows, Exterior Cameras
- Pool features:Above Ground
Parking
- Parking description:Attached Garage, Garage - Front Entry
- Garage:Yes
- Garage spaces:2
New listings near 764 Mohican Dr
- New
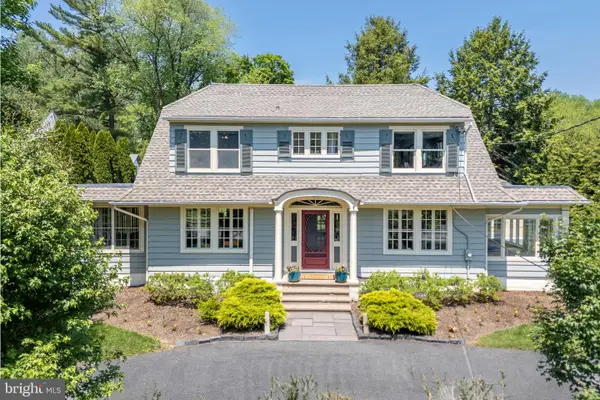 $695,000Active3 beds 3 baths2,453 sq. ft.
2770 S Delaware Dr, EASTON, PA 18042
MLS# PANH2009984Listed by: BHHS FOX & ROACH - CENTER VALLEY - New
 $238,800Active2 beds 2 baths1,060 sq. ft.
201 Spring Street, Easton, PA 18042
MLS# 777195Listed by: KELLER WILLIAMS NORTHAMPTON - New
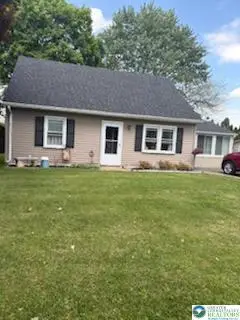 $359,900Active4 beds 1 baths1,386 sq. ft.
2809 Eldridge Avenue, Easton, PA 18045
MLS# 777573Listed by: RE/MAX REAL ESTATE - New
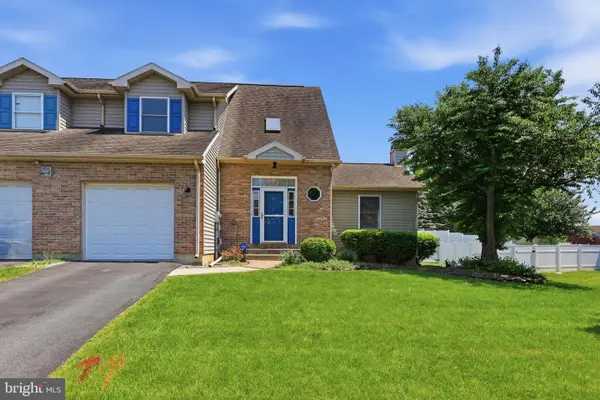 $349,000Active3 beds 3 baths1,708 sq. ft.
220 Melissa Dr, EASTON, PA 18045
MLS# PANH2009994Listed by: KELLER WILLIAMS REAL ESTATE - ALLENTOWN - New
 $329,900Active3 beds 2 baths1,500 sq. ft.
314 Elwood Street, Easton, PA 18045
MLS# 777483Listed by: RE/MAX REAL ESTATE - New
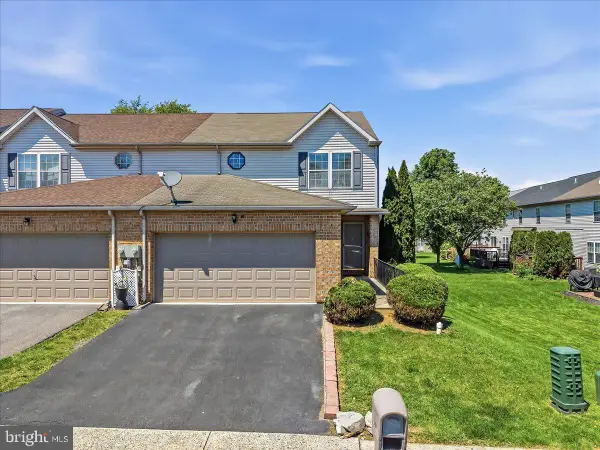 $390,000Active3 beds 4 baths2,204 sq. ft.
1260 Hawthorn Dr, EASTON, PA 18040
MLS# PANH2009972Listed by: SERHANT PENNSYLVANIA LLC - New
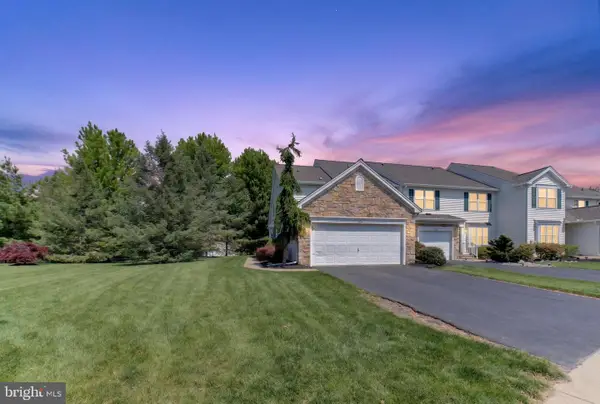 $420,000Active3 beds 3 baths3,878 sq. ft.
224 Park Ridge Dr, EASTON, PA 18040
MLS# PANH2009978Listed by: REAL OF PENNSYLVANIA - New
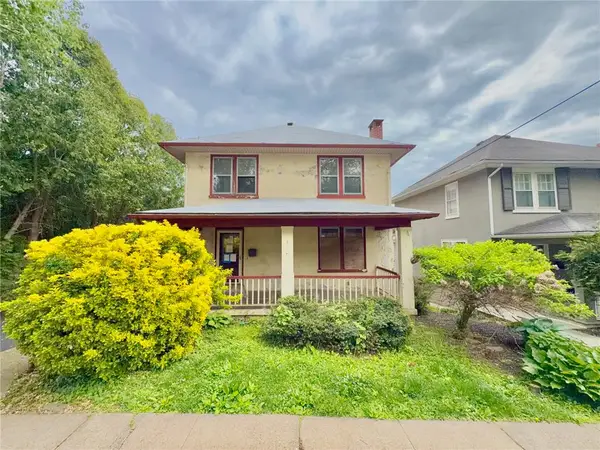 $224,950Active3 beds 1 baths1,456 sq. ft.
720 Lafayette Street, Easton, PA 18042
MLS# 777332Listed by: REALTY 365 - New
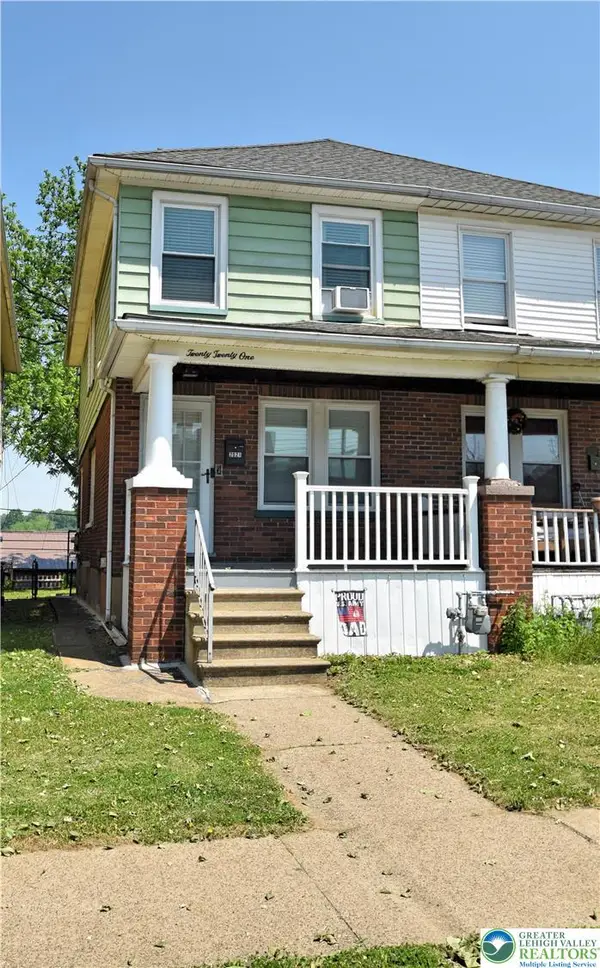 $274,900Active3 beds 1 baths1,452 sq. ft.
2021 Ferry Street, Easton, PA 18042
MLS# 777400Listed by: PARKHILL REALTY


Protect your home and budget from life's surprises with an Assurant Home Warranty, backed by a partner that supports you through every step of homeownership. Explore Plans.
© 2026 Better Homes and Gardens Real Estate LLC. An Anywhere Real Estate company. All rights reserved. Better Homes and Gardens® Real Estate is a registered trademark owned by Meredith Operations Corporation, licensed to Better Homes and Gardens Real Estate LLC and used with permission. Better Homes and Gardens Real Estate LLC fully supports the principles of the Fair Housing Act and the Equal Opportunity Act. Listing information is deemed reliable but is not guaranteed accurate.
Each office is independently owned and operated.
Any services or products provided by third parties are not provided by, affiliated with or related to Better Homes and Gardens Real Estate LLC, or its affiliated companies.