
2770 S Delaware Dr, Easton, PA 18042
Local realty services provided by:Better Homes and Gardens Real Estate GSA Realty
2770 S Delaware Dr,Easton, PA 18042
$695,000
- 3 Beds
- 3 Baths
- 2,453 sq. ft.
- Single family
- Pending
Listed by: rebecca l francis
Office: bhhs fox & roach - center valley
MLS#:PANH2009984
Source:BRIGHTMLS
Price summary
- Price:$695,000
- Price per sq. ft.:$283.33
About this home
Set along the scenic DELAWARE RIVER on beautifully landscaped grounds, 2770 S Delaware Drive blends HISTORIC CHARM with thoughtful modern updates in one of Williams Township’s most picturesque settings. Originally built in 1900 and COMPLETELY RESTORED from top to bottom, this meticulously maintained Colonial offers 3 BEDROOMS, 2.5 BATHS, and approximately 2,450 square feet filled with warmth, character, and timeless appeal. A circular driveway and CENTER HALL ENTRY create a striking first impression, while original HARDWOOD FLOORING, FRENCH DOORS, CROWN MOLDING, HIGH CEILINGS, vintage lighting, and custom millwork showcase the home’s classic architectural beauty throughout. The spacious eat-in kitchen features GE PROFILE APPLIANCES, DOUBLE OVENS, a GAS COOKTOP, and inviting gathering spaces designed for both everyday living and entertaining. Formal and informal living areas include multiple FIREPLACES, a SUNROOM/DINING SPACE filled with natural light, and large picture windows with French doors overlooking the peaceful grounds and river setting. Upstairs, the charming primary suite features a sitting area, soaking tub, and beautifully preserved details including original glass doorknobs and hardwood flooring. Additional updates include a 41-gallon Amtrol REVERSE OSMOSIS WATER SYSTEM, ECO WATER SOFTENER, UV WATER PURIFICATION system, newer roofs on both the home and garage, updated gutters, and an emergency generator switch panel. The OVERSIZED GARAGE with workshop space and room for up to four cars opens to meadow-like grounds filled with mature landscaping and seasonal perennials. Located just moments from the river boat launch and miles of walking and biking along the Delaware Canal Towpath, this exceptional property offers a rare blend of CHARACTER, PRIVACY, and OUTDOOR LIFESTYLE while remaining convenient to major highways, dining, shopping, and the charming river towns of the Delaware Valley....
Contact an agent
Home facts
- Year built:1900
- Listing ID #:PANH2009984
- Added:44 day(s) ago
- Updated:July 08, 2026 at 08:06 AM
Rooms and interior
- Bedrooms:3
- Total bathrooms:3
- Full bathrooms:2
- Half bathrooms:1
- Flooring:Ceramic Tile, Hardwood
- Dining Description:Dining Area, Dining Room, Formal/Separate Dining Room
- Bathrooms Description:Full Bath, Half Bath, Primary Bath(s), Primary Bathroom
- Kitchen Description:Cooktop, Crown Moldings, Dishwasher, Kitchen - Eat-In, Kitchen - Island, Kitchen - Table Space, Oven - Wall, Recessed Lighting, Refrigerator, Stainless Steel Appliances, Upgraded Countertops, Water Heater
- Bedroom Description:Primary Bedroom, Walk In Closet(s)
- Basement:Yes
- Basement Description:Full, Outside Entrance
- Living area:2,453 sq. ft.
Heating and cooling
- Cooling:Ceiling Fan(s), Central A/C, Ductless/Mini-Split, Zoned
- Heating:Hot Water, Oil
Structure and exterior
- Roof:Asphalt, Fiberglass, Metal, Slate
- Year built:1900
- Building area:2,453 sq. ft.
- Lot area:1.1 Acres
- Lot Features:Not In Development, Pond, SideYard(s), Stream/Creek, Trees/Wooded
- Architectural Style:Colonial, Dutch
- Construction Materials:Cedar, Wood Siding
- Exterior Features:Extensive Hardscape, Exterior Lighting, Patio(s), Porch(es), Sidewalks
- Foundation Description:Concrete Perimeter
- Levels:2 Stories
Utilities
- Water:Public
- Sewer:Public Sewer
Finances and disclosures
- Price:$695,000
- Price per sq. ft.:$283.33
- Tax amount:$4,893 (2026)
Features and amenities
- Laundry features:Dryer, Laundry, Washer
- Amenities:200+ Amp Service, Attic, Cable TV Available, Ceiling Fan(s), Crown Moldings, Electric Available, Natural Gas Available, Phone Available, Recessed Lighting, Water Treat System, Window Treatments
Parking
- Parking description:Circular Driveway, Detached Garage, Garage - Front Entry, Oversized
- Garage:Yes
- Garage spaces:4
New listings near 2770 S Delaware Dr
- New
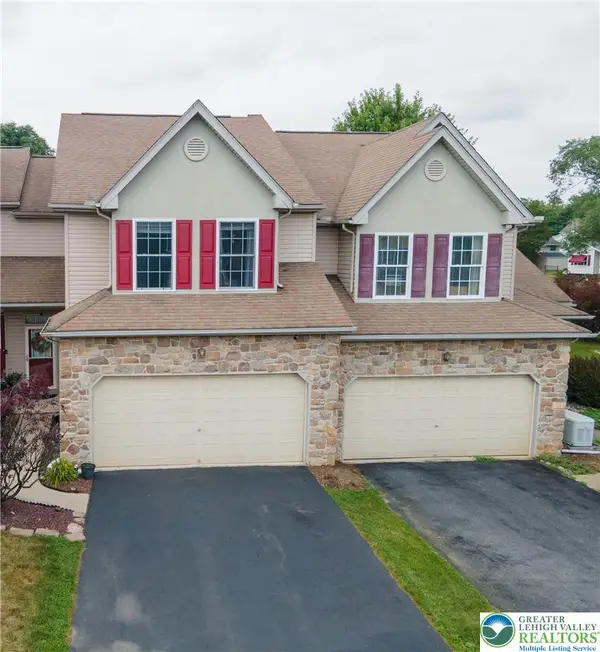 $410,000Active3 beds 3 baths2,148 sq. ft.
211 S Kathryn Street, Easton, PA 18045
MLS# 780182Listed by: GRACE REALTY CO INC - New
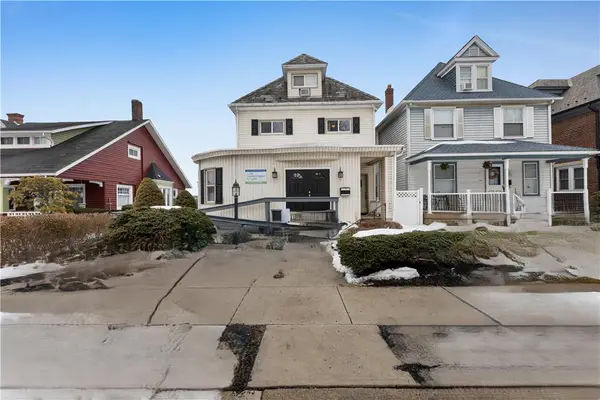 $499,900Active-- beds 2 baths4,477 sq. ft.
1810 Washington Boulevard, Easton, PA 18042
MLS# 780330Listed by: KELLER WILLIAMS ALLENTOWN - New
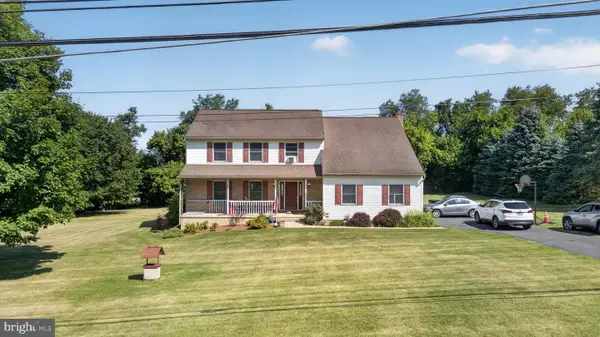 $455,000Active4 beds 3 baths2,603 sq. ft.
965 Berger Rd, EASTON, PA 18042
MLS# PANH2010256Listed by: REAL OF PENNSYLVANIA - New
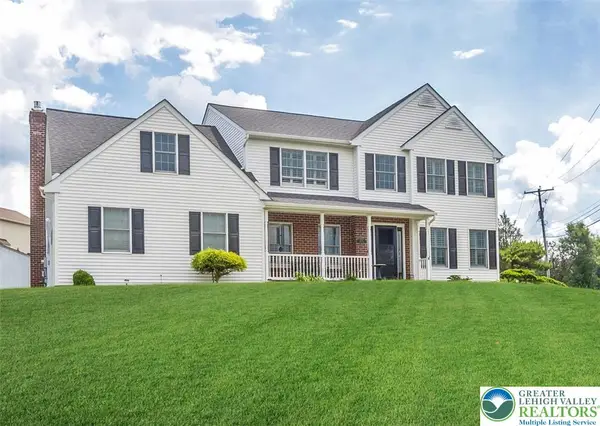 $549,900Active4 beds 3 baths2,751 sq. ft.
1252 Winter Lane, Easton, PA 18040
MLS# 779896Listed by: CENTURY 21 PINNACLE - New
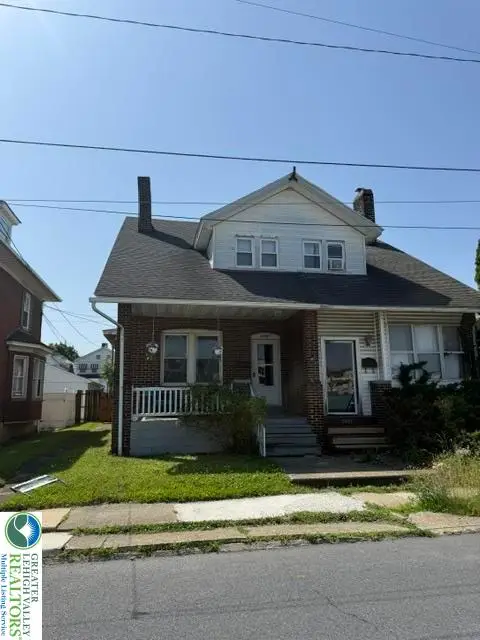 $280,000Active3 beds 1 baths1,392 sq. ft.
2406 Butler Street, Easton, PA 18042
MLS# 779503Listed by: FULL CIRCLEREALTY&PROPERTYMGMT - New
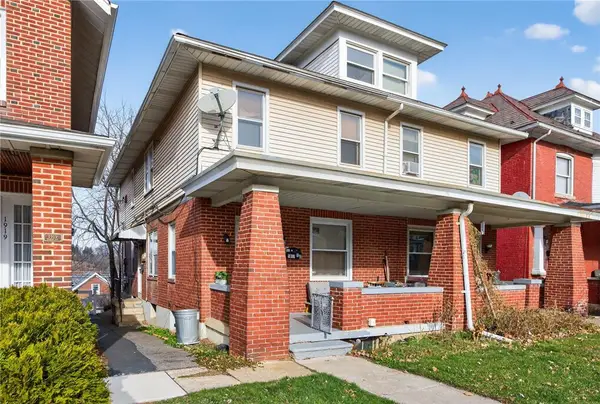 $299,900Active-- beds -- baths1,766 sq. ft.
1917 Ferry Street, Easton, PA 18042
MLS# 780074Listed by: REALTY ONE GROUP SUPREME - Open Sat, 12 to 2pmNew
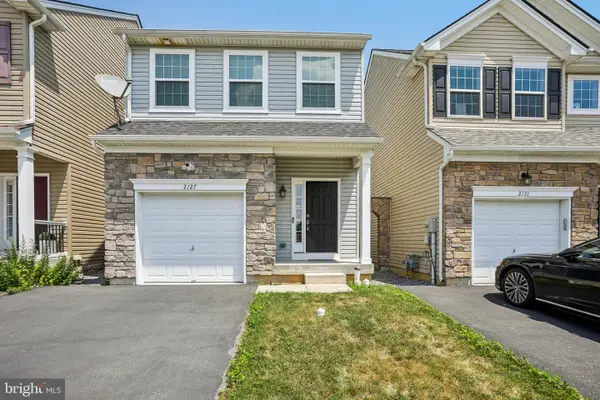 $419,900Active3 beds 3 baths1,632 sq. ft.
2127 Huntington Ln, EASTON, PA 18040
MLS# PANH2010234Listed by: BHHS FOX & ROACH - CENTER VALLEY - New
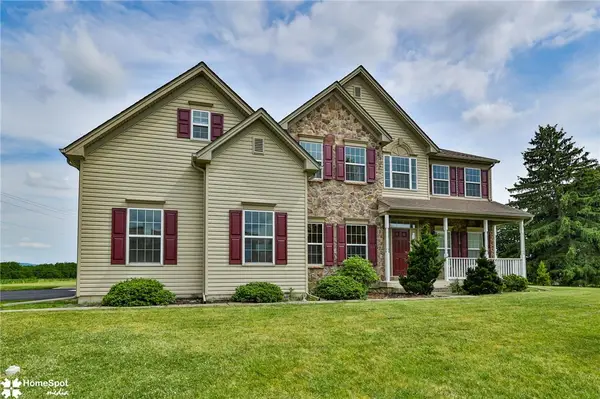 $825,000Active4 beds 4 baths4,243 sq. ft.
4704 Reston Drive, Easton, PA 18040
MLS# 779934Listed by: STEEL CITY REALTY - New
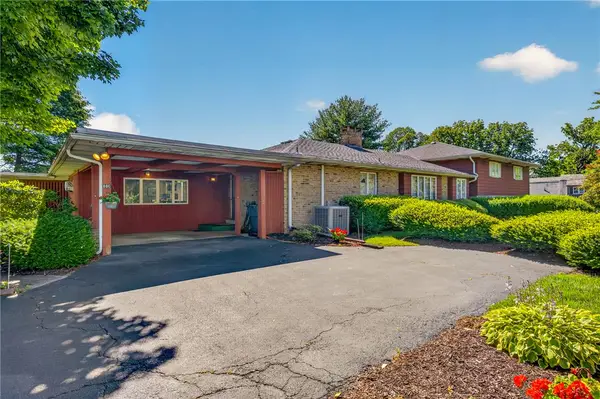 $749,000Active3 beds 4 baths4,776 sq. ft.
100 S Greenwood Avenue, Easton, PA 18045
MLS# 779826Listed by: IRONVALLEY RE OF LEHIGH VALLEY - New
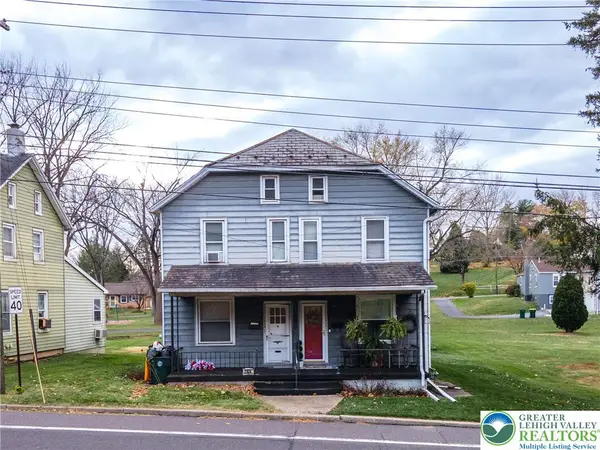 $220,408Active3 beds 1 baths1,080 sq. ft.
2824 Nazareth Road, Easton, PA 18045
MLS# 779940Listed by: KELLER WILLIAMS NORTHAMPTON


Protect your home and budget from life's surprises with an Assurant Home Warranty, backed by a partner that supports you through every step of homeownership. Explore Plans.
© 2026 Better Homes and Gardens Real Estate LLC. An Anywhere Real Estate company. All rights reserved. Better Homes and Gardens® Real Estate is a registered trademark owned by Meredith Operations Corporation, licensed to Better Homes and Gardens Real Estate LLC and used with permission. Better Homes and Gardens Real Estate LLC fully supports the principles of the Fair Housing Act and the Equal Opportunity Act. Listing information is deemed reliable but is not guaranteed accurate.
Each office is independently owned and operated.
Any services or products provided by third parties are not provided by, affiliated with or related to Better Homes and Gardens Real Estate LLC, or its affiliated companies.