
904 Centre Street, Easton, PA 18042
Local realty services provided by:Better Homes and Gardens Real Estate Cassidon Realty
Listed by: nick smith, george j. mosellie
Office: coldwell banker hearthside
MLS#:785688
Source:PA_LVAR
Price summary
- Price:$215,000
- Price per sq. ft.:$196.89
About this home
Charming 3-Bedroom Twin Home at a Great Price!
Welcome to this lovely 3-bedroom, 1-bathroom twin home, ready and waiting for its new owner! Featuring a nice yard with plenty of room to relax, entertain, or enjoy the outdoors, this home offers comfort, charm, and great value. In good overall condition, it’s a wonderful opportunity for a first-time homebuyer, anyone looking to downsize, or an investor seeking a great addition to their portfolio. Don’t miss your chance to make this home your own at a great price! Schedule your showing today!
Contact an agent
Home facts
- Year built:1900
- Subdivision & Development:Not in Development
- Listing ID #:785688
- Added:1 day(s) ago
- Updated:November 04, 2026 at 05:54 PM
Rooms and interior
- Bedrooms:3
- Total bathrooms:1
- Full bathrooms:1
- Rooms Total:6
- Flooring:Carpet, Laminate, Luxury Vinyl, Luxury Vinyl Plank, Resilient
- Dining Description:Dining Area, Separate Formal Dining Room
- Kitchen Description:Gas Oven, Gas Range
- Basement:Yes
- Basement Description:Full
- Living area:1,092 sq. ft.
Heating and cooling
- Heating:Baseboard, Electric, Forced Air, Gas
Structure and exterior
- Roof:Asphalt, Fiberglass
- Year built:1900
- Building area:1,092 sq. ft.
- Lot area:0.04 Acres
- Architectural Style:Colonial
- Construction Materials:Vinyl Siding
- Exterior Features:Deck
- Levels:2 Story
Schools
- High school:Easton Area High School
- Middle school:Easton Area Middle School
- Elementary school:Ada B Cheston Elementary School
Utilities
- Water:Public
- Sewer:Public Sewer
Finances and disclosures
- Price:$215,000
- Price per sq. ft.:$196.89
- Tax amount:$2,955
Features and amenities
- Appliances:Gas Oven, Gas Range, Gas Water Heater
- Laundry features:Washer Hookup
Parking
- Parking description:On Street
New listings near 904 Centre Street
- Coming SoonOpen Thu, 4 to 6pm
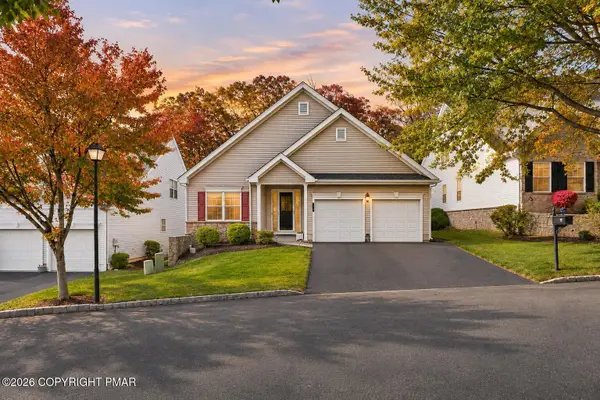 $438,000Coming Soon2 beds 2 baths1,917 sq. ft.
150 Glenmoor Circle S, Easton, PA 18045
MLS# PM-146130Listed by: KELLER WILLIAMS REAL ESTATE - NORTHAMPTON CO - New
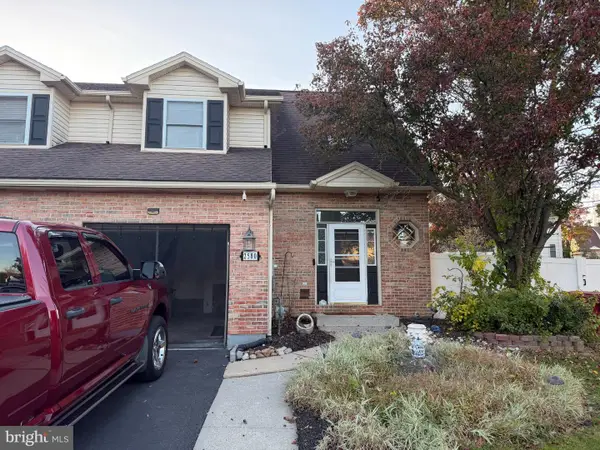 $387,900Active3 beds 3 baths2,112 sq. ft.
2580 Lower Way, EASTON, PA 18040
MLS# PANH2010996Listed by: ASSIST 2 SELL BUYERS & SELLERS REALTY, LLC - New
 $749,900Active5 beds 5 baths3,531 sq. ft.
79 Central Drive, Easton, PA 18045
MLS# PM-146117Listed by: KELLER WILLIAMS REAL ESTATE - NORTHAMPTON CO - New
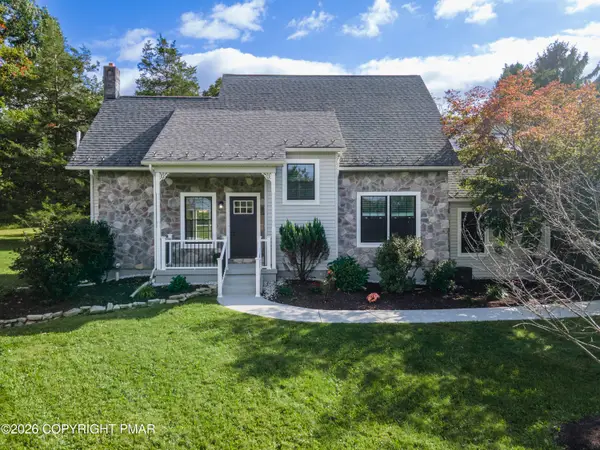 $679,900Active4 beds 3 baths2,408 sq. ft.
3410 Church Road, Easton, PA 18045
MLS# PM-146108Listed by: KELLER WILLIAMS REAL ESTATE - NORTHAMPTON CO - New
 $349,900Active4 beds 4 baths2,500 sq. ft.
37 N 7th Street, Easton, PA 18042
MLS# 787329Listed by: RE/MAX UNLIMITED REAL ESTATE - New
 $264,999Active2 beds 1 baths1,092 sq. ft.
430 Williams Street, Easton, PA 18042
MLS# PM-146086Listed by: AXEN REALTY LLC - New
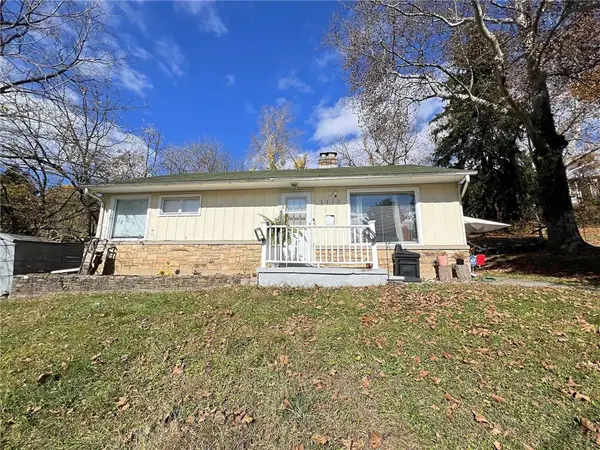 $280,000Active3 beds 2 baths1,248 sq. ft.
1113 Lafayette Street, Easton, PA 18042
MLS# 787282Listed by: CENTURY 21 RAMOS REALTY - Open Sat, 1 to 4pmNew
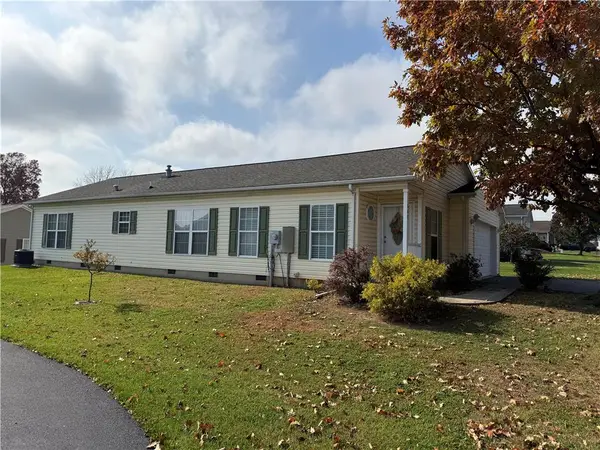 $219,999Active2 beds 2 baths1,436 sq. ft.
680 Winterthur Way, Easton, PA 18040
MLS# 787171Listed by: WEICHERT REALTORS - New
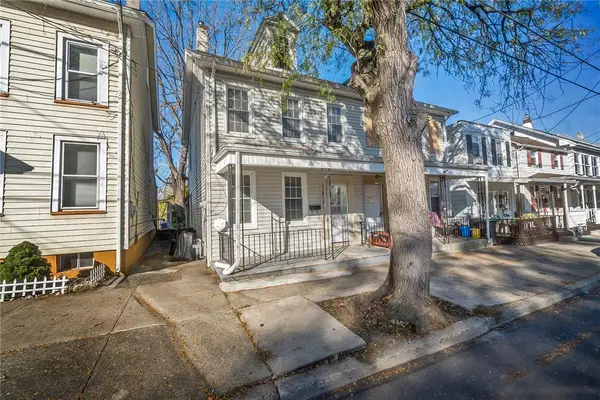 $197,000Active3 beds 1 baths1,399 sq. ft.
525 W Wilkes Barre Street, Easton, PA 18042
MLS# 787179Listed by: HOWARD HANNA THEFREDERICKGROUP


Protect your home and budget from life's surprises with an Assurant Home Warranty, backed by a partner that supports you through every step of homeownership. Explore Plans.
© 2026 Better Homes and Gardens Real Estate LLC. An Anywhere Real Estate company. All rights reserved. Better Homes and Gardens® Real Estate is a registered trademark owned by Meredith Operations Corporation, licensed to Better Homes and Gardens Real Estate LLC and used with permission. Better Homes and Gardens Real Estate LLC fully supports the principles of the Fair Housing Act and the Equal Opportunity Act. Listing information is deemed reliable but is not guaranteed accurate.
Each office is independently owned and operated.
Any services or products provided by third parties are not provided by, affiliated with or related to Better Homes and Gardens Real Estate LLC, or its affiliated companies.