
946 S 24th Street, Easton, PA 18042
Local realty services provided by:Better Homes and Gardens Real Estate Valley Partners
946 S 24th Street,Easton, PA 18042
$255,000
- 4 Beds
- 2 Baths
- 1,550 sq. ft.
- Townhouse
- Active
Listed by: dominic ehrhardt, jason el-khouri
Office: ironvalley re of lehigh valley
MLS#:782241
Source:PA_LVAR
Price summary
- Price:$255,000
- Price per sq. ft.:$164.52
About this home
Discover the charm of this inviting semi-detached home, offering a blend of classic elegance and comfortable living in Easton. The charming Victorian-style facade, crafted from brick, showcases a welcoming front porch and classic architectural details, setting a gracious tone from the moment you arrive. Step inside to a welcoming entryway adorned with refined trim and dark plank flooring, leading into a well-lit living area featuring neutral tones and durable vinyl flooring, perfect for daily life and entertaining. A classic white staircase with detailed balusters gracefully frames the living space, enhancing its appeal. The functional kitchen is a culinary delight, equipped with rich wood cabinetry, a tiled backsplash, a gas range, microwave, dishwasher, and a practical island with seating. Four well-proportioned bedrooms, each with plush carpeting, provide comfortable and private retreats. The primary bathroom offers a classic tub and functional vanity space, complemented by tile flooring. A well-appointed laundry area on the main floor includes a full-size washer and dryer for convenience. The property boasts a private, fenced backyard with a covered patio, creating an ideal setting for outdoor relaxation and leisure. A full basement presents versatile space, ready for your creative vision. Essential mechanical systems, including forced air heating, ensure comfortable living throughout this delightful home....
Contact an agent
Home facts
- Year built:1920
- Subdivision & Development:Not in Development
- Listing ID #:782241
- Added:47 day(s) ago
- Updated:September 23, 2026 at 03:21 PM
Rooms and interior
- Bedrooms:4
- Total bathrooms:2
- Full bathrooms:1
- Half bathrooms:1
- Rooms Total:9
- Kitchen Description:Dishwasher, Gas Cooktop, Gas Oven, Microwave, Refrigerator
- Basement:Yes
- Basement Description:Full
- Living area:1,550 sq. ft.
Heating and cooling
- Cooling:Wall Window Units
- Heating:Forced Air
Structure and exterior
- Roof:Shingle, Wood
- Year built:1920
- Building area:1,550 sq. ft.
- Lot area:0.05 Acres
- Construction Materials:Brick
- Levels:3 or More Stories
Utilities
- Water:Public
- Sewer:Public Sewer
Finances and disclosures
- Price:$255,000
- Price per sq. ft.:$164.52
- Tax amount:$3,686
Features and amenities
- Appliances:Dishwasher, Gas Cooktop, Gas Oven, Gas Water Heater, Microwave, Refrigerator, Washer
- Laundry features:Washer
Parking
- Parking description:Parking Pad
- Garage:Yes
- Garage spaces:2
New listings near 946 S 24th Street
- Coming SoonOpen Sun, 12 to 2pm
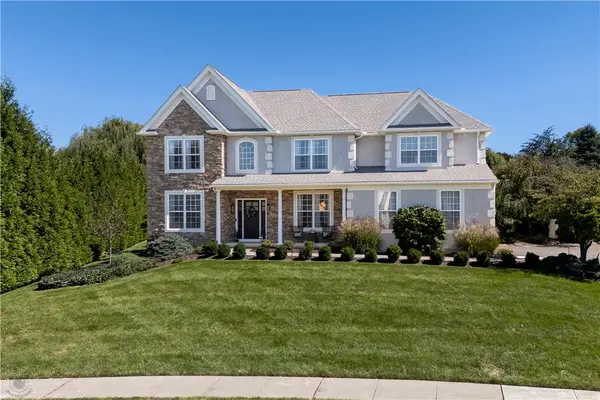 $789,900Coming Soon4 beds 3 baths3,799 sq. ft.
16 Creek Court, Easton, PA 18040
MLS# 784844Listed by: BHHS FOX & ROACH BETHLEHEM - Coming SoonOpen Sun, 1 to 3pm
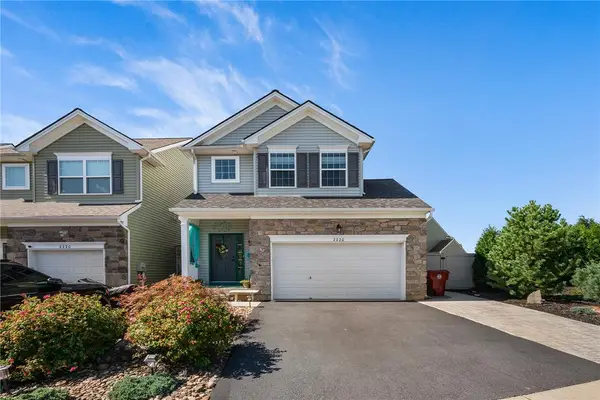 $450,000Coming Soon3 beds 3 baths2,205 sq. ft.
2226 Huntington Lane, Easton, PA 18040
MLS# 784479Listed by: REDFIN CORPORATION - Coming SoonOpen Sat, 1 to 3pm
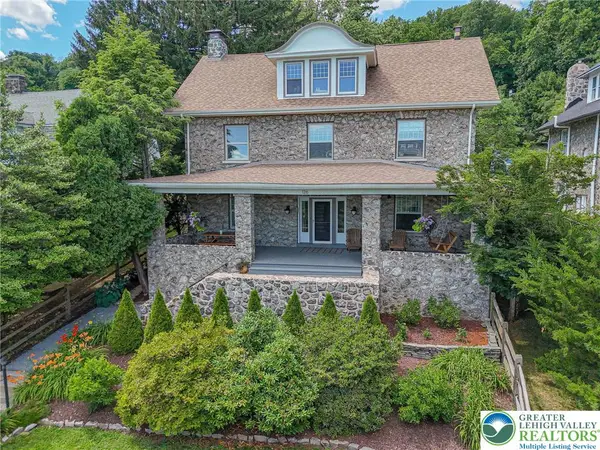 $789,900Coming Soon5 beds 4 baths3,038 sq. ft.
126 Parker Avenue, Easton, PA 18042
MLS# 784406Listed by: RE/MAX REAL ESTATE - New
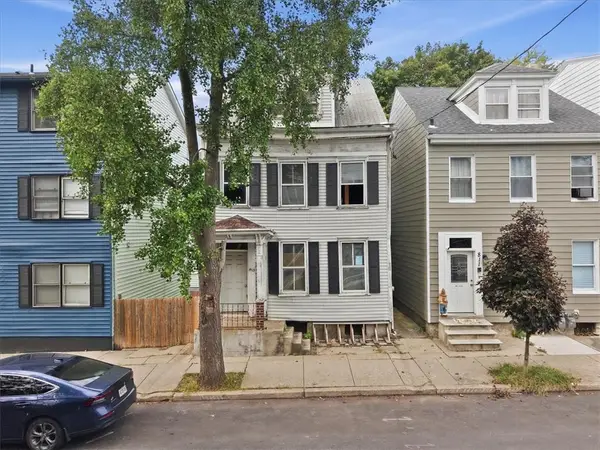 $99,000Active-- beds -- baths1,980 sq. ft.
813 Ferry Street, Easton, PA 18042
MLS# 785018Listed by: LIGHT HOUSE REALTY LV LLC - Open Sat, 12 to 2pmNew
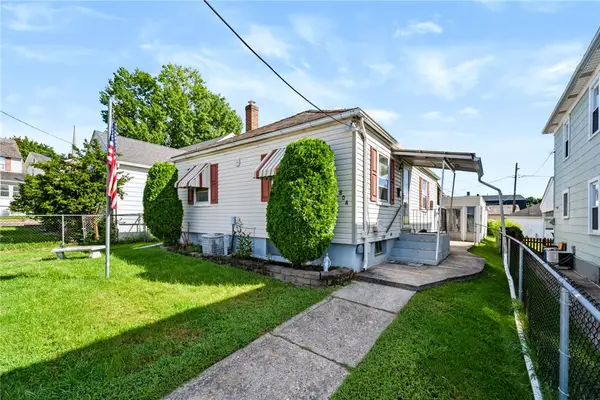 $260,000Active2 beds 1 baths768 sq. ft.
804 Miller Street, Easton, PA 18042
MLS# 784545Listed by: COLDWELL BANKER HEARTHSIDE - New
 $199,200Active3 beds 2 baths1,475 sq. ft.
128 S 13th Street, Easton, PA 18042
MLS# 784867Listed by: BHHS BENJAMIN REAL ESTATE - New
 $719,900Active5 beds 4 baths2,990 sq. ft.
5 Midland Drive, Easton, PA 18045
MLS# 784817Listed by: NZO REALTY 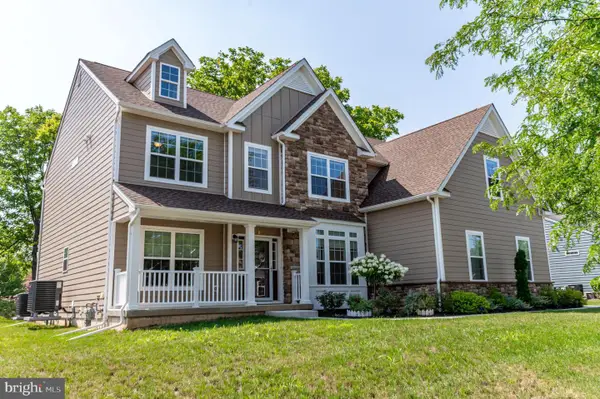 $899,900Pending5 beds 5 baths4,083 sq. ft.
2668 Hollow View Dr, EASTON, PA 18040
MLS# PANH2010558Listed by: KELLER WILLIAMS REAL ESTATE - BETHLEHEM- $899,900Pending5 beds 5 baths4,083 sq. ft.
2668 Hollow View Dr, EASTON, PA 18040
MLS# PANH2010558Listed by: KELLER WILLIAMS REAL ESTATE - BETHLEHEM - $899,900Pending5 beds 5 baths4,083 sq. ft.
2668 Hollow View Dr, EASTON, PA 18040
MLS# PANH2010558Listed by: KELLER WILLIAMS REAL ESTATE - BETHLEHEM


Protect your home and budget from life's surprises with an Assurant Home Warranty, backed by a partner that supports you through every step of homeownership. Explore Plans.
© 2026 Better Homes and Gardens Real Estate LLC. An Anywhere Real Estate company. All rights reserved. Better Homes and Gardens® Real Estate is a registered trademark owned by Meredith Operations Corporation, licensed to Better Homes and Gardens Real Estate LLC and used with permission. Better Homes and Gardens Real Estate LLC fully supports the principles of the Fair Housing Act and the Equal Opportunity Act. Listing information is deemed reliable but is not guaranteed accurate.
Each office is independently owned and operated.
Any services or products provided by third parties are not provided by, affiliated with or related to Better Homes and Gardens Real Estate LLC, or its affiliated companies.