
965 Berger Rd, Easton, PA 18042
Local realty services provided by:Better Homes and Gardens Real Estate Valley Partners
965 Berger Rd,Easton, PA 18042
$455,000
- 4 Beds
- 3 Baths
- 2,603 sq. ft.
- Single family
- Pending
Listed by: jonathan campbell, cindy lou lapp
Office: real of pennsylvania
MLS#:PANH2010256
Source:BRIGHTMLS
Price summary
- Price:$455,000
- Price per sq. ft.:$174.8
About this home
Welcome to this spacious 4-bedroom, 2.5-bath Colonial, ideally situated on a picturesque 1-acre lot in Williams Township. A welcoming foyer opens to a formal living room and dining room, creating the perfect setting for both everyday living and entertaining. The eat-in kitchen flows seamlessly into the sunken family room, featuring a cozy fireplace and access to the expansive two-level deck overlooking scenic views, an ideal place to relax or host guests. Upstairs, the spacious primary suite offers dual closets and a private en-suite bath complete with a whirlpool tub, separate shower, and tile flooring. Three additional generously sized bedrooms, a shared full bath, and the convenience of a second-floor laundry room complete this level. The finished lower level provides exceptional additional living space with a recreation room, a private office or den, and a separate storage area. Additional highlights include a Brinks home security system, a new water pressure tank and water filter, a two-car attached garage, storage shed, and easy access to Route 78 for a convenient commute. Enjoy the perfect blend of space, comfort, and beautiful surroundings in this home....
Contact an agent
Home facts
- Year built:1995
- Subdivision & Development:N/A
- Listing ID #:PANH2010256
- Added:46 day(s) ago
- Updated:August 23, 2026 at 08:22 AM
Rooms and interior
- Bedrooms:4
- Total bathrooms:3
- Full bathrooms:2
- Half bathrooms:1
- Rooms Total:11
- Flooring:Carpet, Ceramic Tile, Hardwood, Laminated
- Dining Description:Dining Area, Dining Room
- Bathrooms Description:Full Bath, Half Bath, Primary Bath(s)
- Kitchen Description:Dishwasher, Kitchen - Eat-In, Microwave, Oven/Range - Electric
- Bedroom Description:Primary Bedroom
- Basement:Yes
- Basement Description:Full, Fully Finished
- Living area:2,603 sq. ft.
Heating and cooling
- Cooling:Central A/C
- Heating:Heat Pump(s), Oil
Structure and exterior
- Roof:Asphalt, Fiberglass
- Year built:1995
- Building area:2,603 sq. ft.
- Lot area:1 Acres
- Architectural Style:Colonial
- Construction Materials:Aluminum Siding, Vinyl Siding
- Exterior Features:Deck(s), Porch(es)
- Foundation Description:Concrete Perimeter
- Levels:2 Stories
Utilities
- Water:Well
- Sewer:On Site Septic
Finances and disclosures
- Price:$455,000
- Price per sq. ft.:$174.8
- Tax amount:$6,161 (2019)
Features and amenities
- Laundry features:Laundry
- Amenities:Ceiling Fan(s)
Parking
- Parking description:Attached Garage, Garage - Front Entry
- Garage:Yes
- Garage spaces:2
New listings near 965 Berger Rd
- Coming Soon
 $214,000Coming Soon4 beds 1 baths1,541 sq. ft.
1215 Bushkill Street, Easton, PA 18042
MLS# 782373Listed by: IRONVALLEY RE OF LEHIGH VALLEY - New
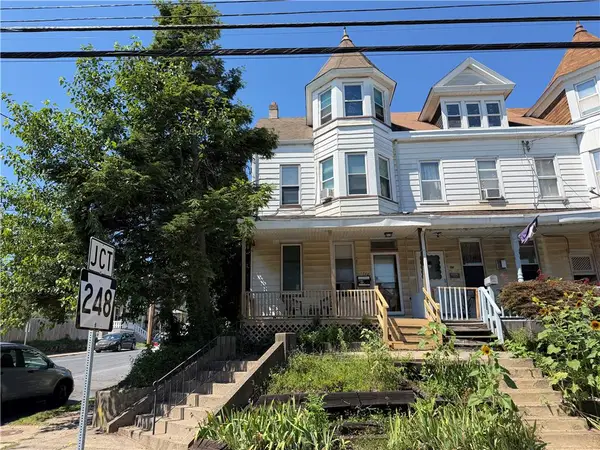 Listed by BHGRE$345,000Active4 beds 2 baths1,895 sq. ft.
112 13th Street, Easton, PA 18042
MLS# 783107Listed by: BETTERHOMES&GARDENSRE/CASSIDON - Open Sun, 12 to 2pmNew
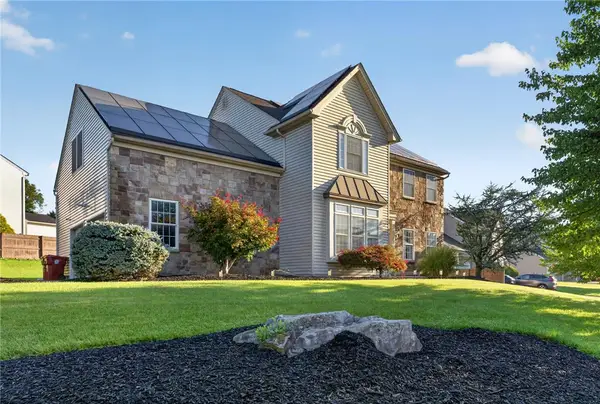 $699,000Active4 beds 4 baths4,210 sq. ft.
4205 Shadowstone Drive, Easton, PA 18040
MLS# 783054Listed by: REALTY ONE GROUP NEXT DOOR - New
 $749,900Active5 beds 4 baths4,627 sq. ft.
18 Creek Court, EASTON, PA 18040
MLS# PANH2010560Listed by: COLDWELL BANKER HEARTHSIDE - BETHLEHEM - Open Sat, 12 to 2pmNew
 $515,000Active3 beds 3 baths2,541 sq. ft.
4758 Rafi Road, Easton, PA 18045
MLS# 783085Listed by: SAFFRON REAL ESTATE - New
 $279,000Active3 beds 1 baths1,141 sq. ft.
2613 Hermitage Avenue, Easton, PA 18045
MLS# 783092Listed by: THE COLLECTIVE RE AGENCY - Open Sat, 11am to 1pmNew
 $599,999Active4 beds 4 baths4,234 sq. ft.
202 Lower Way Road, Easton, PA 18045
MLS# PM-144057Listed by: MORE MODERN REAL ESTATE LLC - Open Sun, 1 to 3pmNew
 $220,000Active4 beds 2 baths1,454 sq. ft.
1050 Spring Garden Street, Easton, PA 18042
MLS# 782682Listed by: BHHS FOX & ROACH CENTER VALLEY - Open Sun, 3 to 5pmNew
 $415,000Active3 beds 3 baths2,550 sq. ft.
104 Brendan Road, Easton, PA 18045
MLS# 782999Listed by: VALOR REALTY - Open Sun, 12 to 2pmNew
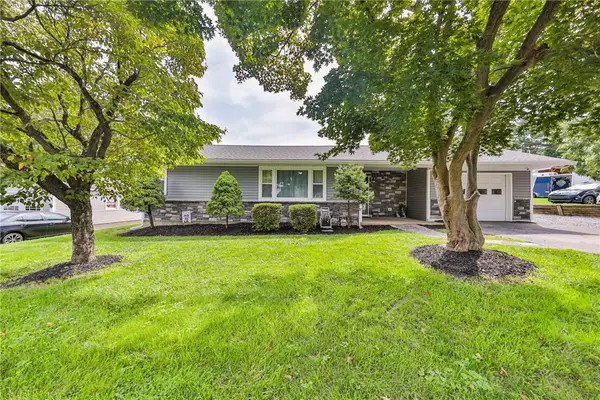 $289,900Active2 beds 1 baths928 sq. ft.
1403 Richmond Road, Easton, PA 18040
MLS# 782966Listed by: LEHIGH VALLEY JUST LISTED LLC


Protect your home and budget from life's surprises with an Assurant Home Warranty, backed by a partner that supports you through every step of homeownership. Explore Plans.
© 2026 Better Homes and Gardens Real Estate LLC. An Anywhere Real Estate company. All rights reserved. Better Homes and Gardens® Real Estate is a registered trademark owned by Meredith Operations Corporation, licensed to Better Homes and Gardens Real Estate LLC and used with permission. Better Homes and Gardens Real Estate LLC fully supports the principles of the Fair Housing Act and the Equal Opportunity Act. Listing information is deemed reliable but is not guaranteed accurate.
Each office is independently owned and operated.
Any services or products provided by third parties are not provided by, affiliated with or related to Better Homes and Gardens Real Estate LLC, or its affiliated companies.