
415 Linn Street, Ebensburg, PA 15931
Local realty services provided by:Better Homes and Gardens Real Estate GSA Realty
Listed by: the gretchen gunnett team
Office: perry wellington realty, llc.
MLS#:81401
Source:PA_AHAR
Price summary
- Price:$299,000
- Price per sq. ft.:$149.5
About this home
Nestled on a desirable end lot, this spacious four-bedroom home offers fantastic character, a thoughtful layout, and impressive potential. Upon entry, you are greeted by a welcoming foyer that flows seamlessly into generous living spaces, including both a formal living room and a cozy family room centered around a classic wood fireplace. The layout features a formal dining room, a functional kitchen, a fully finished basement for extra entertaining, and a two-car garage paired with a charming covered porch. While a few bedrooms await your choice of fresh new flooring, the home currently offers a 1.5-bath setup with a flexible blank canvas space ready for you to design a custom second full bath. Step outside to discover a private backyard retreat highlighted by an in-ground pool--just waiting for a quick seasonal opening and a touch of landscaping to bring back its full summertime glory. Schedule a tour!!
Contact an agent
Home facts
- Year built:1972
- Subdivision & Development:None
- Listing ID #:81401
- Added:6 day(s) ago
- Updated:October 07, 2026 at 03:21 PM
Rooms and interior
- Bedrooms:4
- Total bathrooms:3
- Full bathrooms:2
- Half bathrooms:1
- Rooms Total:13
- Flooring:Carpet, Laminate
- Kitchen Description:Dishwasher, Range, Refrigerator
- Basement Description:Finished, Full
- Living area:2,000 sq. ft.
Heating and cooling
- Heating:Baseboard, Electric
Structure and exterior
- Year built:1972
- Building area:2,000 sq. ft.
- Lot area:0.5 Acres
- Lot Features:Gentle Sloping, Views, Wooded
- Architectural Style:Ranch, Traditional
- Construction Materials:Brick, Vinyl Siding
- Exterior Features:Covered, Porch
- Foundation Description:Block
Utilities
- Water:Public
- Sewer:Public Sewer, Sewer Connected
Finances and disclosures
- Price:$299,000
- Price per sq. ft.:$149.5
- Tax amount:$3,569 (2025)
Features and amenities
- Appliances:Dryer, Range, Refrigerator, Washer
- Laundry features:Dryer, Washer
- Amenities:Ceiling Fan(s)
- Pool features:In Ground
Parking
- Garage:Yes
- Garage spaces:2
New listings near 415 Linn Street
 $214,900Pending3 beds 3 baths2,016 sq. ft.
506 W Lloyd Street, Ebensburg, PA 15931
MLS# 81411Listed by: HOWARD HANNA BARDELL REALTY ALTOONA $259,900Active4 beds 1 baths1,272 sq. ft.
321 E Highland Avenue, Ebensburg, PA 15931
MLS# 81193Listed by: PERRY WELLINGTON REALTY, LLC $299,900Pending3 beds 2 baths1,620 sq. ft.
142 Meadowview Court, Ebensburg, PA 15931
MLS# 81162Listed by: HOWARD HANNA BARDELL REALTY ALTOONA $84,500Active4 beds 1 baths2,016 sq. ft.
407 N Center Street, Ebensburg, PA 15931
MLS# 81054Listed by: JOHN HILL REAL ESTATE $254,900Pending3 beds 2 baths2,068 sq. ft.
130 Park Street, Ebensburg, PA 15931
MLS# 80916Listed by: WORLD KEYS REALTY LLC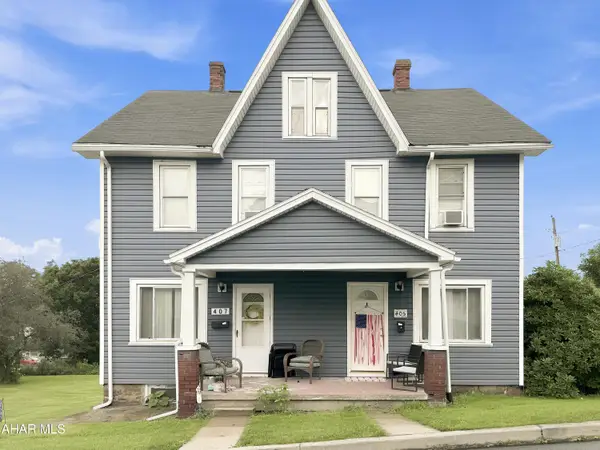 $199,900Active-- beds 2 baths2,400 sq. ft.
405-407 S Cherry Street, Ebensburg, PA 15931
MLS# 80865Listed by: HOWARD HANNA BARDELL REALTY ALTOONA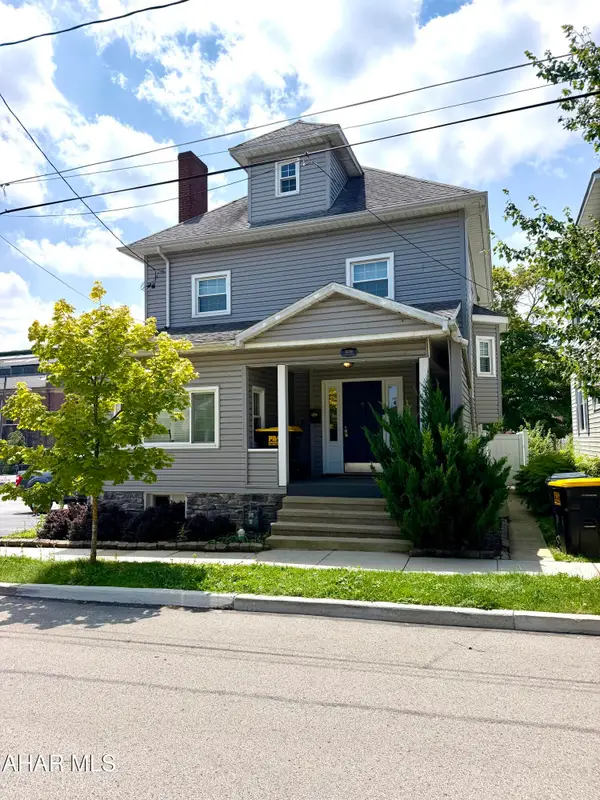 $214,900Active4 beds 2 baths1,983 sq. ft.
216 W Crawford Street, Ebensburg, PA 15931
MLS# 80725Listed by: PERRY WELLINGTON REALTY, LLC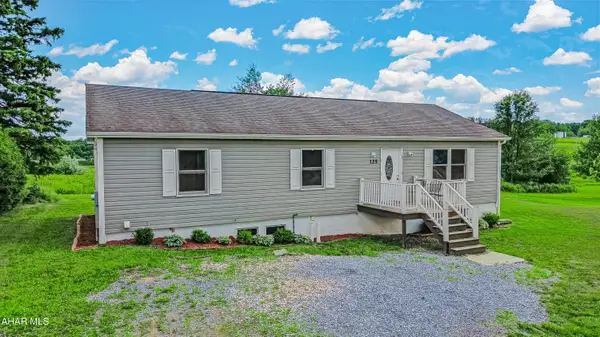 $235,000Active3 beds 3 baths2,298 sq. ft.
125 Lovell Avenue, Ebensburg, PA 15931
MLS# 80458Listed by: HOWARD HANNA BARDELL REALTY ALTOONA $225,000Active46.9 Acres
000 Silent Hollow Lane, Ebensburg, PA 15931
MLS# 80428Listed by: LANG REAL ESTATE


Protect your home and budget from life's surprises with an Assurant Home Warranty, backed by a partner that supports you through every step of homeownership. Explore Plans.
© 2026 Better Homes and Gardens Real Estate LLC. An Anywhere Real Estate company. All rights reserved. Better Homes and Gardens® Real Estate is a registered trademark owned by Meredith Operations Corporation, licensed to Better Homes and Gardens Real Estate LLC and used with permission. Better Homes and Gardens Real Estate LLC fully supports the principles of the Fair Housing Act and the Equal Opportunity Act. Listing information is deemed reliable but is not guaranteed accurate.
Each office is independently owned and operated.
Any services or products provided by third parties are not provided by, affiliated with or related to Better Homes and Gardens Real Estate LLC, or its affiliated companies.