
515 The Lane, Ebensburg, PA 15931
Local realty services provided by:Better Homes and Gardens Real Estate GSA Realty
Listed by: hunter ott
Office: howard hanna bardell realty altoona
MLS#:81529
Source:PA_AHAR
Price summary
- Price:$524,900
- Price per sq. ft.:$164.24
About this home
Welcome to 515 The Lane, nestled within the highly coveted Emerald Estates community of Ebensburg! Opportunities to own a home in this prestigious neighborhood are few and far between, making this an exceptional chance to become part of one of the area's most desirable communities! Built in 2009 and meticulously cared for by its original owner, this stunning residence offers an abundance of space, comfort, and timeless charm throughout. The main level welcomes you with a spacious foyer, elegant formal sitting room, expansive living room, beautifully appointed eat-in kitchen featuring gorgeous floor-to-ceiling oak cabinetry, formal dining room, powder room, and generously sized laundry room. Upstairs, you'll discover three spacious bedrooms, a full bathroom, and an impressive primary suite complete with a private full bathroom, walk-in closet, and additional storage space. The fully finished walkout lower level provides even more versatile living and entertaining space, ample storage, and an additional full bathroom. Outside, enjoy a paved driveway, oversized attached two-car garage, inviting covered front porch, expansive rear deck, storage shed, invisible electric dog fence, and a wonderful sense of privacy that is truly a rare find within a neighborhood setting. Combining an exceptional location, generous living space, and the exclusivity of Emerald Estates, this remarkable property is an opportunity you won't want to miss! Schedule your private showing today!...
Contact an agent
Home facts
- Year built:2009
- Subdivision & Development:None
- Listing ID #:81529
- Added:21 day(s) ago
- Updated:November 05, 2026 at 04:08 PM
Rooms and interior
- Bedrooms:4
- Total bathrooms:4
- Full bathrooms:3
- Half bathrooms:1
- Kitchen Description:Dishwasher, Microwave, Oven, Pantry, Refrigerator
- Basement Description:Finished, Full
- Living area:3,196 sq. ft.
Heating and cooling
- Cooling:Central Air
- Heating:Forced Air, Propane
- Central air:Yes
Structure and exterior
- Year built:2009
- Building area:3,196 sq. ft.
- Lot area:0.72 Acres
- Lot Features:Cleared, Level, Wooded
- Architectural Style:Traditional
- Construction Materials:Vinyl Siding
- Exterior Features:Covered, Deck, Porch, Private Yard
- Foundation Description:Concrete Perimeter
Utilities
- Water:Public
- Sewer:Public Sewer, Sewer Connected
Finances and disclosures
- Price:$524,900
- Price per sq. ft.:$164.24
- Tax amount:$4,503 (2026)
Features and amenities
- Appliances:Dryer, Microwave, Oven, Refrigerator, Washer
- Laundry features:Dryer, Washer
Parking
- Garage:Yes
- Garage spaces:2
New listings near 515 The Lane
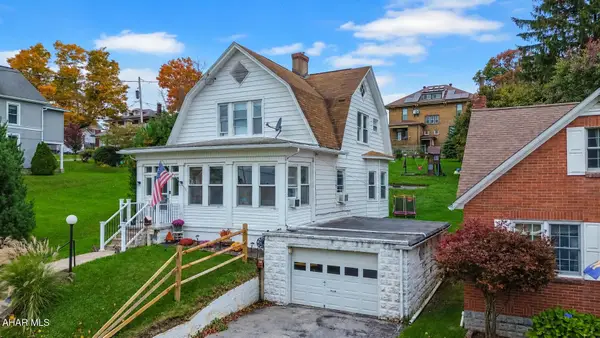 $164,900Active3 beds 3 baths1,764 sq. ft.
513 W Crawford Street, Ebensburg, PA 15931
MLS# 81575Listed by: HOWARD HANNA BARDELL REALTY ALTOONA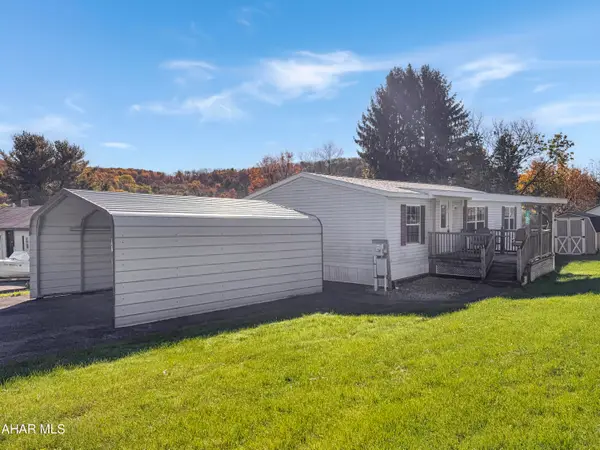 $124,900Pending3 beds 2 baths1,104 sq. ft.
147 Virginia Street, Ebensburg, PA 15931
MLS# 81570Listed by: HOWARD HANNA BARDELL REALTY ALTOONA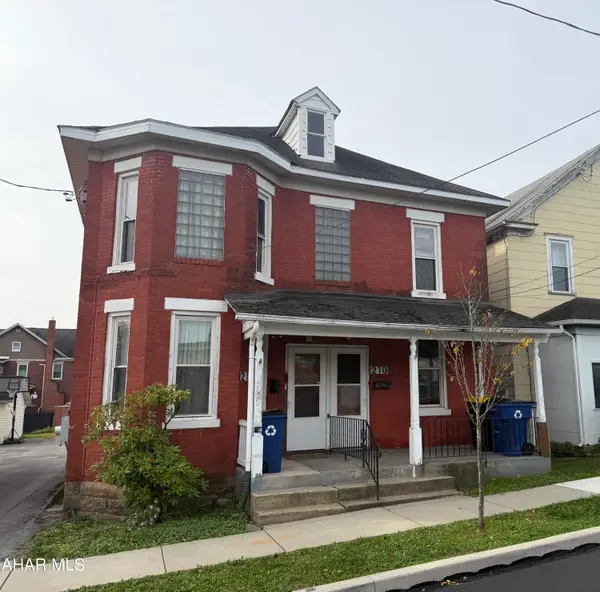 $135,000Active-- beds 2 baths3,000 sq. ft.
214-216 W Horner Street, Ebensburg, PA 15931
MLS# 81495Listed by: COLDWELL BANKER TOWN & COUNTRY R.E. $214,900Pending3 beds 3 baths2,016 sq. ft.
506 W Lloyd Street, Ebensburg, PA 15931
MLS# 81411Listed by: HOWARD HANNA BARDELL REALTY ALTOONA $269,000Active4 beds 3 baths2,000 sq. ft.
415 Linn Street, Ebensburg, PA 15931
MLS# 81401Listed by: PERRY WELLINGTON REALTY, LLC $259,900Pending4 beds 1 baths1,272 sq. ft.
321 E Highland Avenue, Ebensburg, PA 15931
MLS# 81193Listed by: PERRY WELLINGTON REALTY, LLC $69,990Active4 beds 1 baths2,016 sq. ft.
407 N Center Street, Ebensburg, PA 15931
MLS# 81054Listed by: JOHN HILL REAL ESTATE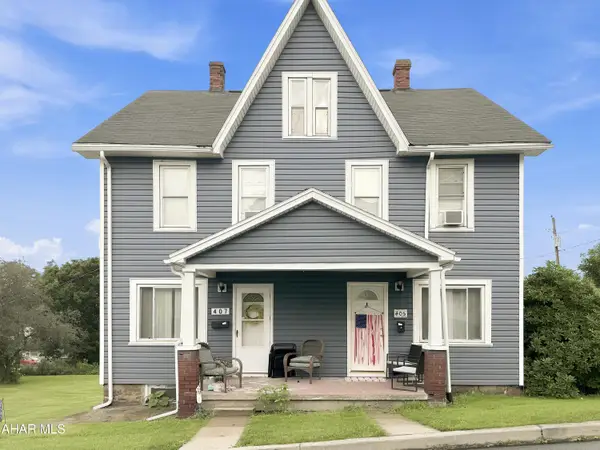 $184,900Active-- beds 2 baths2,400 sq. ft.
405-407 S Cherry Street, Ebensburg, PA 15931
MLS# 80865Listed by: HOWARD HANNA BARDELL REALTY ALTOONA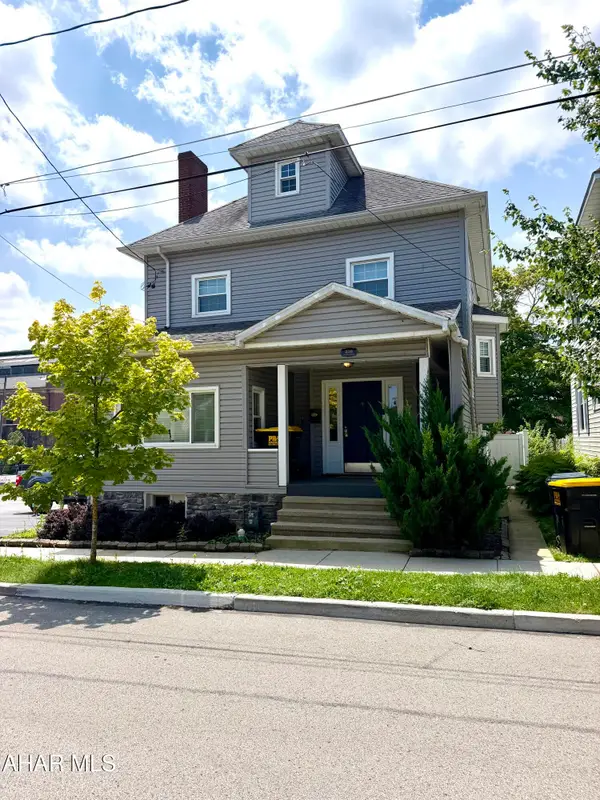 $214,900Active4 beds 2 baths1,983 sq. ft.
216 W Crawford Street, Ebensburg, PA 15931
MLS# 80725Listed by: PERRY WELLINGTON REALTY, LLC


Protect your home and budget from life's surprises with an Assurant Home Warranty, backed by a partner that supports you through every step of homeownership. Explore Plans.
© 2026 Better Homes and Gardens Real Estate LLC. An Anywhere Real Estate company. All rights reserved. Better Homes and Gardens® Real Estate is a registered trademark owned by Meredith Operations Corporation, licensed to Better Homes and Gardens Real Estate LLC and used with permission. Better Homes and Gardens Real Estate LLC fully supports the principles of the Fair Housing Act and the Equal Opportunity Act. Listing information is deemed reliable but is not guaranteed accurate.
Each office is independently owned and operated.
Any services or products provided by third parties are not provided by, affiliated with or related to Better Homes and Gardens Real Estate LLC, or its affiliated companies.