
1541 Ann Lane, Effort, PA 18330
Local realty services provided by:Better Homes and Gardens Real Estate Cassidon Realty
1541 Ann Lane,Effort, PA 18330
$359,900
- 4 Beds
- 2 Baths
- 1,604 sq. ft.
- Single family
- Active
Listed by: terri b. harris
Office: re/max crossroads
MLS#:PM-145361
Source:PA_PMAR
Price summary
- Price:$359,900
- Price per sq. ft.:$224.38
About this home
Contemporary, Move-In Ready & Designed for Flexible Living!
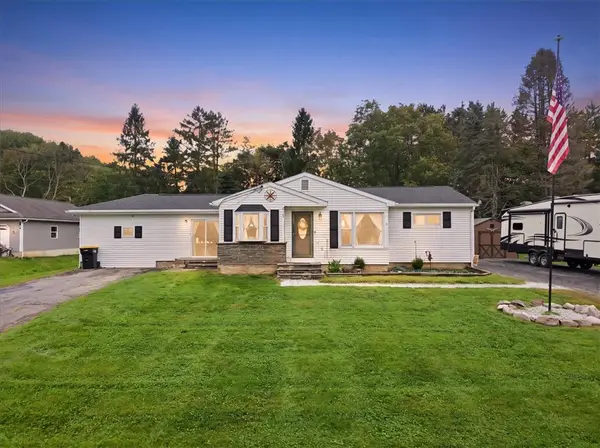
Welcome to this beautifully renovated 4-bedroom, 2-bath home in Birch Brier Estates. Renovated throughout, the home features new flooring, new windows, updated kitchens, updated bathrooms, and fresh paint.
The versatile layout is ideal for a growing family or multi-generational living. The lower level, complete with its own kitchenette, can easily serve as an in-law suite, apartment for your son or daughter, or a guest suite. The expansive open-concept design is enhanced by soaring cathedral ceilings and an abundance of natural light streaming through windows, French doors, and sliding glass doors. Mini-splits and ceiling fans keep things comfortable in summer, while a wood-burning stove adds cozy warmth during the winter.
Outside, enjoy a level 1-acre lot on a quiet street, with a long paved driveway offering plenty of parking for 4-5 cars. Located in the Pleasant Valley School District, this home also offers the added benefits of no HOA dues and reasonable taxes.
Whether you're buying your first home, looking for space to accommodate the whole family, or simply ready for a low-stress move, this home delivers the comfort, space, flexibility, and convenience you've been looking for.
Come see this gem for yourself and discover all it has to offer! Schedule your showing today....
Contact an agent
Home facts
- Year built:1992
- Subdivision & Development:Birch Brier Estates
- Listing ID #:PM-145361
- Added:1 day(s) ago
- Updated:October 07, 2026 at 01:46 PM
Rooms and interior
- Bedrooms:4
- Total bathrooms:2
- Full bathrooms:2
- Flooring:Laminate, Marble
- Kitchen Description:Dishwasher, Electric Range, Kitchen Island, Microwave, Pantry, Refrigerator, Second Kitchen, Stainless Steel Appliance(s)
- Basement:Yes
- Living area:1,604 sq. ft.
Heating and cooling
- Cooling:Ceiling Fan(s), Ductless
- Heating:Baseboard, Ductless, Electric, Heating, Wood Stove
Structure and exterior
- Year built:1992
- Building area:1,604 sq. ft.
- Lot area:1.03 Acres
- Architectural Style:Bi-Level
- Construction Materials:Asphalt, Vinyl Siding
Utilities
- Water:Well
- Sewer:Mound Septic, Septic Tank
Finances and disclosures
- Price:$359,900
- Price per sq. ft.:$224.38
- Tax amount:$4,041
Features and amenities
- Appliances:Dishwasher, Electric Range, Microwave, Refrigerator, Stainless Steel Appliance(s), Water Heater
- Laundry features:Electric Dryer Hookup, Washer Hookup
- Amenities:Cathedral Ceiling(s), Ceiling Fan(s), Granite Counters, Pantry
New listings near 1541 Ann Lane
- New
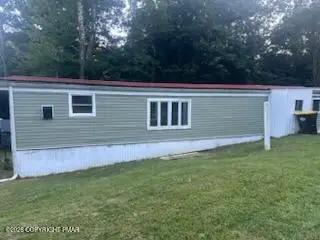 $125,000Active2 beds 1 baths672 sq. ft.
4 Cherry Tree Lane, Effort, PA 18330
MLS# PM-145349Listed by: SPREAD EAGLE REALTY - New
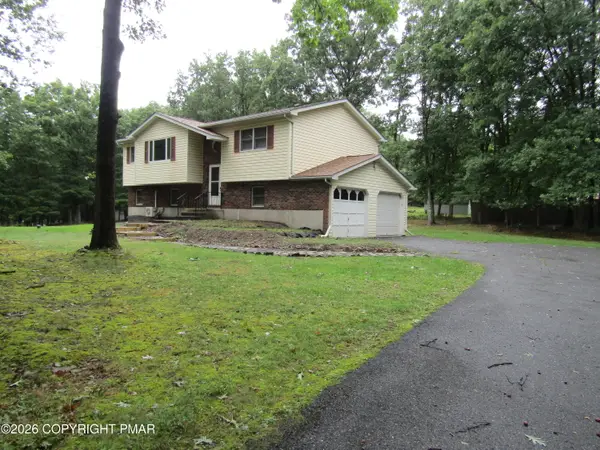 $321,000Active3 beds 2 baths1,760 sq. ft.
104 Dalton Lane, Effort, PA 18330
MLS# PM-145335Listed by: CENTURY 21 SELECT GROUP - TANNERSVILLE - New
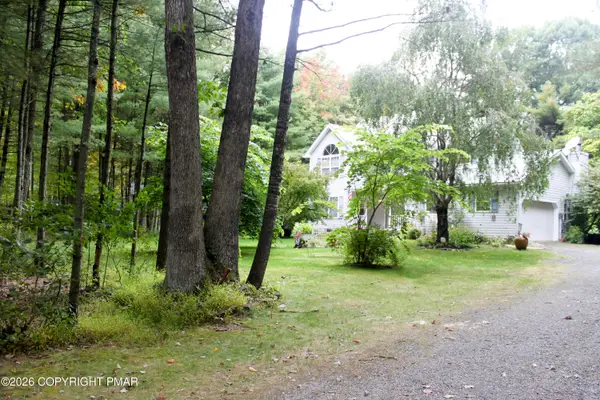 $450,000Active3 beds 3 baths2,016 sq. ft.
296 Harvest Hill Drive, Effort, PA 18330
MLS# PM-145321Listed by: EXP REALTY, LLC - EAST STROUDSBURG - New
 $230,000Active2 beds 2 baths1,296 sq. ft.
1723 Bluegrass Ln, EFFORT, PA 18330
MLS# PAMR2007508Listed by: COUNTRY HOME REAL ESTATE, INC. - New
 $27,500Active1.14 Acres
62 Horseshoe Dr 62 Drive, Effort, PA 18330
MLS# PM-145236Listed by: LEON R ROSS BROKERS, LLC 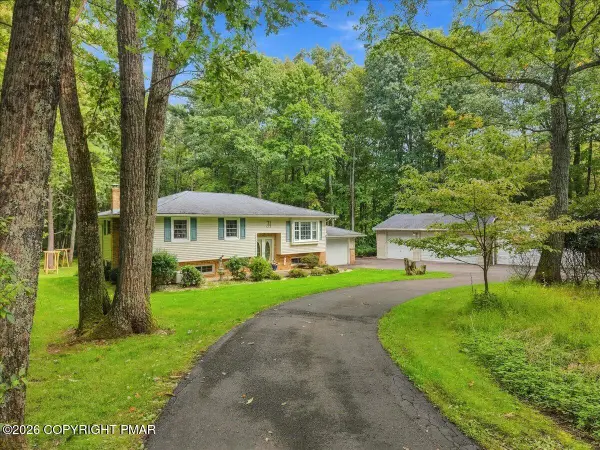 $379,800Pending3 beds 2 baths2,370 sq. ft.
2239 Long Acre Drive, Effort, PA 18330
MLS# PM-145225Listed by: KELLER WILLIAMS REAL ESTATE - STROUDSBURG 637 MAIN- New
 $311,900Active4 beds 1 baths1,490 sq. ft.
218 Effort Village Drive, Chestnuthill Twp, PA 18330
MLS# 785485Listed by: IRONVALLEY RE OF LEHIGH VALLEY - New
 $995,000Active5 beds 6 baths5,884 sq. ft.
1329 Grand Mesa Drive, Effort, PA 18330
MLS# PM-145100Listed by: REAL OF PENNSYLVANIA-BRODHEADSVILLE  $42,000Active1.06 Acres
15 Cascade Drive, Effort, PA 18330
MLS# PM-145096Listed by: AT YOUR SERVICE REALTY


Protect your home and budget from life's surprises with an Assurant Home Warranty, backed by a partner that supports you through every step of homeownership. Explore Plans.
© 2026 Better Homes and Gardens Real Estate LLC. An Anywhere Real Estate company. All rights reserved. Better Homes and Gardens® Real Estate is a registered trademark owned by Meredith Operations Corporation, licensed to Better Homes and Gardens Real Estate LLC and used with permission. Better Homes and Gardens Real Estate LLC fully supports the principles of the Fair Housing Act and the Equal Opportunity Act. Listing information is deemed reliable but is not guaranteed accurate.
Each office is independently owned and operated.
Any services or products provided by third parties are not provided by, affiliated with or related to Better Homes and Gardens Real Estate LLC, or its affiliated companies.