
267 Long Mountain Rd, Effort, PA 18330
Local realty services provided by:Better Homes and Gardens Real Estate Reserve
267 Long Mountain Rd,Effort, PA 18330
$2,400,000
- 3 Beds
- 3 Baths
- 2,862 sq. ft.
- Single family
- Active
Listed by: emily l kapper
Office: springer realty group
MLS#:PAMR2007286
Source:BRIGHTMLS
Price summary
- Price:$2,400,000
- Price per sq. ft.:$838.57
About this home
This classic country farmhouse that has the bones of a log home and sits on 105 acres of beautiful, sprawling, rolling hills is perfect for a large family looking to build their dream home and farm alongside an income producing property or for a developer looking to build homes with majestic views in a relaxed countryside. From the highest point, you can see the picturesque views of the mountains to the East. Large portions of the land are cleared and there are also wooded areas with native trees. The land is assessed under the Clean and Green Act 319, however the calculation of back taxes plus interest for the prior 7 year period have been calculated at approximately 20k by the tax assessor's office if the land usage were to change. This property is still used for farming and being rented for soybean production. A 1,440 square foot barn is adjacent to the house and shares the very large driveway. The residence has been modified to be a two unit home (through the sealing and soundproofing of two doors for easy to conversion back to single unit) with two separate kitchens and is currently being leased. The road frontage is approximately 3,000 ft which includes Bear Road as the parcel crosses over Bear Rd. In the past, the land has been used to grow evergreen trees. Even though you have the peacefulness of the countryside and is in close proximity to many farms that one can procure local meats and veggies, it is still only 20 minutes away from skiing at Blue Mountain and a half hour to the gorgeous Delaware Water Gap....
Contact an agent
Home facts
- Year built:1902
- Subdivision & Development:NOT IN SUBDIVISION
- Listing ID #:PAMR2007286
- Added:45 day(s) ago
- Updated:October 07, 2026 at 01:59 PM
Rooms and interior
- Bedrooms:3
- Total bathrooms:3
- Full bathrooms:2
- Half bathrooms:1
- Rooms Total:3
- Flooring:Carpet, Laminated, Vinyl
- Kitchen Description:2nd Kitchen, Carpet, Dishwasher, Oven/Range - Electric, Refrigerator
- Bedroom Description:Carpet
- Basement:Yes
- Basement Description:Interior Access, Outside Entrance, Partial, Unfinished, Windows
- Living area:2,862 sq. ft.
Heating and cooling
- Heating:Baseboard - Hot Water, Oil
Structure and exterior
- Roof:Metal, Shingle, Slate
- Year built:1902
- Building area:2,862 sq. ft.
- Lot area:105.09 Acres
- Lot Features:Backs to Trees, Cleared, Front Yard, Irregular, Partly Wooded, Road Frontage, Rural, Trees/Wooded
- Architectural Style:Farmhouse/National Folk, Log Home
- Construction Materials:Concrete, Log, Vinyl Siding
- Exterior Features:Awning(s), Porch(es)
- Foundation Description:Active Radon Mitigation, Stone
- Levels:2 Stories
Utilities
- Water:Well
- Sewer:Cess Pool, Private Septic Tank
Finances and disclosures
- Price:$2,400,000
- Price per sq. ft.:$838.57
- Tax amount:$7,241 (2026)
Features and amenities
- Laundry features:Dryer, Has Laundry, Washer
- Amenities:Above Ground Utilities, Attic, Carbon Monoxide Detector(s), Carpet, Double Hung Windows, Electric Available, Phone, Smoke Detector
Parking
- Parking description:Off Street, Paved Driveway, Private
New listings near 267 Long Mountain Rd
- New
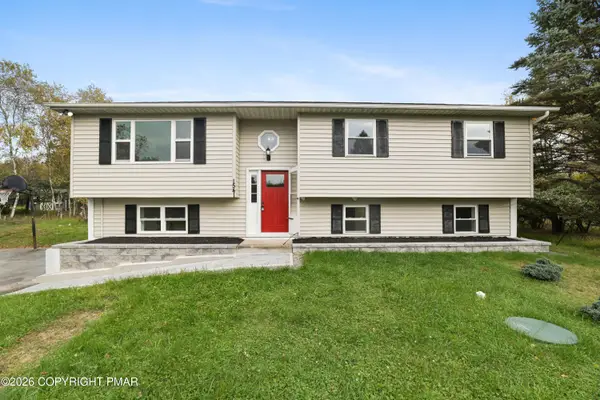 $359,900Active4 beds 2 baths1,604 sq. ft.
1541 Ann Lane, Effort, PA 18330
MLS# PM-145361Listed by: RE/MAX CROSSROADS - New
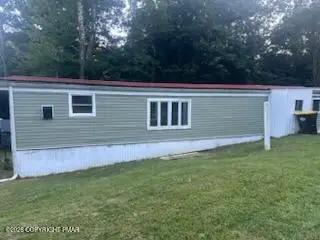 $125,000Active2 beds 1 baths672 sq. ft.
4 Cherry Tree Lane, Effort, PA 18330
MLS# PM-145349Listed by: SPREAD EAGLE REALTY - New
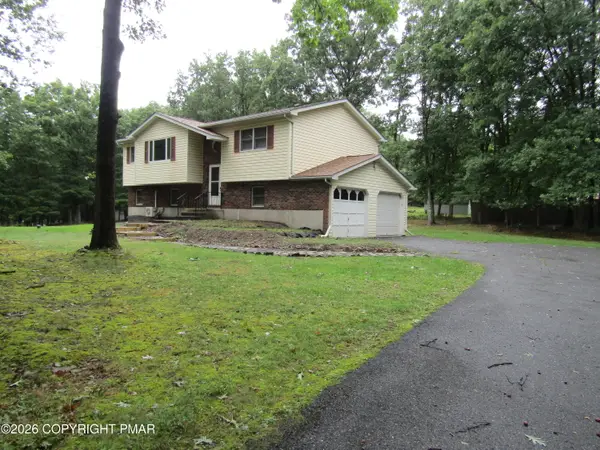 $321,000Active3 beds 2 baths1,760 sq. ft.
104 Dalton Lane, Effort, PA 18330
MLS# PM-145335Listed by: CENTURY 21 SELECT GROUP - TANNERSVILLE - New
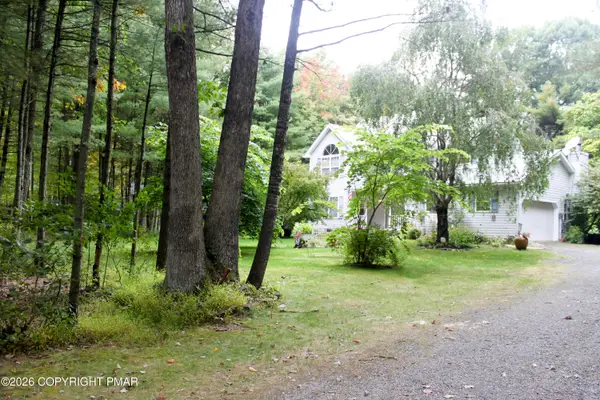 $450,000Active3 beds 3 baths2,016 sq. ft.
296 Harvest Hill Drive, Effort, PA 18330
MLS# PM-145321Listed by: EXP REALTY, LLC - EAST STROUDSBURG - New
 $230,000Active2 beds 2 baths1,296 sq. ft.
1723 Bluegrass Ln, EFFORT, PA 18330
MLS# PAMR2007508Listed by: COUNTRY HOME REAL ESTATE, INC. - New
 $27,500Active1.14 Acres
62 Horseshoe Dr 62 Drive, Effort, PA 18330
MLS# PM-145236Listed by: LEON R ROSS BROKERS, LLC  $379,800Pending3 beds 2 baths2,370 sq. ft.
2239 Long Acre Drive, Effort, PA 18330
MLS# PM-145225Listed by: KELLER WILLIAMS REAL ESTATE - STROUDSBURG 637 MAIN- New
 $311,900Active4 beds 1 baths1,490 sq. ft.
218 Effort Village Drive, Chestnuthill Twp, PA 18330
MLS# 785485Listed by: IRONVALLEY RE OF LEHIGH VALLEY - New
 $995,000Active5 beds 6 baths5,884 sq. ft.
1329 Grand Mesa Drive, Effort, PA 18330
MLS# PM-145100Listed by: REAL OF PENNSYLVANIA-BRODHEADSVILLE  $42,000Active1.06 Acres
15 Cascade Drive, Effort, PA 18330
MLS# PM-145096Listed by: AT YOUR SERVICE REALTY


Protect your home and budget from life's surprises with an Assurant Home Warranty, backed by a partner that supports you through every step of homeownership. Explore Plans.
© 2026 Better Homes and Gardens Real Estate LLC. An Anywhere Real Estate company. All rights reserved. Better Homes and Gardens® Real Estate is a registered trademark owned by Meredith Operations Corporation, licensed to Better Homes and Gardens Real Estate LLC and used with permission. Better Homes and Gardens Real Estate LLC fully supports the principles of the Fair Housing Act and the Equal Opportunity Act. Listing information is deemed reliable but is not guaranteed accurate.
Each office is independently owned and operated.
Any services or products provided by third parties are not provided by, affiliated with or related to Better Homes and Gardens Real Estate LLC, or its affiliated companies.