
4130 Redbud Drive E, Egypt, PA 18052
Local realty services provided by:Better Homes and Gardens Real Estate Cassidon Realty
Listed by: nick smith, jessica byrnes
Office: coldwell banker hearthside
MLS#:781596
Source:PA_LVAR
Price summary
- Price:$549,900
- Price per sq. ft.:$187.3
About this home
**OPEN HOUSE SATURDAY 9/19 10am-1pm **
Welcome to the highly sought-after Timberidge community! This beautifully maintained 3-bedroom, 2 full and 2 half bath colonial offers the perfect combination of space, style, and flexibility.
Step inside to an inviting, light-filled floor plan where the spacious kitchen offers abundant counter space and overlooks the adjoining family room, creating an open, functional layout that's perfect for everyday living and entertaining. Recent updates include stunning hardwood flooring throughout the family room, dining room, formal living room, and hallway, all installed within the last year. The sun-filled living room showcases soaring vaulted ceilings, creating a bright and welcoming first impression.
Upstairs, you'll find a versatile loft that's ready to fit your lifestyle—perfect as a home office, second family room, playroom, gaming area, or reading nook. The spacious owner's suite features a cathedral ceiling, walk-in closet, and private en suite bath. Two additional generously sized bedrooms and another full bath complete the second floor.
The lower level offers approximately 800 square feet of additional living space and is nearly complete, awaiting only your choice of flooring to create the ultimate recreation room, home gym, media room, or guest retreat. A convenient half bath is already in place, making this level as functional as it is versatile.
Additional highlights include first-floor laundry and a half bath conveniently located off the side-entry two-car garage, and fresh landscaping that enhances the home's curb appeal.
With its desirable Timberidge location, thoughtful updates, flexible living spaces, and room to grow, this move-in ready home is one you won't want to miss!...
Contact an agent
Home facts
- Year built:2004
- Subdivision & Development:Timberidge
- Listing ID #:781596
- Added:50 day(s) ago
- Updated:September 23, 2026 at 03:21 PM
Rooms and interior
- Bedrooms:3
- Total bathrooms:4
- Full bathrooms:2
- Half bathrooms:2
- Rooms Total:8
- Flooring:Carpet, Hardwood, Tile
- Dining Description:Dining Area, Separate Formal Dining Room
- Kitchen Description:Dishwasher, Electric Oven, Refrigerator
- Basement:Yes
- Basement Description:Concrete, Finished
- Living area:2,936 sq. ft.
Heating and cooling
- Cooling:Central Air
- Heating:Electric, Forced Air
- Central air:Yes
Structure and exterior
- Roof:Asphalt, Fiberglass
- Year built:2004
- Building area:2,936 sq. ft.
- Lot area:0.5 Acres
- Architectural Style:Colonial, Contemporary
- Construction Materials:Stone Veneer, Vinyl Siding
- Foundation Description:Basement
- Levels:2 Story
Schools
- High school:Whitehall High School
- Middle school:Whitehall-Coplay Middle School
Utilities
- Water:Public
- Sewer:Public Sewer
Finances and disclosures
- Price:$549,900
- Price per sq. ft.:$187.3
- Tax amount:$8,357
Features and amenities
- Appliances:Dishwasher, Electric Oven, Electric Water Heater, Refrigerator, Washer
- Laundry features:Main Level, Washer
- Amenities:Loft
Parking
- Parking description:Garage
- Garage:Yes
- Garage spaces:2
New listings near 4130 Redbud Drive E
- New
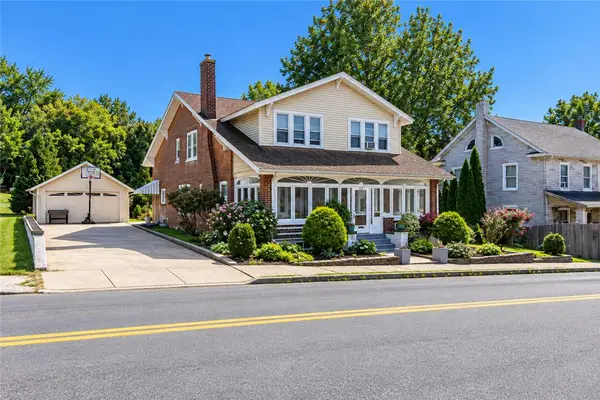 $435,000Active6 beds 3 baths3,157 sq. ft.
4330 Main Street, Whitehall Twp, PA 18052
MLS# 784649Listed by: KELLER WILLIAMS ALLENTOWN - New
 Listed by BHGRE$461,800Active4 beds 2 baths2,104 sq. ft.
4420 Phillip, Whitehall Twp, PA 18052
MLS# 784477Listed by: BETTERHOMES&GARDENSRE/CASSIDON  $189,000Pending3 beds 1 baths1,088 sq. ft.
4171 Reliance St, WHITEHALL, PA 18052
MLS# PALH2016652Listed by: KELLER WILLIAMS REAL ESTATE - ALLENTOWN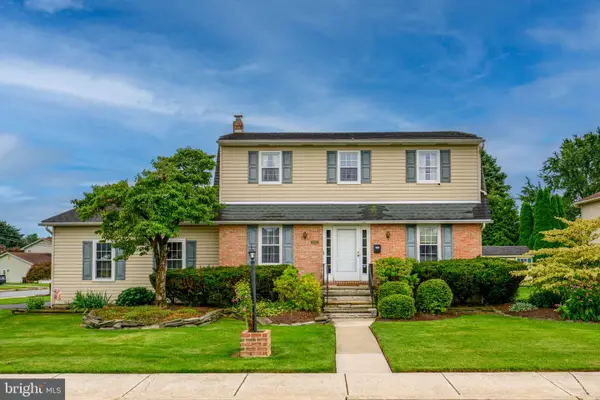 $475,000Pending4 beds 1 baths1,736 sq. ft.
4442 Adams St, WHITEHALL, PA 18052
MLS# PALH2016604Listed by: BHHS FOX & ROACH - CENTER VALLEY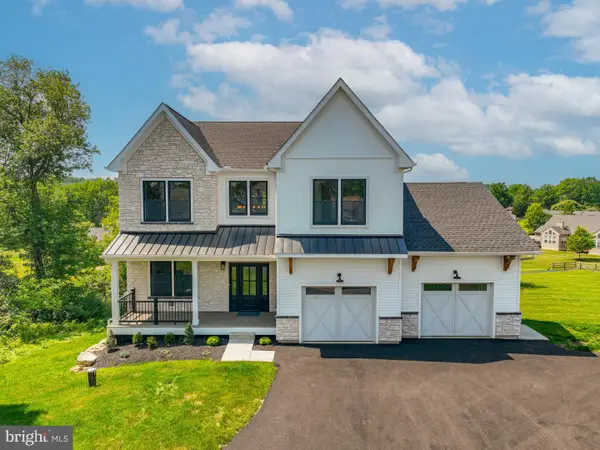 $724,900Active4 beds 4 baths3,248 sq. ft.
4740 Hillcrest Ln, WHITEHALL, PA 18052
MLS# PALH2016324Listed by: MORGANELLI PROPERTIES LLC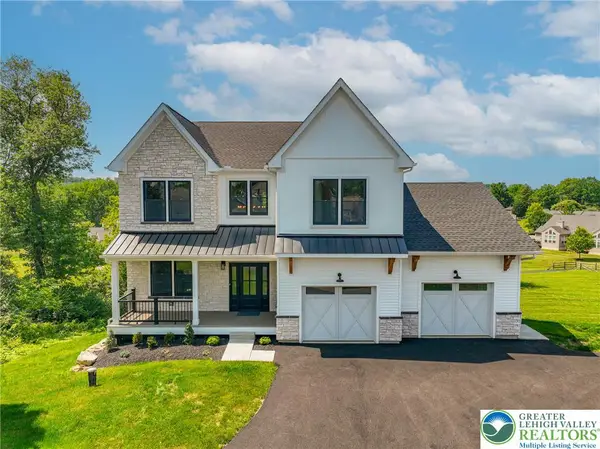 $724,900Active4 beds 4 baths3,248 sq. ft.
4740 Hillcrest Lane, Whitehall Twp, PA 18052
MLS# 779953Listed by: MORGANELLI PROPERTIES LLC


Protect your home and budget from life's surprises with an Assurant Home Warranty, backed by a partner that supports you through every step of homeownership. Explore Plans.
© 2026 Better Homes and Gardens Real Estate LLC. An Anywhere Real Estate company. All rights reserved. Better Homes and Gardens® Real Estate is a registered trademark owned by Meredith Operations Corporation, licensed to Better Homes and Gardens Real Estate LLC and used with permission. Better Homes and Gardens Real Estate LLC fully supports the principles of the Fair Housing Act and the Equal Opportunity Act. Listing information is deemed reliable but is not guaranteed accurate.
Each office is independently owned and operated.
Any services or products provided by third parties are not provided by, affiliated with or related to Better Homes and Gardens Real Estate LLC, or its affiliated companies.