
4133 Scheidys Road, Egypt, PA 18052
Local realty services provided by:Better Homes and Gardens Real Estate Cassidon Realty
Listed by: jamie l. achberger
Office: exp realty llc.
MLS#:780030
Source:PA_LVAR
Price summary
- Price:$399,000
- Price per sq. ft.:$224.54
About this home
Welcome home to this beautifully maintained Cape Cod in desirable Whitehall Township! From the moment you step inside, you'll be impressed by the dramatic two-story great room featuring vaulted ceilings, abundant natural light, and an open staircase that creates an airy, welcoming feel.
The spacious kitchen offers abundant cabinetry, generous counter space, a center island, and a dining area that flows seamlessly to the oversized rear deck—perfect for entertaining, grilling, or simply relaxing while overlooking the backyard. Recent kitchen updates include a 2024 dishwasher and 2026 refrigerator, adding modern convenience.
The first-floor primary suite provides the ease of main-level living with a large walk-in closet and a beautifully renovated en-suite bathroom, completely updated in 2024 with stylish finishes. A first-floor laundry room, complete with a 2025 washer, and a convenient powder room add to the home's functional layout.
Upstairs you'll find an additional bedroom, a full bath, and a versatile loft that's perfect for a home office, reading nook, playroom, or guest space.
Need even more room? The full basement offers incredible storage and endless possibilities for future finishing, while the oversized two-car attached garage provides plenty of space for vehicles, hobbies, and equipment.
Located in the Whitehall-Coplay School District with easy access to shopping, restaurants, parks, and major highways, this home combines comfort, flexibility, and thoughtful updates in one outstanding package....
Contact an agent
Home facts
- Year built:2002
- Listing ID #:780030
- Added:1 day(s) ago
- Updated:July 08, 2026 at 03:47 PM
Rooms and interior
- Bedrooms:2
- Total bathrooms:3
- Full bathrooms:2
- Half bathrooms:1
- Rooms Total:6
- Flooring:Carpet, Ceramic Tile, Hardwood, Laminate, Resilient
- Dining Description:Dining Area, Entrance Foyer, Separate Formal Dining Room
- Kitchen Description:Dishwasher, Electric Oven, Electric Range, Microwave, Refrigerator
- Basement:Yes
- Basement Description:Concrete, Full
- Living area:1,777 sq. ft.
Heating and cooling
- Cooling:Central Air
- Heating:Electric, Heat Pump
- Central air:Yes
Structure and exterior
- Roof:Asphalt, Fiberglass
- Year built:2002
- Building area:1,777 sq. ft.
- Lot area:0.23 Acres
- Architectural Style:CapeCod
- Construction Materials:Stone, Vinyl Siding
- Exterior Features:Deck, Shed
- Foundation Description:Basement
- Levels:1 Story
Utilities
- Water:Public
- Sewer:Public Sewer
Finances and disclosures
- Price:$399,000
- Price per sq. ft.:$224.54
- Tax amount:$6,421
Features and amenities
- Appliances:Dishwasher, Electric Oven, Electric Water Heater, Microwave, Refrigerator, Washer
- Laundry features:Main Level, Washer
- Amenities:Loft
Parking
- Parking description:Driveway, Garage, Garage Door Opener
- Garage:Yes
- Garage spaces:2
New listings near 4133 Scheidys Road
- Open Sun, 12 to 2pmNew
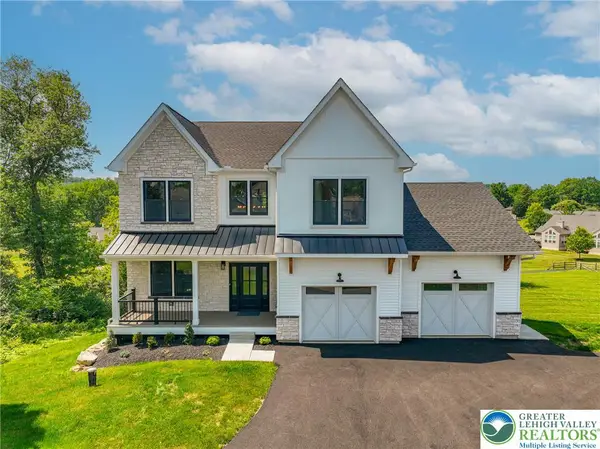 $750,000Active4 beds 4 baths3,248 sq. ft.
4740 Hillcrest Lane, Whitehall Twp, PA 18052
MLS# 779953Listed by: MORGANELLI PROPERTIES LLC  $499,000Active6 beds 3 baths3,156 sq. ft.
4330 Main Street, Whitehall Twp, PA 18052
MLS# 779508Listed by: ALLENTOWN CITY REALTY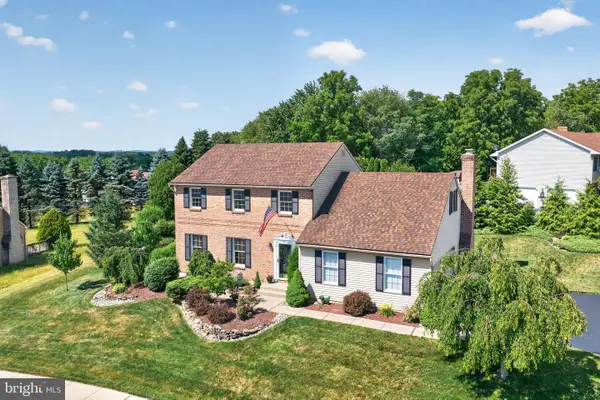 $525,000Pending4 beds 3 baths2,613 sq. ft.
4601 Christina Dr, WHITEHALL, PA 18052
MLS# PALH2015930Listed by: BHHS FOX & ROACH - CENTER VALLEY


Protect your home and budget from life's surprises with an Assurant Home Warranty, backed by a partner that supports you through every step of homeownership. Explore Plans.
© 2026 Better Homes and Gardens Real Estate LLC. An Anywhere Real Estate company. All rights reserved. Better Homes and Gardens® Real Estate is a registered trademark owned by Meredith Operations Corporation, licensed to Better Homes and Gardens Real Estate LLC and used with permission. Better Homes and Gardens Real Estate LLC fully supports the principles of the Fair Housing Act and the Equal Opportunity Act. Listing information is deemed reliable but is not guaranteed accurate.
Each office is independently owned and operated.
Any services or products provided by third parties are not provided by, affiliated with or related to Better Homes and Gardens Real Estate LLC, or its affiliated companies.