
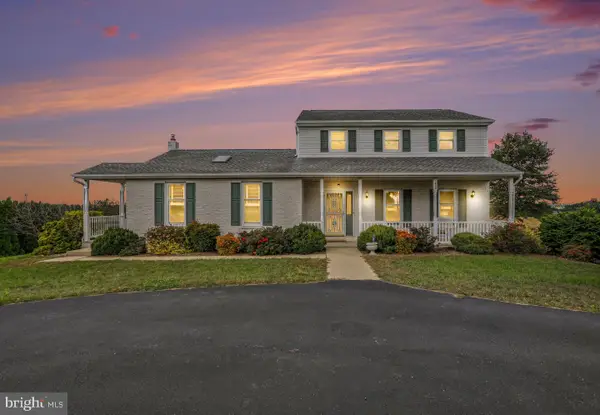
1475 Turnpike Rd, Elizabethtown, PA 17022
Local realty services provided by:Better Homes and Gardens Real Estate Reserve
1475 Turnpike Rd,Elizabethtown, PA 17022
$419,900
- 3 Beds
- 2 Baths
- 1,914 sq. ft.
- Single family
- Active
Upcoming open houses
- Sun, Oct 1101:00 pm - 03:00 pm
Listed by: rachel stoltzfus
Office: iron valley real estate of lancaster
MLS#:PALA2096652
Source:BRIGHTMLS
Price summary
- Price:$419,900
- Price per sq. ft.:$219.38
About this home
Welcome to this modern style bi-level home surrounded by woods on a private setting and .70 acre lot. Inside you will find 3 bedrooms, 2 full baths. Living room and kitchen have a cathedral ceilings and has lots of natural light. The kitchen features oak cabinets and granite countertops. The dining area opens out to the deck which overlooks a large backyard, perfect for relaxing or entertaining. Outback, tucked against the woods, you've got a great fire pit. The primary suite, plus two additional bedrooms and another full bathroom give everyone space. Also a finished basement with a cozy gas fireplace and complete with a laundry room. Plus, a two-car attached garage and a 12'X20' shed with ample parking space. Conveniently located to Hershey hospitals, Harrisburg, Amtrak train station, shopping and restaurants. Come see this home today!
Contact an agent
Home facts
- Year built:2006
- Subdivision & Development:WEST DONEGAL TWP
- Listing ID #:PALA2096652
- Added:1 day(s) ago
- Updated:October 08, 2026 at 05:39 AM
Rooms and interior
- Bedrooms:3
- Total bathrooms:2
- Full bathrooms:2
- Rooms Total:7
- Dining Description:Combination Dining/Living, Dining Area, Dining Room
- Bathrooms Description:Full Bath, Primary Bathroom
- Kitchen Description:Carpet
- Bedroom Description:Carpet, Primary Bedroom, Walk In Closet(s)
- Basement:Yes
- Basement Description:Daylight, Partial
- Living area:1,914 sq. ft.
Heating and cooling
- Cooling:Central A/C
- Heating:Electric, Forced Air
Structure and exterior
- Year built:2006
- Building area:1,914 sq. ft.
- Lot area:0.7 Acres
- Lot Features:Backs to Trees, Front Yard, Landscaping, Not In Development, Partly Wooded, Rear Yard, Trees/Wooded
- Architectural Style:Bi-level
- Construction Materials:Block, Brick Veneer
- Exterior Features:Outbuilding(s)
- Foundation Description:Block
- Levels:2 Stories
Utilities
- Water:Well
- Sewer:Holding Tank, Private Septic Tank
Finances and disclosures
- Price:$419,900
- Price per sq. ft.:$219.38
- Tax amount:$5,420 (2026)
Features and amenities
- Laundry features:Laundry
- Amenities:Carpet, Ceiling Fan(s)
Parking
- Parking description:Asphalt Driveway, Attached Garage, Garage - Side Entry, Off Street, Shared Driveway
- Garage:Yes
- Garage spaces:5
New listings near 1475 Turnpike Rd
- Coming Soon
 $540,000Coming Soon4 beds 3 baths2,472 sq. ft.
294 Westview Dr, ELIZABETHTOWN, PA 17022
MLS# PALA2092676Listed by: UNION REALTY, INC. - New
 $339,000Active2 beds 3 baths1,524 sq. ft.
104 Sawmill Run, ELIZABETHTOWN, PA 17022
MLS# PALA2096622Listed by: HOWARD HANNA COMPANY-CAMP HILL - New
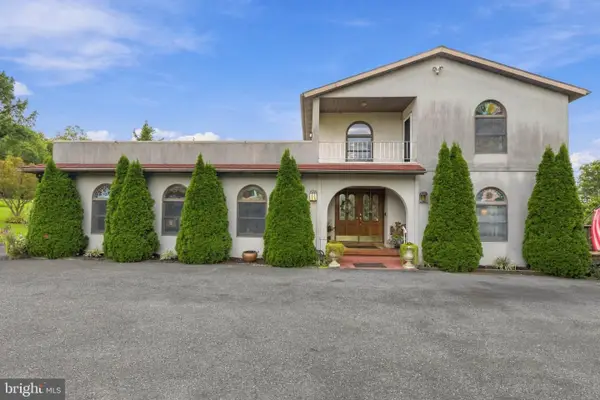 $650,000Active3 beds 5 baths3,888 sq. ft.
112 Hillsdale Rd, ELIZABETHTOWN, PA 17022
MLS# PALA2096588Listed by: CAVALRY REALTY LLC - New
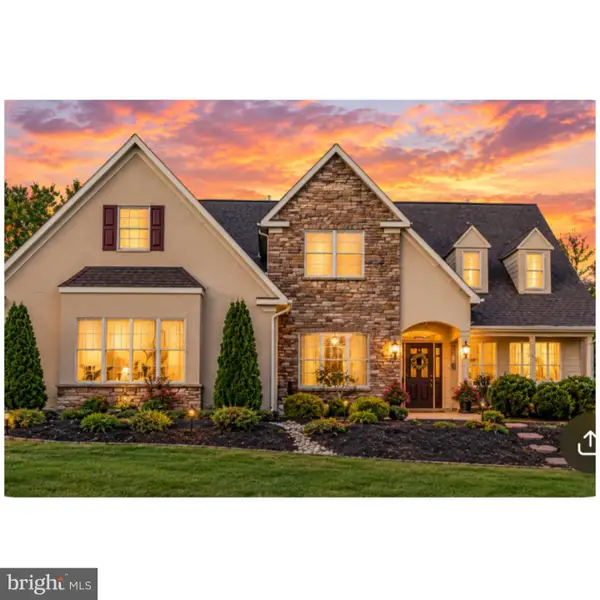 $875,000Active4 beds 4 baths4,242 sq. ft.
31 Cobble Ln, ELIZABETHTOWN, PA 17022
MLS# PALA2082108Listed by: BERKSHIRE HATHAWAY HOMESERVICES HOMESALE REALTY - New
 $140,000Active0.46 Acres
121 Newville Rd, Lot 4, ELIZABETHTOWN, PA 17022
MLS# PALA2096506Listed by: LUSK & ASSOCIATES SOTHEBY'S INTERNATIONAL REALTY - New
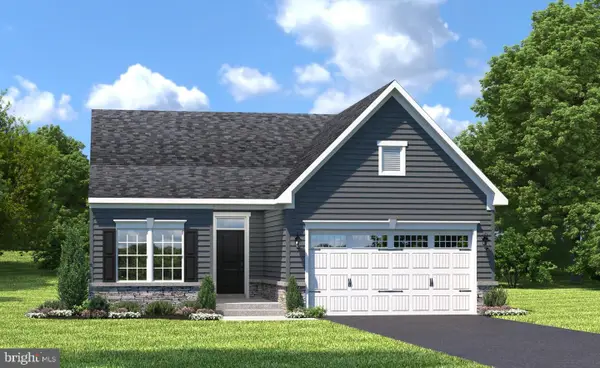 $449,990Active3 beds 2 baths1,401 sq. ft.
Address Withheld By Seller, ELIZABETHTOWN, PA 17022
MLS# PALA2096472Listed by: NVR, INC. - New
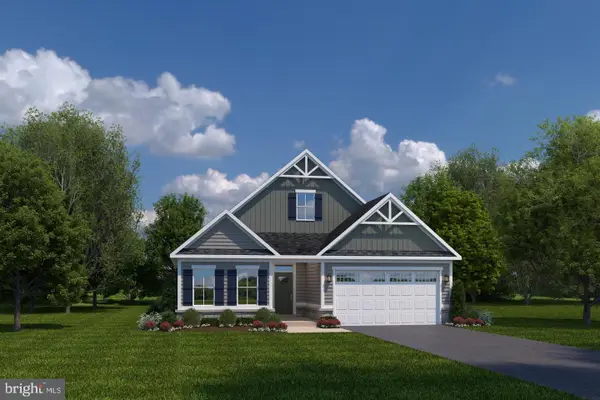 $509,990Active3 beds 2 baths1,947 sq. ft.
Address Withheld By Seller, ELIZABETHTOWN, PA 17022
MLS# PALA2096476Listed by: NVR, INC. - New
 $140,000Active0.46 Acres
119 Newville Rd, Lot 5, ELIZABETHTOWN, PA 17022
MLS# PALA2096470Listed by: LUSK & ASSOCIATES SOTHEBY'S INTERNATIONAL REALTY - New
 $600,000Active4 beds 4 baths3,348 sq. ft.
1409 Ridge Rd, ELIZABETHTOWN, PA 17022
MLS# PALA2096156Listed by: BERKSHIRE HATHAWAY HOMESERVICES HOMESALE REALTY


Protect your home and budget from life's surprises with an Assurant Home Warranty, backed by a partner that supports you through every step of homeownership. Explore Plans.
© 2026 Better Homes and Gardens Real Estate LLC. An Anywhere Real Estate company. All rights reserved. Better Homes and Gardens® Real Estate is a registered trademark owned by Meredith Operations Corporation, licensed to Better Homes and Gardens Real Estate LLC and used with permission. Better Homes and Gardens Real Estate LLC fully supports the principles of the Fair Housing Act and the Equal Opportunity Act. Listing information is deemed reliable but is not guaranteed accurate.
Each office is independently owned and operated.
Any services or products provided by third parties are not provided by, affiliated with or related to Better Homes and Gardens Real Estate LLC, or its affiliated companies.