
623 N Hanover St, Elizabethtown, PA 17022
Local realty services provided by:Better Homes and Gardens Real Estate Murphy & Co.
623 N Hanover St,Elizabethtown, PA 17022
$235,000
- 3 Beds
- 1 Baths
- 1,272 sq. ft.
- Single family
- Pending
Listed by: lisa roemer
Office: iron valley real estate of york county
MLS#:PALA2093804
Source:BRIGHTMLS
Price summary
- Price:$235,000
- Price per sq. ft.:$184.75
About this home
Check out this cute, cozy, and freshly painted raised ranch in E'town! The home features three bedrooms, a spacious bath, wood floors, a boatload of basement, and a kitchen with plenty of counter and cupboard space. Built in 1957, this solid home sits on just under a quarter acre, the perfect size to enjoy your yard without being overwhelmed. Situated between Harrisburg and Lancaster, it's the perfect spot for your weekday commute. Couple that with weekend fun in E'town, Chocolate Town, E'town College, the "Susqy", and other local attractions, and you'll feel like you've come home.
Contact an agent
Home facts
- Year built:1957
- Subdivision & Development:NONE AVAILABLE
- Listing ID #:PALA2093804
- Added:7 day(s) ago
- Updated:August 28, 2026 at 10:53 AM
Rooms and interior
- Bedrooms:3
- Total bathrooms:1
- Full bathrooms:1
- Flooring:Vinyl, Wood
- Dining Description:Dining Area
- Kitchen Description:Kitchen - Galley, Refrigerator
- Basement:Yes
- Basement Description:Daylight, Interior Access, Outside Entrance, Partial, Rear Entrance, Walkout Level, Water Proofing System
- Living area:1,272 sq. ft.
Heating and cooling
- Cooling:Central A/C
- Heating:Electric, Heat Pump - Oil BackUp, Oil
Structure and exterior
- Year built:1957
- Building area:1,272 sq. ft.
- Lot area:0.21 Acres
- Architectural Style:Raised Ranch/Rambler
- Construction Materials:Frame, Vinyl Siding
- Levels:2 Stories
Schools
- High school:ELIZABETHTOWN AREA
Utilities
- Water:Public
- Sewer:Public Sewer
Finances and disclosures
- Price:$235,000
- Price per sq. ft.:$184.75
- Tax amount:$4,579 (2026)
Features and amenities
- Laundry features:Dryer, Washer
Parking
- Parking description:Attached Garage, Basement Garage, Built In, Garage - Side Entry, Garage Door Opener, Inside Access, On Street
- Garage:Yes
- Garage spaces:1
New listings near 623 N Hanover St
- Coming Soon
 $270,000Coming Soon3 beds 2 baths1,820 sq. ft.
624 Mount Gretna Rd, ELIZABETHTOWN, PA 17022
MLS# PALA2094424Listed by: IRON VALLEY REAL ESTATE OF LANCASTER - Coming SoonOpen Mon, 5 to 7pm
 $375,000Coming Soon3 beds 2 baths1,670 sq. ft.
1751 Stonemill Dr, ELIZABETHTOWN, PA 17022
MLS# PALA2094364Listed by: BERKSHIRE HATHAWAY HOMESERVICES HOMESALE REALTY - Coming Soon
 $475,000Coming Soon3 beds 3 baths1,892 sq. ft.
450 Sunrise Blvd, ELIZABETHTOWN, PA 17022
MLS# PALA2094362Listed by: PROTUS REALTY, INC. - New
 $295,000Active3 beds 2 baths1,528 sq. ft.
714 Fieldstone Ln, ELIZABETHTOWN, PA 17022
MLS# PALA2094144Listed by: BERKSHIRE HATHAWAY HOMESERVICES HOMESALE REALTY - New
 $69,900Active1 beds 1 baths
867 Schwanger Rd #32, ELIZABETHTOWN, PA 17022
MLS# PALA2094110Listed by: LUSK & ASSOCIATES SOTHEBY'S INTERNATIONAL REALTY - Open Sun, 1 to 3pmNew
 $289,900Active3 beds 2 baths1,236 sq. ft.
2572 Sheaffer Rd, ELIZABETHTOWN, PA 17022
MLS# PALA2094458Listed by: KELLER WILLIAMS ELITE - New
 $489,900Active3 beds 3 baths2,100 sq. ft.
42 Tower Dr, ELIZABETHTOWN, PA 17022
MLS# PALA2093632Listed by: BERKSHIRE HATHAWAY HOMESERVICES HOMESALE REALTY - New
 $189,900Active3 beds 2 baths1,600 sq. ft.
27 Summer Ln, ELIZABETHTOWN, PA 17022
MLS# PALA2094280Listed by: GACONO REAL ESTATE LLC - New
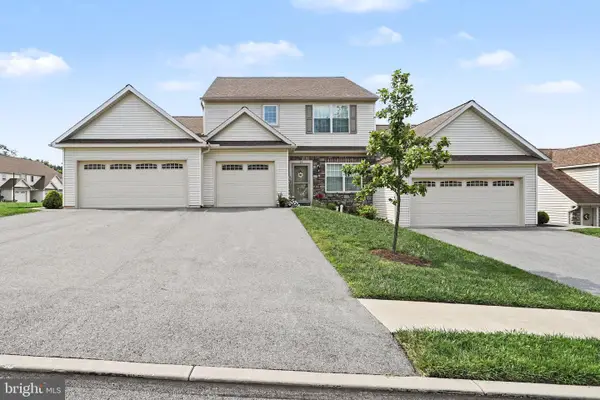 $349,900Active3 beds 3 baths1,597 sq. ft.
34 Maize Cir, ELIZABETHTOWN, PA 17022
MLS# PALA2094358Listed by: KELLER WILLIAMS ELITE - Open Fri, 5 to 7pmNew
 $84,900Active2 beds 1 baths896 sq. ft.
152 Joan St, ELIZABETHTOWN, PA 17022
MLS# PADA2063462Listed by: KELLER WILLIAMS REALTY


Protect your home and budget from life's surprises with an Assurant Home Warranty, backed by a partner that supports you through every step of homeownership. Explore Plans.
© 2026 Better Homes and Gardens Real Estate LLC. An Anywhere Real Estate company. All rights reserved. Better Homes and Gardens® Real Estate is a registered trademark owned by Meredith Operations Corporation, licensed to Better Homes and Gardens Real Estate LLC and used with permission. Better Homes and Gardens Real Estate LLC fully supports the principles of the Fair Housing Act and the Equal Opportunity Act. Listing information is deemed reliable but is not guaranteed accurate.
Each office is independently owned and operated.
Any services or products provided by third parties are not provided by, affiliated with or related to Better Homes and Gardens Real Estate LLC, or its affiliated companies.