
3882 N Market St, Elizabethville, PA 17023
Local realty services provided by:Better Homes and Gardens Real Estate Reserve
3882 N Market St,Elizabethville, PA 17023
$269,900
- 3 Beds
- 2 Baths
- 3,472 sq. ft.
- Single family
- Active
Listed by: lori a deitrich
Office: iron valley real estate of central pa
MLS#:PADA2064796
Source:BRIGHTMLS
Price summary
- Price:$269,900
- Price per sq. ft.:$77.74
About this home
Location, space, and classic brick charm come together in this inviting 1,700+ square foot rancher! Situated on over a quarter-acre and backing to the area high school, softball and football fields, this home offers a unique setting with the convenience of being within walking distance to the library, restaurants, shopping, and more.
Inside, you’ll find 3 bedrooms, 1.5 bathrooms, and a traditional layout with an easy, comfortable flow. The living room’s brick fireplace adds warmth and character, creating a cozy gathering spot on chilly evenings. The kitchen features beautiful wood cabinetry and plenty of charm, while an updated roof and central air add comfort and peace of mind.
A versatile bonus room, currently used as a beautician’s salon, opens the door to countless possibilities. Use it as a home office, drop zone, hobby room, studio, or whatever your lifestyle requires.
Downstairs, the finished basement offers even more potential. Bring your imagination and finish the space to suit your needs—whether that means a family room, recreation area, workshop, home gym, or additional storage.
Outside, the generous lot provides room to enjoy the outdoors while the adjoining school fields create a unique backdrop and convenient access to community activities. Oh, and catch the gorgeous sun sets in the west on your private covered back porch. With solid brick construction, comfortable living space, flexible rooms, and a location that puts so much within easy reach, this is a home with both character and opportunity!...
Contact an agent
Home facts
- Year built:1960
- Subdivision & Development:NONE AVAILABLE
- Listing ID #:PADA2064796
- Added:5 day(s) ago
- Updated:October 14, 2026 at 02:04 PM
Rooms and interior
- Bedrooms:3
- Total bathrooms:2
- Full bathrooms:1
- Half bathrooms:1
- Dining Description:Combination Kitchen/Dining, Dining Area
- Kitchen Description:Cedar Closet(s), Crown Moldings
- Bedroom Description:Cedar Closet(s), Entry Level Bedroom
- Basement:Yes
- Basement Description:Connecting Stairway, Fully Finished, Heated, Outside Entrance, Sump Pump, Workshop
- Living area:3,472 sq. ft.
Heating and cooling
- Cooling:Central A/C
- Heating:Baseboard - Hot Water, Oil
Structure and exterior
- Roof:Architectural Shingle
- Year built:1960
- Building area:3,472 sq. ft.
- Lot area:0.32 Acres
- Architectural Style:Ranch/Rambler
- Construction Materials:Brick
- Exterior Features:Exterior Lighting, Outbuilding(s), Play Area, Sidewalks
- Foundation Description:Block
- Levels:1 Story
Schools
- High school:UPPER DAUPHIN AREA
Utilities
- Water:Public
- Sewer:Public Sewer
Finances and disclosures
- Price:$269,900
- Price per sq. ft.:$77.74
- Tax amount:$3,423 (2026)
Features and amenities
- Laundry features:Dryer - Electric, Washer
- Amenities:200+ Amp Service, Attic, Bay/Bow Windows, Cedar Closet(s), Ceiling Fan(s), Crown Moldings, Replacement Windows, Window Treatments
Parking
- Parking description:Attached Carport, Off Street
New listings near 3882 N Market St
- New
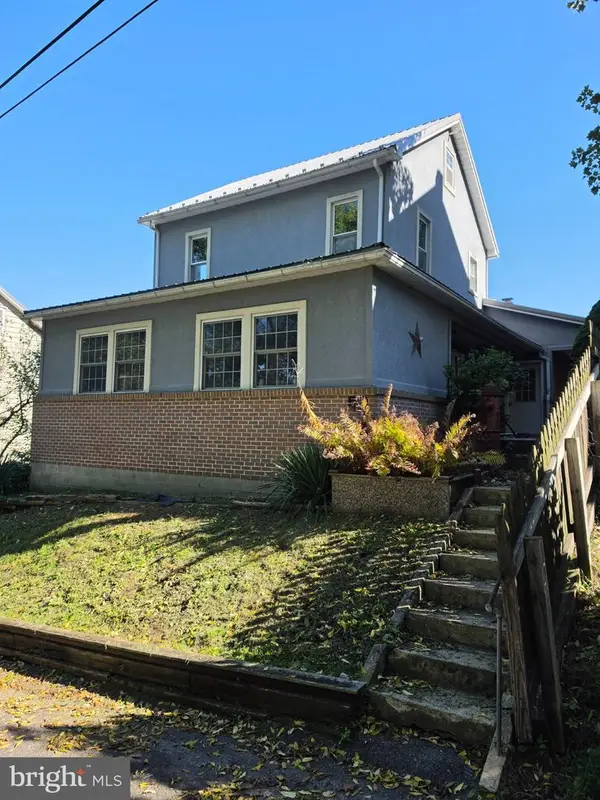 $262,900Active2 beds 2 baths1,580 sq. ft.
59 S Franklin St, ELIZABETHVILLE, PA 17023
MLS# PADA2064972Listed by: IRON VALLEY REAL ESTATE OF CENTRAL PA - New
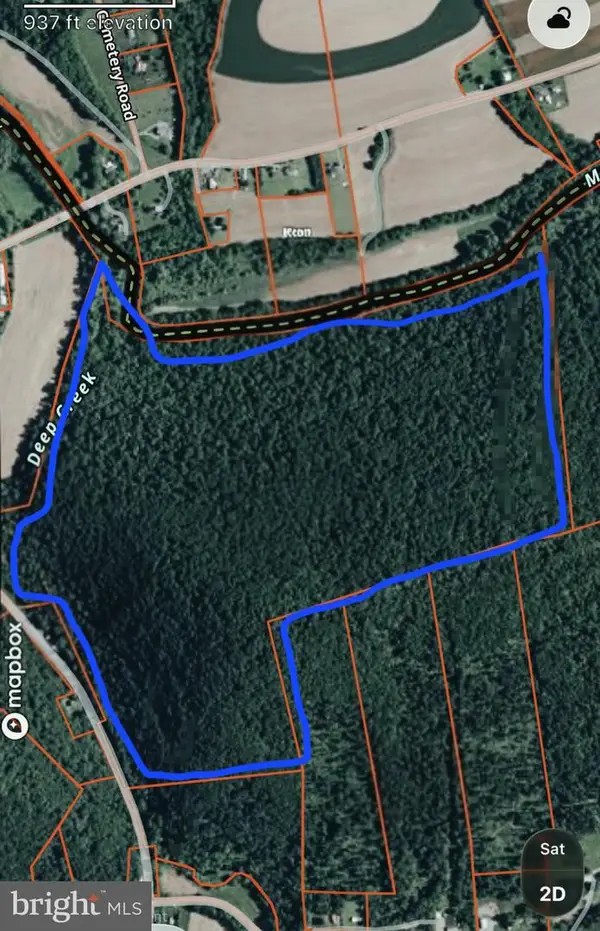 $1,122,800Active160 Acres
Pa-225, ELIZABETHVILLE, PA 17023
MLS# PADA2064968Listed by: IRON VALLEY REAL ESTATE OF CENTRAL PA 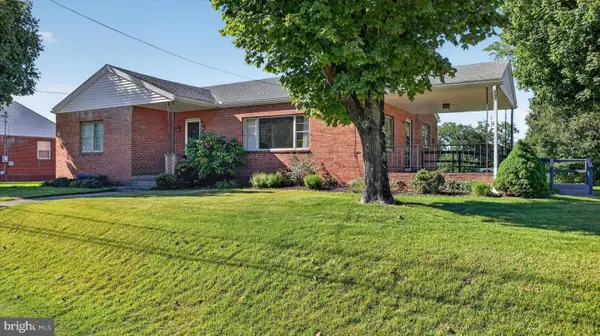 $250,000Active3 beds 2 baths1,809 sq. ft.
4219 St Rt 209, ELIZABETHVILLE, PA 17023
MLS# PADA2064652Listed by: IRON VALLEY REAL ESTATE OF CENTRAL PA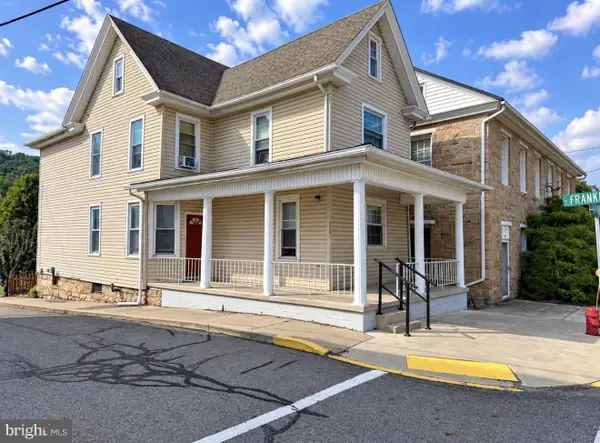 $215,900Active3 beds 2 baths2,102 sq. ft.
300 W Main St, ELIZABETHVILLE, PA 17023
MLS# PADA2063792Listed by: IRON VALLEY REAL ESTATE OF CENTRAL PA $260,000Pending3 beds 2 baths2,088 sq. ft.
11 Longabach Blvd, ELIZABETHVILLE, PA 17023
MLS# PADA2063750Listed by: IRON VALLEY REAL ESTATE OF CENTRAL PA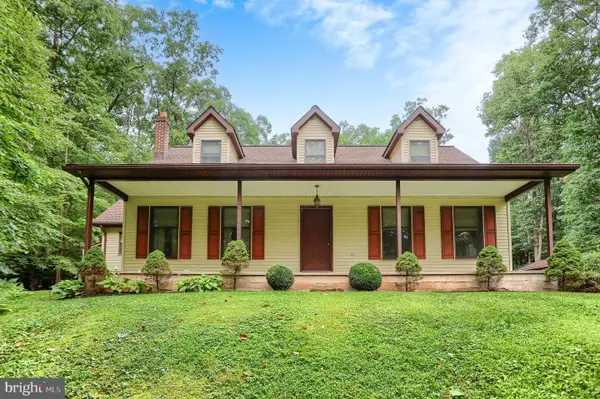 $664,900Active3 beds 3 baths2,176 sq. ft.
151 Hoffman Rd, ELIZABETHVILLE, PA 17023
MLS# PADA2063066Listed by: UNITED COUNTRY MAGNOLIA REALTY SERVICES $199,900Pending3 beds 2 baths1,232 sq. ft.
211 Kocher Ln, ELIZABETHVILLE, PA 17023
MLS# PADA2063024Listed by: COLDWELL BANKER REALTY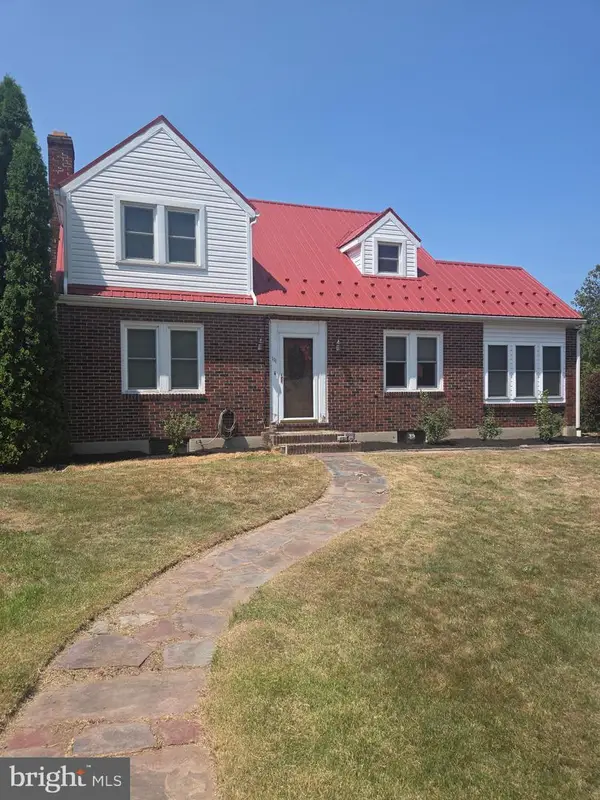 $285,000Pending3 beds 2 baths3,075 sq. ft.
111 E Main St, ELIZABETHVILLE, PA 17023
MLS# PADA2062470Listed by: IRON VALLEY REAL ESTATE OF CENTRAL PA $83,750Active1.67 Acres
0 Vineyard Aly, ELIZABETHVILLE, PA 17023
MLS# PADA2061960Listed by: UNITED REAL ESTATE - CENTRAL PA


Protect your home and budget from life's surprises with an Assurant Home Warranty, backed by a partner that supports you through every step of homeownership. Explore Plans.
© 2026 Better Homes and Gardens Real Estate LLC. An Anywhere Real Estate company. All rights reserved. Better Homes and Gardens® Real Estate is a registered trademark owned by Meredith Operations Corporation, licensed to Better Homes and Gardens Real Estate LLC and used with permission. Better Homes and Gardens Real Estate LLC fully supports the principles of the Fair Housing Act and the Equal Opportunity Act. Listing information is deemed reliable but is not guaranteed accurate.
Each office is independently owned and operated.
Any services or products provided by third parties are not provided by, affiliated with or related to Better Homes and Gardens Real Estate LLC, or its affiliated companies.