
59 S Franklin St, Elizabethville, PA 17023
Local realty services provided by:Better Homes and Gardens Real Estate Community Realty
59 S Franklin St,Elizabethville, PA 17023
$262,900
- 2 Beds
- 2 Baths
- 1,580 sq. ft.
- Single family
- Active
Listed by: bradley bruner
Office: iron valley real estate of central pa
MLS#:PADA2064972
Source:BRIGHTMLS
Price summary
- Price:$262,900
- Price per sq. ft.:$166.39
About this home
This charming 2-bedroom, 1.5-bathroom home in Elizabethville Borough offers a perfect blend of comfort and modern living. Built-in front porch for extra living area or home office. Renovated in the 1990s, it features a wraparound porch and an attached garage. The 0.17-acre lot offers a manageable outdoor space for relaxation or gardening. Experience the charm of this transitional-style home.
Contact an agent
Home facts
- Year built:1918
- Subdivision & Development:ELIZABETHVILLE BOROUGH
- Listing ID #:PADA2064972
- Added:1 day(s) ago
- Updated:October 14, 2026 at 02:04 PM
Rooms and interior
- Bedrooms:2
- Total bathrooms:2
- Full bathrooms:1
- Half bathrooms:1
- Rooms Total:9
- Basement:Yes
- Basement Description:Daylight, Partial
- Living area:1,580 sq. ft.
Heating and cooling
- Cooling:Central A/C
- Heating:Central
Structure and exterior
- Roof:Metal
- Year built:1918
- Building area:1,580 sq. ft.
- Lot area:0.17 Acres
- Architectural Style:Transitional
- Construction Materials:Brick, Dryvit
- Foundation Description:Concrete Perimeter
- Levels:2 Stories
Schools
- High school:UPPER DAUPHIN AREA
- Middle school:UPPER DAUPHIN AREA
- Elementary school:UPPER DAUPHIN AREA
Utilities
- Water:Public
- Sewer:Private Sewer
Finances and disclosures
- Price:$262,900
- Price per sq. ft.:$166.39
- Tax amount:$2,759 (2026)
Features and amenities
- Amenities:200+ Amp Service, Attic, Cable TV Available
Parking
- Parking description:Attached Garage, Detached Carport, Garage - Rear Entry, Inside Access, Off Street
- Garage:Yes
- Garage spaces:1
New listings near 59 S Franklin St
- New
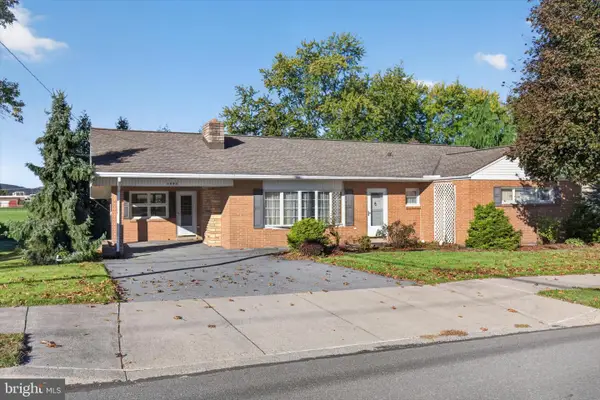 $269,900Active3 beds 2 baths3,472 sq. ft.
3882 N Market St, ELIZABETHVILLE, PA 17023
MLS# PADA2064796Listed by: IRON VALLEY REAL ESTATE OF CENTRAL PA - New
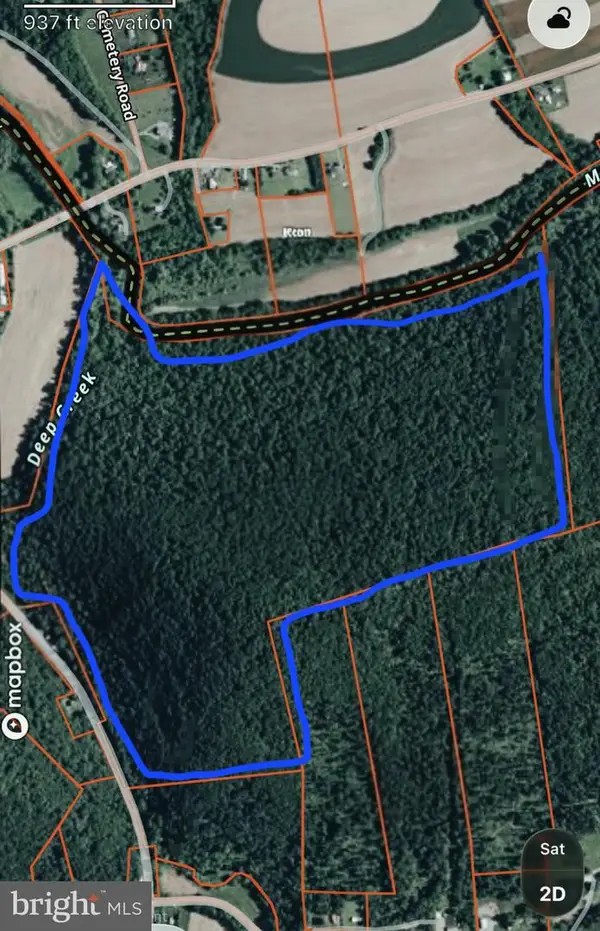 $1,122,800Active160 Acres
Pa-225, ELIZABETHVILLE, PA 17023
MLS# PADA2064968Listed by: IRON VALLEY REAL ESTATE OF CENTRAL PA 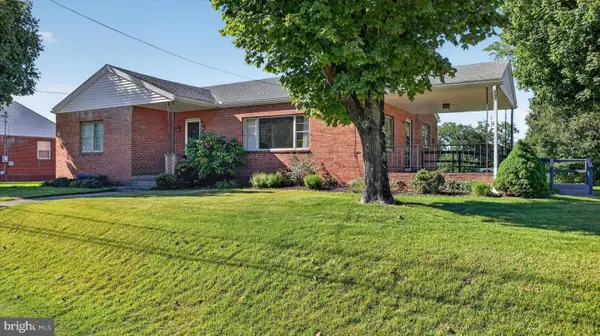 $250,000Active3 beds 2 baths1,809 sq. ft.
4219 St Rt 209, ELIZABETHVILLE, PA 17023
MLS# PADA2064652Listed by: IRON VALLEY REAL ESTATE OF CENTRAL PA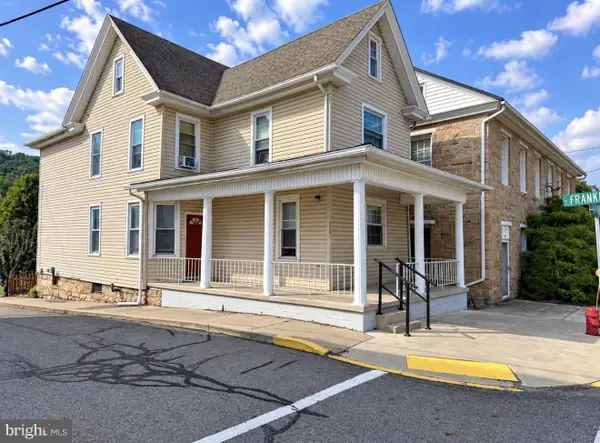 $215,900Active3 beds 2 baths2,102 sq. ft.
300 W Main St, ELIZABETHVILLE, PA 17023
MLS# PADA2063792Listed by: IRON VALLEY REAL ESTATE OF CENTRAL PA $260,000Pending3 beds 2 baths2,088 sq. ft.
11 Longabach Blvd, ELIZABETHVILLE, PA 17023
MLS# PADA2063750Listed by: IRON VALLEY REAL ESTATE OF CENTRAL PA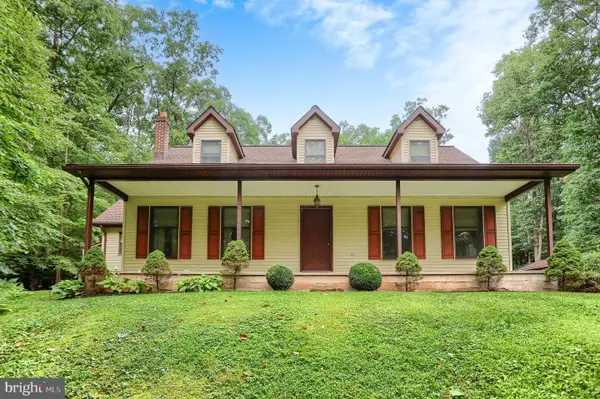 $664,900Active3 beds 3 baths2,176 sq. ft.
151 Hoffman Rd, ELIZABETHVILLE, PA 17023
MLS# PADA2063066Listed by: UNITED COUNTRY MAGNOLIA REALTY SERVICES $199,900Pending3 beds 2 baths1,232 sq. ft.
211 Kocher Ln, ELIZABETHVILLE, PA 17023
MLS# PADA2063024Listed by: COLDWELL BANKER REALTY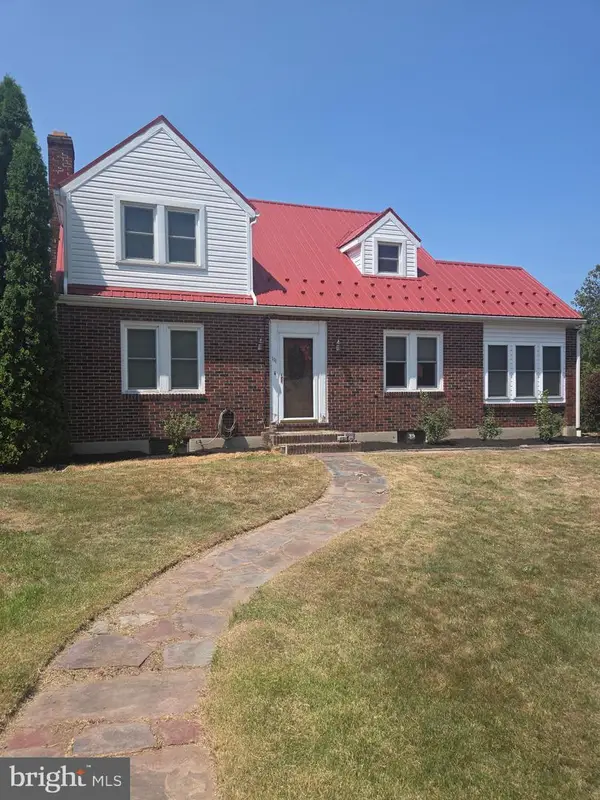 $285,000Pending3 beds 2 baths3,075 sq. ft.
111 E Main St, ELIZABETHVILLE, PA 17023
MLS# PADA2062470Listed by: IRON VALLEY REAL ESTATE OF CENTRAL PA $83,750Active1.67 Acres
0 Vineyard Aly, ELIZABETHVILLE, PA 17023
MLS# PADA2061960Listed by: UNITED REAL ESTATE - CENTRAL PA


Protect your home and budget from life's surprises with an Assurant Home Warranty, backed by a partner that supports you through every step of homeownership. Explore Plans.
© 2026 Better Homes and Gardens Real Estate LLC. An Anywhere Real Estate company. All rights reserved. Better Homes and Gardens® Real Estate is a registered trademark owned by Meredith Operations Corporation, licensed to Better Homes and Gardens Real Estate LLC and used with permission. Better Homes and Gardens Real Estate LLC fully supports the principles of the Fair Housing Act and the Equal Opportunity Act. Listing information is deemed reliable but is not guaranteed accurate.
Each office is independently owned and operated.
Any services or products provided by third parties are not provided by, affiliated with or related to Better Homes and Gardens Real Estate LLC, or its affiliated companies.