
1507 Valley Glen Rd #182, Elkins Park, PA 19027
Local realty services provided by:Better Homes and Gardens Real Estate Reserve
Listed by: patricia gesswein
Office: houwzer, llc.
MLS#:PAMC2185938
Source:BRIGHTMLS
Price summary
- Price:$315,000
- Price per sq. ft.:$298.58
- Monthly HOA dues:$340
About this home
One of the nicest locations in Valley Glen, right on the water. Private entrance extremely quiet. Available Soon.
Contact an agent
Home facts
- Year built:1984
- Listing ID #:PAMC2185938
- Added:1 day(s) ago
- Updated:July 09, 2026 at 02:10 PM
Rooms and interior
- Bedrooms:2
- Total bathrooms:2
- Full bathrooms:2
- Flooring:Carpet
- Dining Description:Dining Area, Dining Room
- Bathrooms Description:Bathroom 2, Primary Bath(s), Primary Bathroom
- Kitchen Description:Built-Ins, Carpet, Kitchen - Eat-In, Kitchen - Table Space
- Bedroom Description:Carpet, Entry Level Bedroom, Primary Bedroom
- Living area:1,055 sq. ft.
Heating and cooling
- Cooling:Central A/C
- Heating:Forced Air, Natural Gas
Structure and exterior
- Roof:Pitched, Shingle
- Year built:1984
- Building area:1,055 sq. ft.
- Lot Features:Backs to Trees, Rear Yard, SideYard(s)
- Architectural Style:Traditional
- Construction Materials:Brick
- Exterior Features:Patio(s), Porch(es), Sidewalks, Street Lights
- Levels:1 Story
Utilities
- Water:Public
- Sewer:Public Sewer
Finances and disclosures
- Price:$315,000
- Price per sq. ft.:$298.58
Features and amenities
- Laundry features:Laundry
- Amenities:Built-Ins, Carpet
Parking
- Parking description:Off Street, Parking Lot, Paved Parking
New listings near 1507 Valley Glen Rd #182
- New
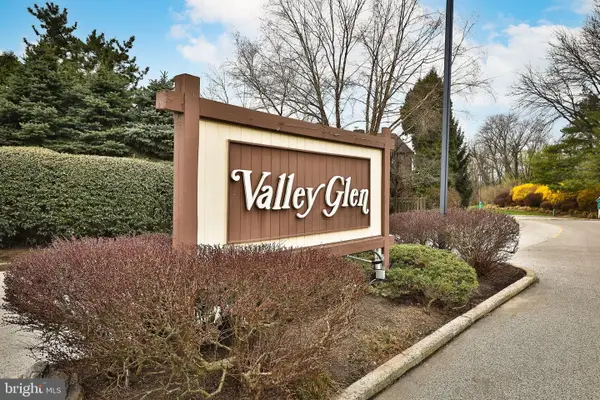 $299,000Active2 beds 2 baths1,269 sq. ft.
1604 Valley Glen Rd #178, ELKINS PARK, PA 19027
MLS# PAMC2185468Listed by: QUINN & WILSON, INC. - New
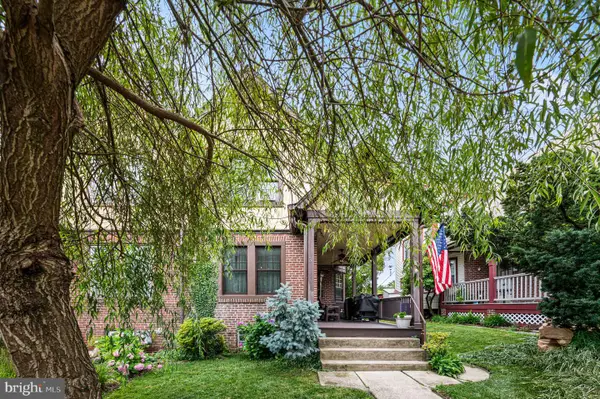 $350,000Active3 beds 1 baths1,234 sq. ft.
3 E Township Line Rd #, ELKINS PARK, PA 19027
MLS# PAMC2186992Listed by: EXP REALTY, LLC - Open Sun, 11am to 1pmNew
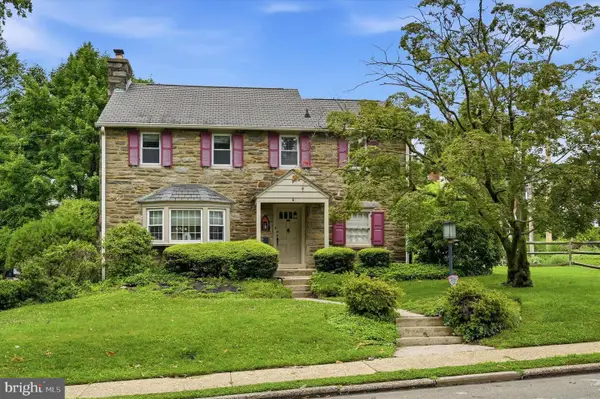 $399,900Active3 beds 3 baths1,929 sq. ft.
8326 Tulpehocken Ave, ELKINS PARK, PA 19027
MLS# PAMC2186988Listed by: BHHS FOX & ROACH-BLUE BELL - New
 $329,000Active2 beds -- baths1,837 sq. ft.
7768 Montgomery Ave, ELKINS PARK, PA 19027
MLS# PAMC2186904Listed by: RE/MAX CENTRE REALTORS - New
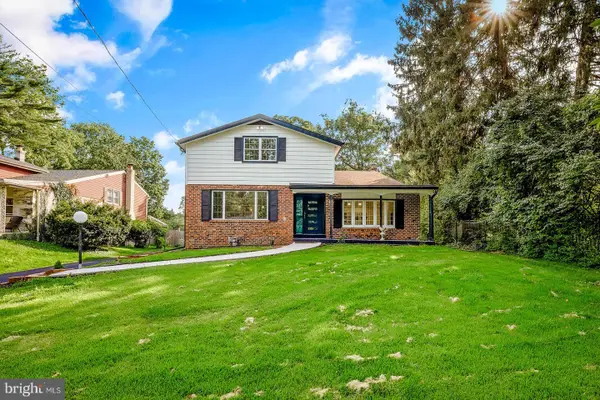 $689,999Active4 beds 4 baths3,275 sq. ft.
826 Pardee Ln, WYNCOTE, PA 19095
MLS# PAMC2186918Listed by: 20/20 REAL ESTATE - BENSALEM - New
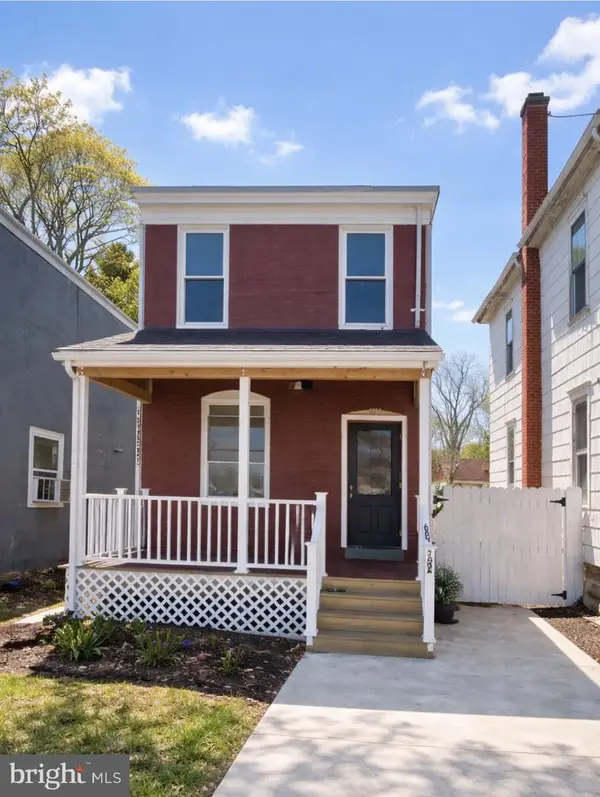 $380,000Active3 beds 2 baths1,278 sq. ft.
1610 Willow Ave, ELKINS PARK, PA 19027
MLS# PAMC2186596Listed by: REALTY MARK ASSOCIATES - Open Sat, 1 to 3pmNew
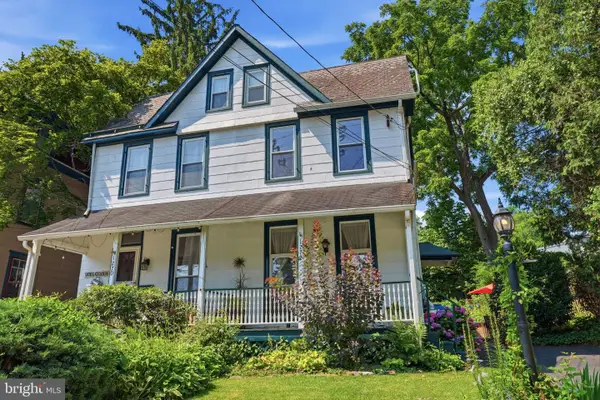 $319,900Active4 beds 2 baths1,318 sq. ft.
1272 Ashbourne Rd, ELKINS PARK, PA 19027
MLS# PAMC2185976Listed by: EXP REALTY, LLC - New
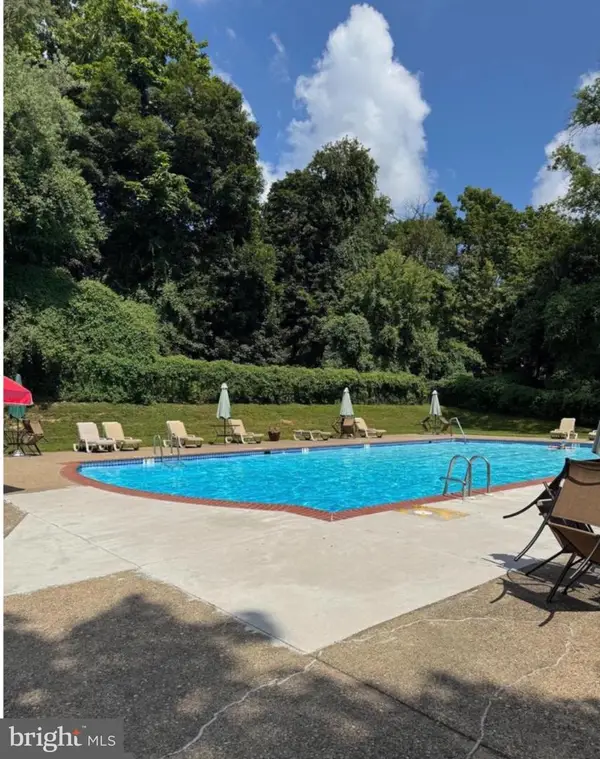 $135,000Active1 beds 1 baths832 sq. ft.
7900 Old York Rd #609b, ELKINS PARK, PA 19027
MLS# PAMC2186232Listed by: PHILLY REAL ESTATE - New
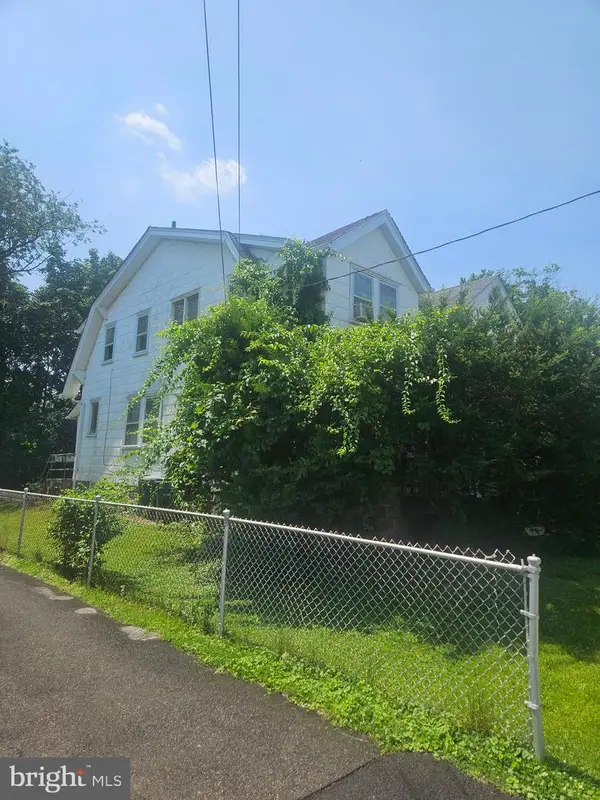 $219,000Active3 beds 1 baths1,148 sq. ft.
137 High School Rd, ELKINS PARK, PA 19027
MLS# PAMC2186154Listed by: KW EMPOWER


Protect your home and budget from life's surprises with an Assurant Home Warranty, backed by a partner that supports you through every step of homeownership. Explore Plans.
© 2026 Better Homes and Gardens Real Estate LLC. An Anywhere Real Estate company. All rights reserved. Better Homes and Gardens® Real Estate is a registered trademark owned by Meredith Operations Corporation, licensed to Better Homes and Gardens Real Estate LLC and used with permission. Better Homes and Gardens Real Estate LLC fully supports the principles of the Fair Housing Act and the Equal Opportunity Act. Listing information is deemed reliable but is not guaranteed accurate.
Each office is independently owned and operated.
Any services or products provided by third parties are not provided by, affiliated with or related to Better Homes and Gardens Real Estate LLC, or its affiliated companies.