
1604 Valley Glen Rd #178, Elkins Park, PA 19027
Local realty services provided by:Better Homes and Gardens Real Estate Murphy & Co.
Listed by: carol e godfrey
Office: quinn & wilson, inc.
MLS#:PAMC2185468
Source:BRIGHTMLS
Price summary
- Price:$295,000
- Price per sq. ft.:$232.47
About this home
Welcome to 1604 Valley Glen Road! Move right into this spacious and beautifully maintained 2-bedroom, 2-bath 2nd floor condominium in the sought-after Valley Glen Condominium community of Abington Township. FRESHLY PAINTED living room, dining area. loft AND Kitchen. Featuring an open and inviting floor plan, this home offers a living room with vaulted ceiling, dining area, and an updated kitchen with unique stainless farm sink, white cabinets, Subway tile backsplash, gas range, microwave, refrigerator, disposal, dishwasher—perfect for everyday living and entertaining. Engineered hardwood floors in living room, dining area and hallway. The kitchen opens to the living room and features a breakfast bar area. The primary bedroom with ceiling fan includes a large walk-in closet with plenty of shelving. A floating staircase leads to the versatile loft area that provides additional living space and can easily serve as a private retreat, home office, guest area, or potential third bedroom. The living room opens to a private balcony, creating the perfect spot to enjoy your morning coffee or unwind at the end of the day. Additional conveniences include a full-size washer and dryer, generous storage, and ample parking for residents and guests. The gas domestic hot water heater was installed in 2024 and a new HVAC system was installed in 2023. Residents enjoy easy access to the community pool, located just a short walk away, along with the benefits of living in the highly regarded Abington School District, including McKinley Elementary School. Ideally situated near major roads, highways, and regional rail stations, this location offers exceptional convenience for commuters. Enjoy being just minutes from Alverthorpe Park, Whole Foods Market, Trader Joe's, Abington-Jefferson Hospital, Holy Redeemer Hospital, shopping, dining, and everyday amenities....
Contact an agent
Home facts
- Year built:1984
- Subdivision & Development:VALLEY GLEN
- Listing ID #:PAMC2185468
- Added:89 day(s) ago
- Updated:October 06, 2026 at 08:46 AM
Rooms and interior
- Bedrooms:2
- Total bathrooms:2
- Full bathrooms:2
- Flooring:Carpet, Engineered Wood
- Dining Description:Dining Room
- Bathrooms Description:Bathroom 2, Primary Bathroom
- Bedroom Description:Primary Bedroom
- Living area:1,269 sq. ft.
Heating and cooling
- Cooling:Central A/C
- Heating:Forced Air, Natural Gas
Structure and exterior
- Year built:1984
- Building area:1,269 sq. ft.
- Architectural Style:Traditional
- Construction Materials:Brick
- Exterior Features:Balcony, Sidewalks
- Levels:2 Stories
Schools
- High school:ABINGTON SENIOR
- Middle school:ABINGTON
- Elementary school:MCKINLEY
Utilities
- Water:Public
- Sewer:Public Sewer
Finances and disclosures
- Price:$295,000
- Price per sq. ft.:$232.47
- Tax amount:$5,652 (2025)
Features and amenities
- Laundry features:Dryer In Unit, Washer In Unit
- Amenities:Attic
Parking
- Parking description:Parking Lot
New listings near 1604 Valley Glen Rd #178
- New
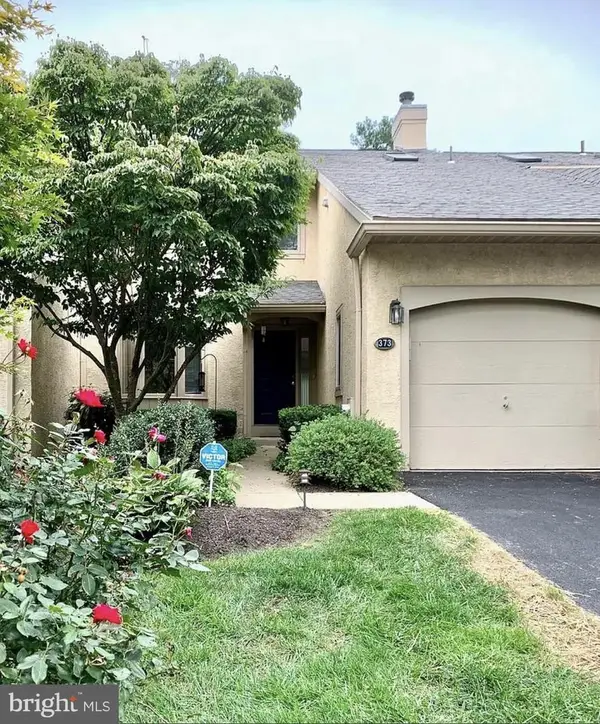 $410,000Active2 beds 3 baths2,536 sq. ft.
373 Linden Dr #37-3, ELKINS PARK, PA 19027
MLS# PAMC2196328Listed by: COLDWELL BANKER HEARTHSIDE REALTORS - New
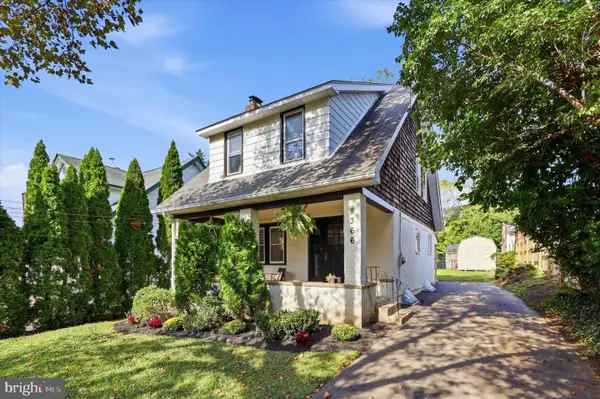 $369,000Active3 beds 1 baths1,370 sq. ft.
8366 Cadwalader Ave, ELKINS PARK, PA 19027
MLS# PAMC2196084Listed by: COMPASS PENNSYLVANIA, LLC - New
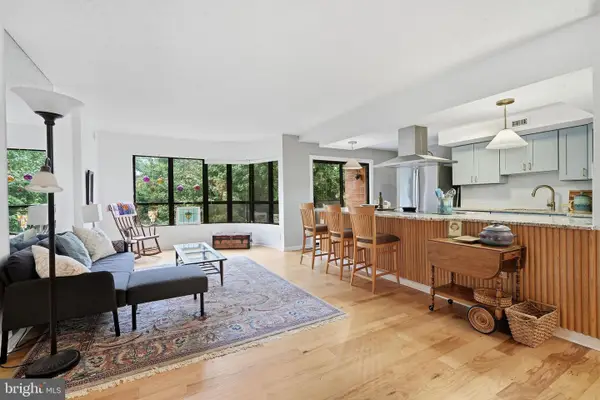 $295,000Active2 beds 2 baths1,305 sq. ft.
100 Breyer Dr #3-h, ELKINS PARK, PA 19027
MLS# PAMC2192140Listed by: EXP REALTY, LLC - New
 $1,295,000Active4 beds 4 baths5,283 sq. ft.
365 Cedar Rd, ELKINS PARK, PA 19027
MLS# PAMC2195676Listed by: EREALTY ADVISORS, INC - New
 $465,000Active3 beds 3 baths1,984 sq. ft.
7909 Rodgers Rd #, ELKINS PARK, PA 19027
MLS# PAMC2195664Listed by: RE/MAX 2000  $649,900Active5 beds 5 baths3,454 sq. ft.
8381 Glen Rd, ELKINS PARK, PA 19027
MLS# PAMC2194538Listed by: REALTY MARK ASSOCIATES- Open Sat, 11am to 3pm
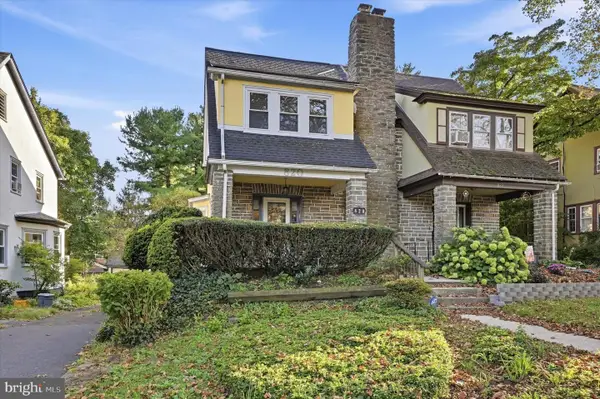 $350,000Active3 beds 2 baths1,391 sq. ft.
820 Elkins Ave, ELKINS PARK, PA 19027
MLS# PAMC2195036Listed by: KELLER WILLIAMS REALTY DEVON-WAYNE 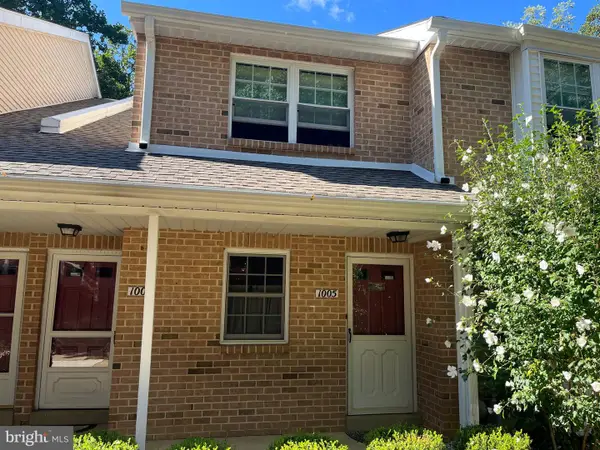 $269,900Active2 beds 2 baths1,099 sq. ft.
1006 Valley Glen Rd #241, ELKINS PARK, PA 19027
MLS# PAMC2194614Listed by: RE/MAX ONE REALTY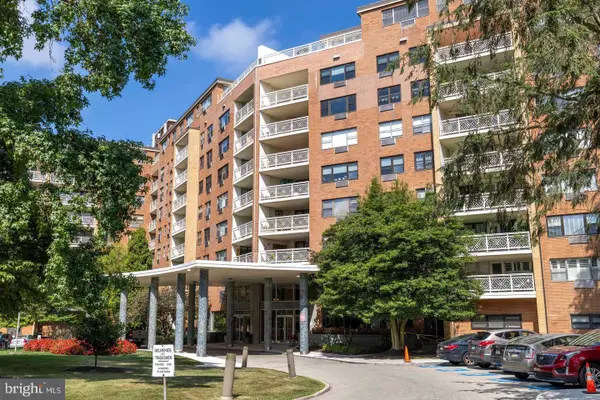 $175,000Active2 beds 2 baths1,472 sq. ft.
7900 Old York Rd #302b, ELKINS PARK, PA 19027
MLS# PAMC2193904Listed by: BHHS FOX & ROACH-JENKINTOWN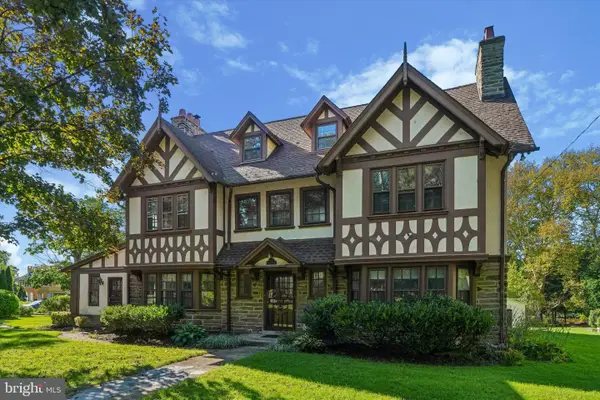 $739,000Active6 beds 6 baths4,335 sq. ft.
1 Latham Park, ELKINS PARK, PA 19027
MLS# PAMC2194448Listed by: BHHS FOX & ROACH-JENKINTOWN


Protect your home and budget from life's surprises with an Assurant Home Warranty, backed by a partner that supports you through every step of homeownership. Explore Plans.
© 2026 Better Homes and Gardens Real Estate LLC. An Anywhere Real Estate company. All rights reserved. Better Homes and Gardens® Real Estate is a registered trademark owned by Meredith Operations Corporation, licensed to Better Homes and Gardens Real Estate LLC and used with permission. Better Homes and Gardens Real Estate LLC fully supports the principles of the Fair Housing Act and the Equal Opportunity Act. Listing information is deemed reliable but is not guaranteed accurate.
Each office is independently owned and operated.
Any services or products provided by third parties are not provided by, affiliated with or related to Better Homes and Gardens Real Estate LLC, or its affiliated companies.