
7719 Union Ave, Elkins Park, PA 19027
Local realty services provided by:Better Homes and Gardens Real Estate Reserve
7719 Union Ave,Elkins Park, PA 19027
$540,000
- 5 Beds
- 2 Baths
- - sq. ft.
- Single family
- Sold
Listed by: kristin stever, janna jude brown
Office: elfant wissahickon-rittenhouse square
MLS#:PAMC2180404
Source:BRIGHTMLS
Sorry, we are unable to map this address
Price summary
- Price:$540,000
About this home
Welcome to Norah’s Nook! Tucked away on a quiet, tree-lined one-way street, 7719 Union Avenue in Elkins Park feels like the kind of home pulled from the pages of a storybook- timeless, enchanting, and impossibly charming. Built in 1890 and lovingly cared for by the same family for decades, this Victorian beauty is rich with warmth, character, and whispers of another era. From the welcoming front porch, perfect for morning coffee beneath the trees, to the lush gardens blooming beyond nearly every window, the home feels wrapped in nature. Step inside the foyer, where brick flooring and original character immediately set the tone. Sunlight pours through the spacious living and family rooms, each offering tranquil garden views and inviting spaces for gathering. The dining room offers access to the basement offering laundry and plenty of room for storage. The kitchen blends old-world charm with thoughtful updates, featuring butcher block counters, brand-new granite countertops, and a convenient pass-through window to the dining room. Just beyond, the backyard entertaining space is surrounded by lush garden views, creating the perfect retreat for quiet evenings or lively conversation. Upstairs, the second floor offers three generously sized bedrooms and a full bath, each space filled with delightful architectural details and timeless personality. Continue to the third floor where two additional bedrooms await with whimsical, character-filled spaces tucked beneath the roofline, including one with its own ensuite bath. Outside, the fairytale continues. The expansive fenced backyard is home to mature peonies, rose bushes, and a detached two car garage. With a brand-new roof installed in 2025 and decades of meticulous stewardship, this is a rare opportunity to own a truly magical Victorian home. Norah’s Nook is just moments from local shops, cafes, parks, and neighborhood favorites, while also offering exceptional convenience for commuters. Nearby SEPTA Regional Rail stations provide easy access to Center City, and local bus routes make getting around effortless. The property is a two minute walk from highly regarded Myers Elementary. You will also enjoy being so close to all of the community offerings of Cheltenham Township and Elkins Park such as Arts in the Park at High School Park where community, art, music, food and fun are celebrated! Truly a magical neighborhood and home that cannot be ignored....
Contact an agent
Home facts
- Year built:1890
- Subdivision & Development:ELKINS PARK
- Listing ID #:PAMC2180404
- Added:79 day(s) ago
- Updated:August 09, 2026 at 06:02 AM
Rooms and interior
- Bedrooms:5
- Total bathrooms:2
- Full bathrooms:2
- Dining Description:Dining Room
- Bathrooms Description:Full Bath
- Basement:Yes
- Basement Description:Unfinished, Workshop
Heating and cooling
- Cooling:Ceiling Fan(s), Central A/C
- Heating:Central, Forced Air, Natural Gas
Structure and exterior
- Year built:1890
- Architectural Style:Victorian
- Construction Materials:Vinyl Siding
- Foundation Description:Slab
- Levels:3 Story
Schools
- High school:CHELTENHAM
- Middle school:CEDARBROOK
- Elementary school:MYERS
Utilities
- Water:Public
- Sewer:Public Sewer
Finances and disclosures
- Price:$540,000
- Tax amount:$8,799 (2025)
Parking
- Parking description:Additional Storage Area, Detached Garage, Fenced, Garage - Front Entry, Garage Door Opener, Gravel Driveway, Private, Secure Parking
- Garage:Yes
- Garage spaces:2
New listings near 7719 Union Ave
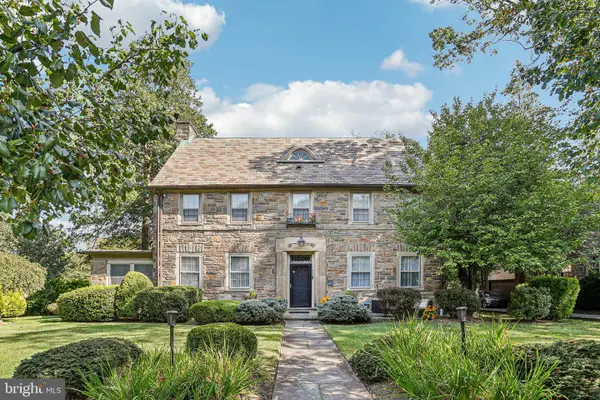 $790,000Pending5 beds 4 baths3,528 sq. ft.
425 Chapel Rd, ELKINS PARK, PA 19027
MLS# PAMC2190502Listed by: BHHS FOX & ROACH-JENKINTOWN- New
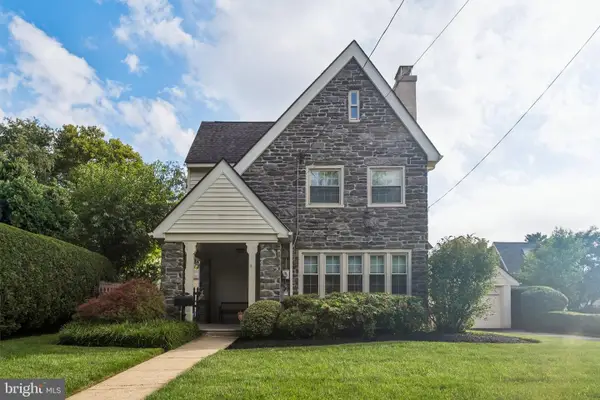 $550,000Active4 beds 3 baths2,273 sq. ft.
406 N Sterling Rd, ELKINS PARK, PA 19027
MLS# PAMC2190054Listed by: KW EMPOWER - New
 $135,000Active1 beds 1 baths840 sq. ft.
7900 Old York Rd #515-b, ELKINS PARK, PA 19027
MLS# PAMC2189550Listed by: TESLA REALTY GROUP, LLC - New
 $235,000Active2 beds 2 baths1,606 sq. ft.
8302 Old York Rd #a66, ELKINS PARK, PA 19027
MLS# PAMC2189896Listed by: EXP REALTY, LLC - New
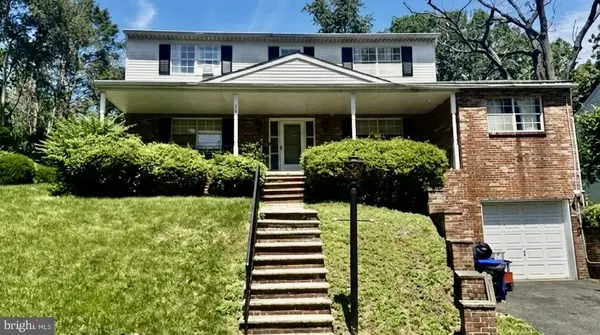 $485,000Active4 beds 3 baths3,048 sq. ft.
315 Harrison Ave, ELKINS PARK, PA 19027
MLS# PAMC2189936Listed by: KELLER WILLIAMS REAL ESTATE-BLUE BELL - New
 $159,900Active5 beds 1 baths1,992 sq. ft.
558 E Church Rd, ELKINS PARK, PA 19027
MLS# PAMC2189104Listed by: KELLER WILLIAMS REALTY - MOORESTOWN - New
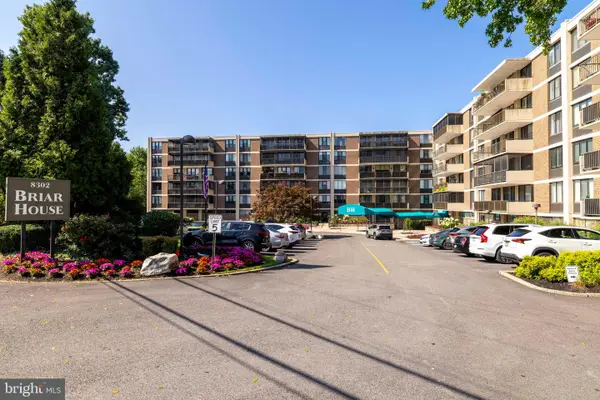 $250,000Active2 beds 2 baths1,606 sq. ft.
8302 Old York Rd #c36, ELKINS PARK, PA 19027
MLS# PAMC2188662Listed by: BHHS FOX & ROACH-JENKINTOWN - New
 $630,000Active5 beds 3 baths2,890 sq. ft.
674 Meetinghouse Rd, ELKINS PARK, PA 19027
MLS# PAMC2189680Listed by: RE/MAX SELECT GROUP  $314,000Pending2 beds -- baths1,837 sq. ft.
7768 Montgomery Ave, ELKINS PARK, PA 19027
MLS# PAMC2189624Listed by: RE/MAX CENTRE REALTORS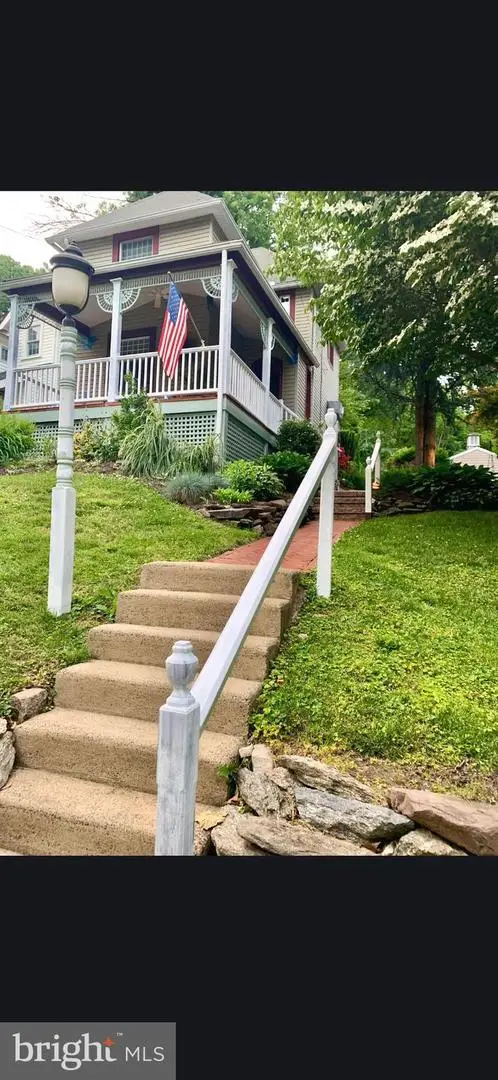 $399,900Active3 beds 1 baths1,294 sq. ft.
821 Rock Ln, ELKINS PARK, PA 19027
MLS# PAMC2188980Listed by: HOME SOLUTIONS REALTY GROUP


Protect your home and budget from life's surprises with an Assurant Home Warranty, backed by a partner that supports you through every step of homeownership. Explore Plans.
© 2026 Better Homes and Gardens Real Estate LLC. An Anywhere Real Estate company. All rights reserved. Better Homes and Gardens® Real Estate is a registered trademark owned by Meredith Operations Corporation, licensed to Better Homes and Gardens Real Estate LLC and used with permission. Better Homes and Gardens Real Estate LLC fully supports the principles of the Fair Housing Act and the Equal Opportunity Act. Listing information is deemed reliable but is not guaranteed accurate.
Each office is independently owned and operated.
Any services or products provided by third parties are not provided by, affiliated with or related to Better Homes and Gardens Real Estate LLC, or its affiliated companies.