
2323 Harmonyville Rd, Elverson, PA 19520
Local realty services provided by:Better Homes and Gardens Real Estate Realty Connect
2323 Harmonyville Rd,Elverson, PA 19520
$569,900
- 4 Beds
- 3 Baths
- - sq. ft.
- Single family
- Coming Soon
Listed by: meredith jacks
Office: styer real estate
MLS#:PACT2133376
Source:BRIGHTMLS
Price summary
- Price:$569,900
About this home
If you've been waiting for a home where the setting steals the show and the house gives you plenty of room to make it your own, this one might be calling your name. Tucked into a truly beautiful 3-acre Warwick Township property, this split-level is surrounded by scattered mature trees, established plantings, and the kind of peaceful landscape that attracts plenty of local wildlife. It feels wonderfully tucked away, yet you're just minutes from some of Chester County's best outdoor destinations, including Crow's Nest Preserve, Pennsylvania State Game Lands, French Creek State Park, Hopewell Furnace, and historic St. Peters Village less than a mile away. Hiking, fishing, kayaking, exploring, or simply disappearing into the woods for a few hours... it's all practically in your backyard.
The house itself? She's a little dated, but she's got good bones, great space, and loads of potential. Bring your paint swatches, flooring choices , and imagination because there's plenty here to work with.
Step inside through the tiled entry level, where you'll find a convenient laundry room, powder room, abundant closet storage, and a spacious family room complete with a wood-burning stove and sliders to an enormous covered back porch, creating the perfect spot for morning coffee, summer dinners, rainy-day lounging, or simply watching the wildlife wander through the yard.
Head up a few steps to the main living level, where an oversized living room offers another wood-burning stove, a beautiful bay window for loads of natural light, and plenty of space to spread out. The kitchen features real wood cabinetry, a cozy breakfast nook, and a seriously cool built-in pantry cupboard that adds both character and storage. From the breakfast area, step directly onto the rear deck for an easy indoor-outdoor connection. A formal dining room rounds out this level and gives you plenty of room for holidays, dinner parties, or Tuesday-night takeout that somehow ends up using every dish in the house.
Upstairs, the primary bedroom includes a private en-suite bath with shower stall and a generously sized walk-in closet. Three additional bedrooms share an enormous hall bathroom - and when we say enormous, we mean there's plenty of space to rethink and reimagine it into something special.
An attached two-car garage handles the everyday parking and storage, while two additional storage sheds give you even more room for garden tools, outdoor gear, hobbies, and all the things that seem to multiply once you own some land.
Located in Chester County, within the Owen J. Roberts School District, this is a property for the buyer who appreciates space, privacy, mature landscaping, an incredible natural setting, and a location surrounded by some of the area’s most beautiful preserved lands. If you are looking to create a home that's every bit as special as the land around it, your journey starts here....
Contact an agent
Home facts
- Year built:1979
- Subdivision & Development:NONE AVAILABLE
- Listing ID #:PACT2133376
- Updated:August 15, 2026 at 02:46 AM
Rooms and interior
- Bedrooms:4
- Total bathrooms:3
- Full bathrooms:2
- Half bathrooms:1
- Dining Description:Dining Room
- Bathrooms Description:Full Bath
- Bedroom Description:Primary Bedroom
- Basement:Yes
- Basement Description:Interior Access, Partial
Heating and cooling
- Cooling:Wall Unit
- Heating:Baseboard - Electric, Electric
Structure and exterior
- Year built:1979
- Architectural Style:Split Level, Traditional
- Construction Materials:Brick, Vinyl Siding
- Exterior Features:Deck(s), Porch(es)
- Foundation Description:Block
- Levels:3 Story
Schools
- High school:OWEN J ROBERTS
- Middle school:OWEN J ROBERTS
- Elementary school:FRENCH CREEK
Utilities
- Water:Well
- Sewer:On Site Septic
Finances and disclosures
- Price:$569,900
- Tax amount:$7,150 (2026)
Parking
- Parking description:Attached Garage, Garage - Side Entry
- Garage:Yes
- Garage spaces:2
New listings near 2323 Harmonyville Rd
- New
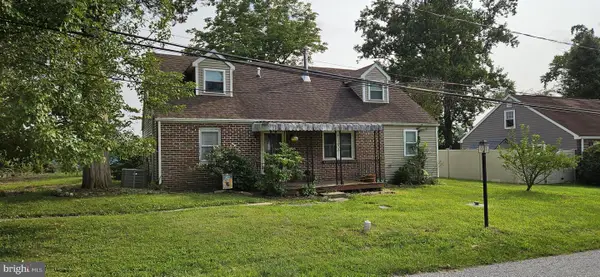 $320,000Active4 beds 2 baths1,759 sq. ft.
42 Langoma Rd, ELVERSON, PA 19520
MLS# PACT2133412Listed by: COLDWELL BANKER REALTY - New
 $1,995,000Active5 beds 5 baths3,993 sq. ft.
202 Privet Ln, ELVERSON, PA 19520
MLS# PACT2133328Listed by: KELLER WILLIAMS REALTY GROUP - New
 $250,000Active-- beds 1 baths1,136 sq. ft.
2962 Harmonyville Rd, ELVERSON, PA 19520
MLS# PACT2133118Listed by: KELLER WILLIAMS REAL ESTATE - WEST CHESTER - Open Sun, 12 to 2pm
 $399,900Active3 beds 3 baths2,013 sq. ft.
116 Steeplechase Dr, ELVERSON, PA 19520
MLS# PACT2131656Listed by: KELLER WILLIAMS PLATINUM REALTY - WYOMISSING  $384,999Pending3 beds 1 baths1,498 sq. ft.
54 Morningside Rd, ELVERSON, PA 19520
MLS# PACT2131870Listed by: KELLER WILLIAMS REALTY GROUP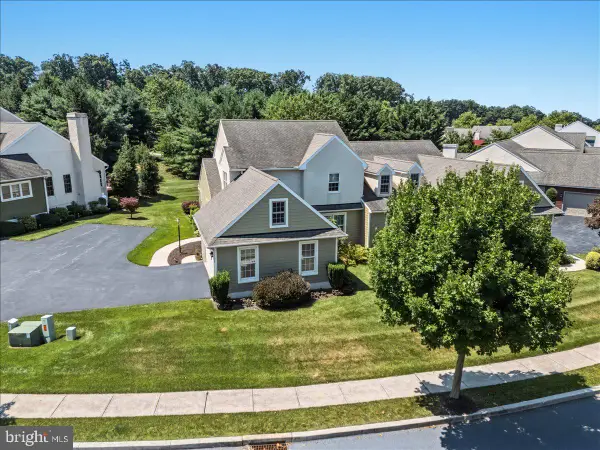 $439,000Pending3 beds 3 baths2,488 sq. ft.
13 Parkside Dr, ELVERSON, PA 19520
MLS# PACT2131396Listed by: STOLTZFUS REALTORS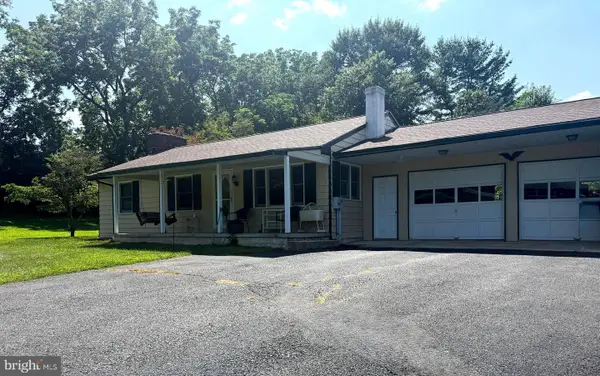 $400,000Pending3 beds 2 baths1,765 sq. ft.
209 Hill Rd, ELVERSON, PA 19520
MLS# PACT2131272Listed by: COMPASS PENNSYLVANIA, LLC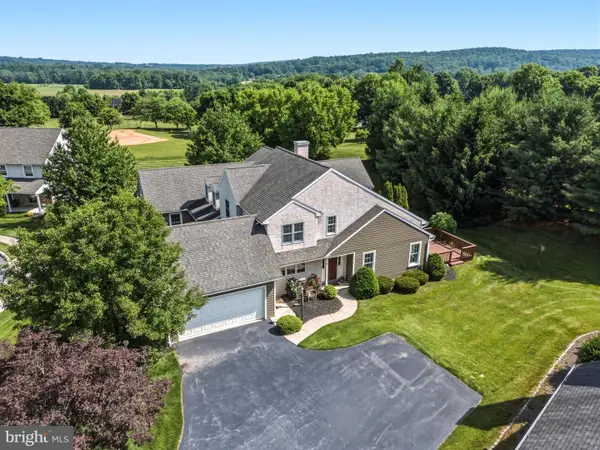 $445,000Active3 beds 3 baths2,488 sq. ft.
8 Parkside Dr, ELVERSON, PA 19520
MLS# PACT2126132Listed by: STOLTZFUS REALTORS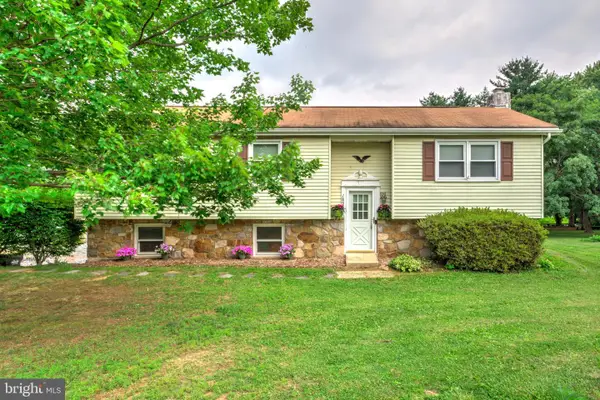 $410,000Pending3 beds 2 baths1,638 sq. ft.
1896 Little Conestoga Rd, ELVERSON, PA 19520
MLS# PACT2131268Listed by: HOSTETTER REALTY LLC


Protect your home and budget from life's surprises with an Assurant Home Warranty, backed by a partner that supports you through every step of homeownership. Explore Plans.
© 2026 Better Homes and Gardens Real Estate LLC. An Anywhere Real Estate company. All rights reserved. Better Homes and Gardens® Real Estate is a registered trademark owned by Meredith Operations Corporation, licensed to Better Homes and Gardens Real Estate LLC and used with permission. Better Homes and Gardens Real Estate LLC fully supports the principles of the Fair Housing Act and the Equal Opportunity Act. Listing information is deemed reliable but is not guaranteed accurate.
Each office is independently owned and operated.
Any services or products provided by third parties are not provided by, affiliated with or related to Better Homes and Gardens Real Estate LLC, or its affiliated companies.