
202 Privet Ln, Elverson, PA 19520
Local realty services provided by:Better Homes and Gardens Real Estate Valley Partners
202 Privet Ln,Elverson, PA 19520
$1,895,000
- 5 Beds
- 5 Baths
- 3,993 sq. ft.
- Single family
- Active
Listed by: megan rohrbough, terese e brittingham
Office: keller williams realty group
MLS#:PACT2133328
Source:BRIGHTMLS
Price summary
- Price:$1,895,000
- Price per sq. ft.:$474.58
- Monthly HOA dues:$291.67
About this home
Crafted to feel as though it has always belonged to the landscape, this exceptional custom residence in Olde Bulltown Village, a distinctive collection of period-inspired residences, pairs the architectural character of historic Chester County with the comfort and ease of modern living.
Set among the rolling hills of Northern Chester County, framed by the fairways of French Creek Golf Club and moments from Stonewall, the home was built in 2019 and thoughtfully expanded in 2022. It now offers approximately 4,000 square feet of finished living space with five bedrooms and five full baths across multiple levels. The addition was designed in the spirit of a historic Chester County home, drawing inspiration from the Betsy Ross House while incorporating the luxuries of a contemporary residence.
Craftsmanship is found in details both subtle and significant. The original section features pine floors distressed on site and face-nailed with reproduction cut nails, while the addition showcases pin oak flooring milled from trees in Olde Bulltown. Custom cabinetry and hardware extend throughout, reclaimed post and beam from a historic local mill adds character between the kitchen and dining room, and real stone veneer and handmade kiln-fired brick reinforce the home's authentic period aesthetic.
The kitchen is both beautiful and highly functional, centered around a handcrafted French Lacanche range with electric and gas ovens, honed soapstone countertops, custom cabinetry, and a generous butler's pantry, flowing naturally into the living and dining spaces for everyday living and effortless entertaining. Three fireplaces, each with gas or wood-burning flexibility, add warmth and character, including a distinctive Rumford fireplace with a reproduction 1700s fireback bearing a royal family seal.
A private main-level office with its own closet and Jack-and-Jill bath offers an elegant work-from-home environment or flexibility for guests. Upstairs, the primary suite provides a peaceful retreat with a walk-in closet and natural-stone walk-in shower. Two additional generously sized bedrooms share a beautifully appointed hall bath with dual vanities, and a charming secret room beneath the staircase adds a playful and unexpected touch. The third floor offers a fourth bedroom or flexible office/studio with its own full bath, elevated views, and a generous walk-in storage room. The finished lower level includes a family room with fireplace, fifth bedroom, and full bath—ideal for guests, multigenerational living, or a private retreat.
Outside, locally sourced blue-toned ironstone, shiplap and beaded siding, handmade oversized brick, cedar shingles, a reproduction metal chimney cap, and Bevolo gas lanterns continue the architectural detailing, while Andersen aluminum-clad windows provide modern performance. A stone patio and covered deck overlook rolling greens and protected open space, an exceptional backdrop for morning coffee, al fresco dining, sunset cocktails, and elegant entertaining. The detached two-car garage includes unfinished space above, already equipped with plumbing and electrical and positioned to capture fairway views—offering potential for a future office, studio, guest retreat, gym, or other personalized space.
Perhaps the greatest luxury is the ease of ownership. The Olde Bulltown Village HOA provides lawn care, snow removal, and trash service, allowing residents to enjoy a custom Chester County home without the maintenance demands of a traditional estate.
This is not a home designed simply to look old. It was crafted to feel established—to sit naturally within its surroundings and reflect Chester County's architectural heritage—while offering the quality and comfort of modern life, all within easy reach of West Chester, Philadelphia, the Main Line, and Amtrak. A rare combination of architectural authenticity, golf-course surroundings, protected landscape, sophisticated entertaining, and remarkably easy ownership....
Contact an agent
Home facts
- Year built:2019
- Subdivision & Development:OLDEBULLTOWNVILLAGE
- Listing ID #:PACT2133328
- Added:45 day(s) ago
- Updated:September 28, 2026 at 01:56 PM
Rooms and interior
- Bedrooms:5
- Total bathrooms:5
- Full bathrooms:5
- Rooms Total:19
- Flooring:Hardwood, Tile/Brick, Wood
- Dining Description:Dining Room
- Bathrooms Description:Bathroom 1, Primary Bathroom
- Kitchen Description:Built-Ins, Butlers Pantry, Dishwasher, Oven - Double, Oven/Range - Gas, Range Hood, Refrigerator, Upgraded Countertops, Water Heater
- Bedroom Description:Primary Bedroom, Walk In Closet(s)
- Basement:Yes
- Basement Description:Fully Finished, Heated, Outside Entrance, Partially Finished, Walkout Level, Windows
- Living area:3,993 sq. ft.
Heating and cooling
- Cooling:Central A/C
- Heating:Electric, Forced Air, Geo-thermal
Structure and exterior
- Roof:Shake, Wood
- Year built:2019
- Building area:3,993 sq. ft.
- Lot area:0.44 Acres
- Lot Features:Adjoins Golf Course
- Architectural Style:Colonial, Traditional
- Construction Materials:Frame
- Exterior Features:Brick, Deck(s), Patio(s)
- Foundation Description:Active Radon Mitigation, Concrete Perimeter, Stone
- Levels:3 Story
Schools
- High school:OWEN J ROBERTS
Utilities
- Water:Public
- Sewer:Public Sewer
Finances and disclosures
- Price:$1,895,000
- Price per sq. ft.:$474.58
- Tax amount:$16,773 (2025)
Features and amenities
- Laundry features:Dryer, Laundry, Washer - Front Loading
- Amenities:200+ Amp Service, Built-Ins, Central Vaccum, Central Vacuum, Exterior Cameras, Storm Windows, Transom Windows, Water Treat System, Window Treatments
Parking
- Parking description:Covered Parking, Detached Garage, Paved Driveway, Private, Stone Driveway
- Garage:Yes
- Garage spaces:2
New listings near 202 Privet Ln
- New
 $200,000Active1 beds 1 baths720 sq. ft.
1154 Park Rd, ELVERSON, PA 19520
MLS# PABK2078820Listed by: BEILER-CAMPBELL REALTORS-QUARRYVILLE - New
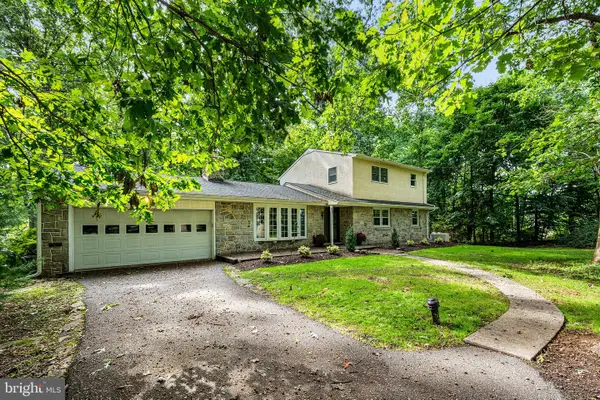 $535,000Active5 beds 2 baths2,638 sq. ft.
149 Grove Rd, ELVERSON, PA 19520
MLS# PACT2136700Listed by: STYER REAL ESTATE - New
 $480,000Active3 beds 3 baths2,184 sq. ft.
46 Saddler Dr, ELVERSON, PA 19520
MLS# PACT2136132Listed by: EXP REALTY, LLC  $350,000Pending2 beds 2 baths1,290 sq. ft.
131 Pine Swamp Rd, ELVERSON, PA 19520
MLS# PACT2135702Listed by: KELLER WILLIAMS REAL ESTATE -EXTON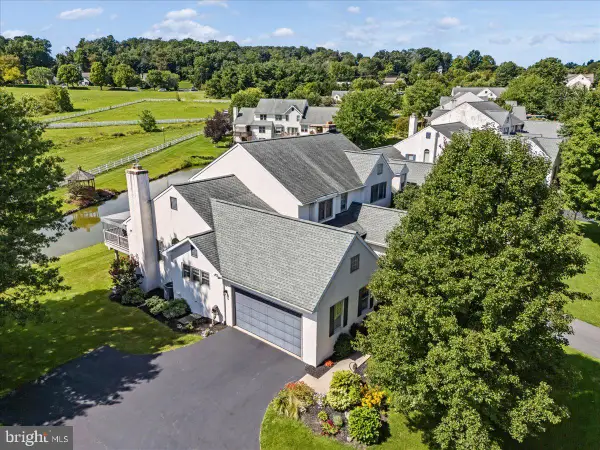 $489,000Pending4 beds 4 baths2,750 sq. ft.
115 Derby Dr, ELVERSON, PA 19520
MLS# PACT2135216Listed by: STOLTZFUS REALTORS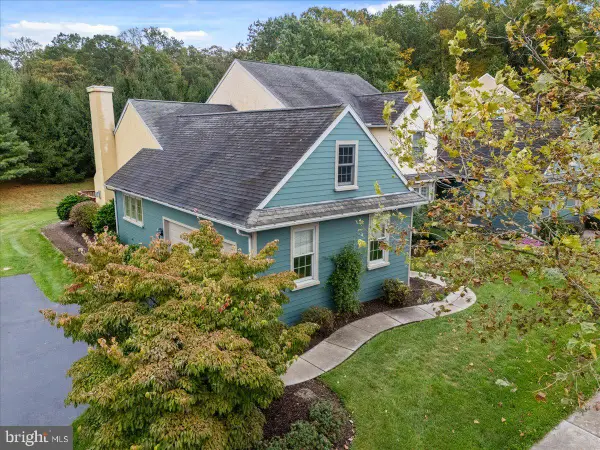 $479,000Active3 beds 3 baths2,761 sq. ft.
6 Parkside Dr, ELVERSON, PA 19520
MLS# PACT2135218Listed by: STOLTZFUS REALTORS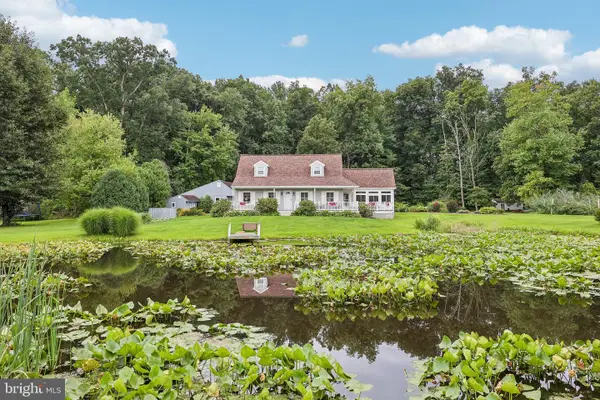 $574,900Pending3 beds 3 baths1,750 sq. ft.
117 E Conestoga Rd, ELVERSON, PA 19520
MLS# PACT2134070Listed by: KELLER WILLIAMS REALTY GROUP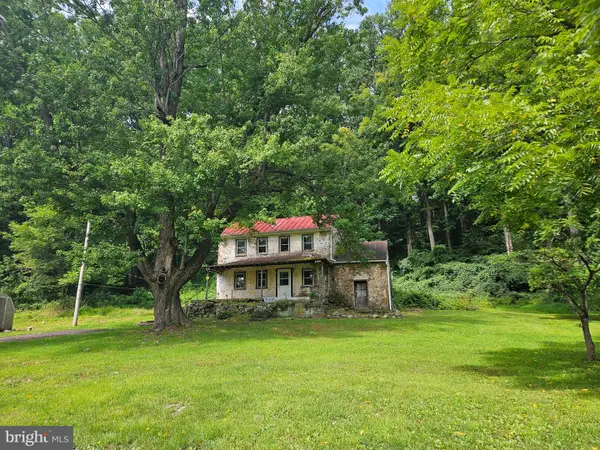 $325,000Active2 beds 1 baths1,260 sq. ft.
107 Bethesda, ELVERSON, PA 19520
MLS# PACT2134800Listed by: REALTY ONE GROUP RESTORE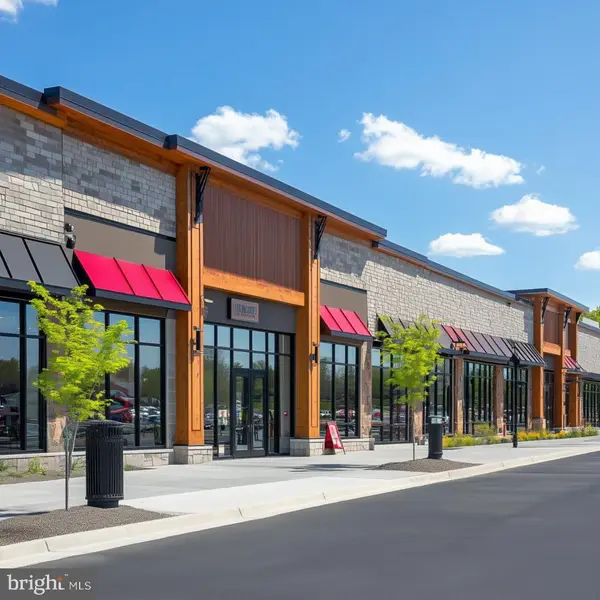 $895,000Active4.96 Acres
0 Heritage Dr #4a, ELVERSON, PA 19520
MLS# PABK2077066Listed by: RSR, REALTORS, LLC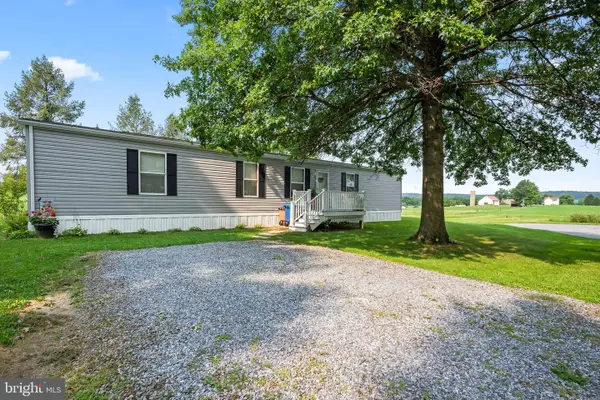 $125,000Pending3 beds 2 baths1,056 sq. ft.
334 Grubb Dr, ELVERSON, PA 19520
MLS# PACT2133160Listed by: RE/MAX ACTION ASSOCIATES


Protect your home and budget from life's surprises with an Assurant Home Warranty, backed by a partner that supports you through every step of homeownership. Explore Plans.
© 2026 Better Homes and Gardens Real Estate LLC. An Anywhere Real Estate company. All rights reserved. Better Homes and Gardens® Real Estate is a registered trademark owned by Meredith Operations Corporation, licensed to Better Homes and Gardens Real Estate LLC and used with permission. Better Homes and Gardens Real Estate LLC fully supports the principles of the Fair Housing Act and the Equal Opportunity Act. Listing information is deemed reliable but is not guaranteed accurate.
Each office is independently owned and operated.
Any services or products provided by third parties are not provided by, affiliated with or related to Better Homes and Gardens Real Estate LLC, or its affiliated companies.