
3148 N George St, Emigsville, PA 17318
Local realty services provided by:Better Homes and Gardens Real Estate Cassidon Realty
3148 N George St,Emigsville, PA 17318
$282,500
- 3 Beds
- 2 Baths
- - sq. ft.
- Single family
- Sold
Listed by: linda forry
Office: berkshire hathaway homeservices homesale realty
MLS#:PAYK2110010
Source:BRIGHTMLS
Sorry, we are unable to map this address
Price summary
- Price:$282,500
About this home
This adorable bungalow is packed with personality. The house has been lovingly maintained and renovated over the years, while still maintaining some of the old-world charms including a swinging butler door in the kitchen, original hardwood floors and glass doorknobs throughout the house. Enjoy the swing on the spacious front porch or relax on the covered back porch while entertaining in the private back yard. The 2-story garage offers amazing storage and the gravel parking pad alongside it offers additional parking. You will want to add this cozy home to your journey of life and making memories.
Contact an agent
Home facts
- Year built:1920
- Subdivision & Development:NONE AVAILABLE
- Listing ID #:PAYK2110010
- Added:46 day(s) ago
- Updated:October 03, 2026 at 06:03 AM
Rooms and interior
- Bedrooms:3
- Total bathrooms:2
- Full bathrooms:2
- Flooring:Carpet, Hardwood, Luxury Vinyl Tile
- Dining Description:Dining Room
- Bathrooms Description:Full Bath
- Kitchen Description:Dishwasher, Exhaust Fan, Oven - Single, Stove, Water Heater
- Basement:Yes
- Basement Description:Connecting Stairway, Drain, Drainage System, Full, Heated, Interior Access, Poured Concrete, Unfinished, Windows
Heating and cooling
- Cooling:Central A/C
- Heating:Forced Air, Natural Gas
Structure and exterior
- Roof:Architectural Shingle
- Year built:1920
- Lot Features:Front Yard, Level, Middle Of Block, Private, Rear Yard, SideYard(s)
- Architectural Style:Bungalow
- Construction Materials:Concrete, Stick Built, Vinyl Siding
- Exterior Features:Porch(es), Sidewalks
- Foundation Description:Concrete Perimeter
- Levels:2 Stories
Schools
- High school:CENTRAL YORK
Utilities
- Water:Public
- Sewer:Public Sewer
Finances and disclosures
- Price:$282,500
- Tax amount:$3,337 (2026)
Features and amenities
- Laundry features:Dryer - Front Loading, Dryer - Gas, Washer
- Amenities:200+ Amp Service
Parking
- Parking description:Additional Storage Area, Alley, Detached Garage, Garage - Rear Entry, Lighted Parking, Off Street, Private, Stone Driveway
- Garage:Yes
- Garage spaces:2
New listings near 3148 N George St
- New
 $199,900Active2 beds 2 baths1,048 sq. ft.
912 Skyview Dr #912, YORK, PA 17406
MLS# PAYK2112808Listed by: INCH & CO. REAL ESTATE, LLC - New
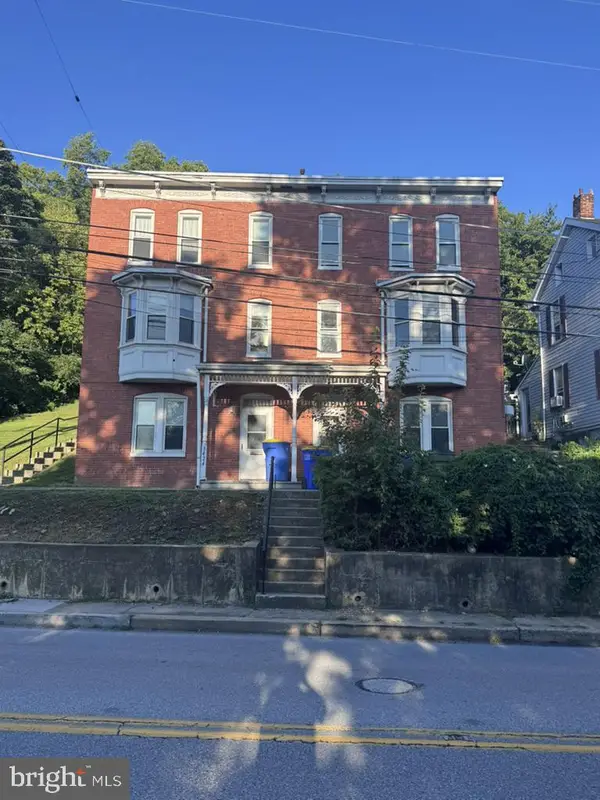 $99,580Active6 beds -- baths2,964 sq. ft.
3424-3426 N George St, EMIGSVILLE, PA 17318
MLS# PAYK2112684Listed by: HURLEY REAL ESTATE & AUCTIONS  $254,000Active3 beds 1 baths1,585 sq. ft.
108 Rockwood Ave, YORK, PA 17406
MLS# PAYK2110928Listed by: HOWARD HANNA COMPANY-HARRISBURG $249,900Pending3 beds 1 baths1,085 sq. ft.
2786 Clearbrook Blvd, YORK, PA 17406
MLS# PAYK2111586Listed by: HOWARD HANNA REAL ESTATE SERVICES-YORK $191,900Active2 beds 3 baths1,360 sq. ft.
1113 Skyview Dr, YORK, PA 17406
MLS# PAYK2110122Listed by: BERKSHIRE HATHAWAY HOMESERVICES HOMESALE REALTY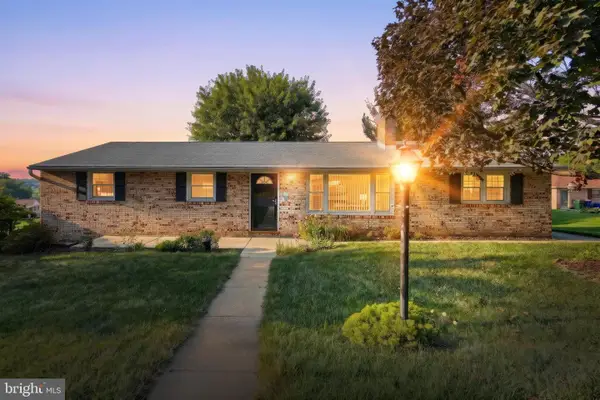 $324,900Active3 beds 2 baths1,522 sq. ft.
655 Skyview Dr, YORK, PA 17406
MLS# PAYK2110014Listed by: BERKSHIRE HATHAWAY HOMESERVICES HOMESALE REALTY $490,000Pending3 beds 3 baths2,738 sq. ft.
696 Rishel Dr, YORK, PA 17406
MLS# PAYK2109714Listed by: BERKSHIRE HATHAWAY HOMESERVICES HOMESALE REALTY $289,900Pending3 beds 1 baths1,680 sq. ft.
415 Woodland View Dr, YORK, PA 17406
MLS# PAYK2108812Listed by: BERKSHIRE HATHAWAY HOMESERVICES HOMESALE REALTY- Open Sun, 2 to 4pm
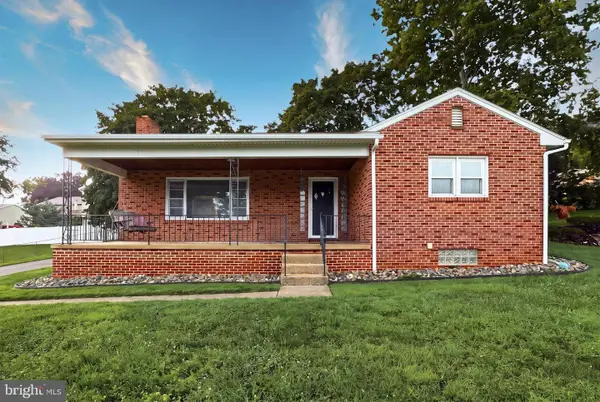 $334,999Active4 beds 2 baths2,099 sq. ft.
520 Woodland View Dr, YORK, PA 17406
MLS# PAYK2109454Listed by: KELLER WILLIAMS KEYSTONE REALTY  $578,000Active3 beds 2 baths2,357 sq. ft.
613 Rishel Dr, YORK, PA 17406
MLS# PAYK2109262Listed by: BERKSHIRE HATHAWAY HOMESERVICES HOMESALE REALTY


Protect your home and budget from life's surprises with an Assurant Home Warranty, backed by a partner that supports you through every step of homeownership. Explore Plans.
© 2026 Better Homes and Gardens Real Estate LLC. An Anywhere Real Estate company. All rights reserved. Better Homes and Gardens® Real Estate is a registered trademark owned by Meredith Operations Corporation, licensed to Better Homes and Gardens Real Estate LLC and used with permission. Better Homes and Gardens Real Estate LLC fully supports the principles of the Fair Housing Act and the Equal Opportunity Act. Listing information is deemed reliable but is not guaranteed accurate.
Each office is independently owned and operated.
Any services or products provided by third parties are not provided by, affiliated with or related to Better Homes and Gardens Real Estate LLC, or its affiliated companies.