
124 S 4th Street, Emmaus, PA 18049
Local realty services provided by:Better Homes and Gardens Real Estate Cassidon Realty
124 S 4th Street,Emmaus Boro, PA 18049
$295,000
- 3 Beds
- 1 Baths
- 1,242 sq. ft.
- Single family
- Active
Listed by: bass safi
Office: home free realty
MLS#:785076
Source:PA_LVAR
Price summary
- Price:$295,000
- Price per sq. ft.:$237.52
About this home
Beautiful home. Move in Ready. Great location. Walking distance to the Triangle of Emmaus. Close to everything. Very efficient home. Low taxes. Windows, Roof, and Kitchen recently replaced. Front porch and rear covered porch. Nice size yard with over size 2 car garage. Garage has electric and Heat. Openers for 2 doors one manual and concrete floors.
Contact an agent
Home facts
- Year built:1900
- Subdivision & Development:Not in Development
- Listing ID #:785076
- Added:1 day(s) ago
- Updated:September 25, 2026 at 03:16 PM
Rooms and interior
- Bedrooms:3
- Total bathrooms:1
- Full bathrooms:1
- Rooms Total:6
- Dining Description:Dining Area
- Kitchen Description:Dishwasher, Gas Oven, Refrigerator
- Basement:Yes
- Basement Description:Exterior Entry, Walk Out Access
- Living area:1,242 sq. ft.
Heating and cooling
- Cooling:Ductless, Wall Window Units
- Heating:Gas, Hot Water
Structure and exterior
- Roof:Asphalt, Fiberglass
- Year built:1900
- Building area:1,242 sq. ft.
- Lot area:0.08 Acres
- Architectural Style:AFrame
- Construction Materials:Aluminum Siding, Steel Siding
- Exterior Features:Covered, Patio, Porch
- Foundation Description:Block
- Levels:2 Story
Utilities
- Water:Public
- Sewer:Public Sewer
Finances and disclosures
- Price:$295,000
- Price per sq. ft.:$237.52
- Tax amount:$3,757
Features and amenities
- Appliances:Dishwasher, Gas Oven, Gas Water Heater, Refrigerator, Washer, Water Softener - Owned
- Laundry features:Electric Dryer Hookup, Washer
Parking
- Parking description:Garage, Garage Door Opener, Off Street
- Garage:Yes
- Garage spaces:2
New listings near 124 S 4th Street
- Open Sat, 1 to 3pmNew
 $289,000Active3 beds 2 baths1,248 sq. ft.
177 Harrison Street, Emmaus Boro, PA 18049
MLS# 785070Listed by: BHHS FOX & ROACH MACUNGIE - New
 $599,000Active4 beds 3 baths3,531 sq. ft.
3408 Oak Hill Rd, EMMAUS, PA 18049
MLS# PALH2016976Listed by: CHRISTIAN SAUNDERS REAL ESTATE - Open Sat, 10am to 1pmNew
 $429,900Active4 beds 3 baths1,706 sq. ft.
668 W Berger Street, Emmaus Boro, PA 18049
MLS# 785032Listed by: BHHS FOX & ROACH MACUNGIE - New
 Listed by BHGRE$329,000Active3 beds 1 baths1,660 sq. ft.
562 Ridge Street, Emmaus Boro, PA 18049
MLS# 784932Listed by: BHGRE VALLEY PARTNERS - EMMAUS - Open Sun, 2 to 4pmNew
 $370,000Active4 beds 3 baths2,564 sq. ft.
543 Chestnut Street, Emmaus Boro, PA 18049
MLS# 783969Listed by: KELLER WILLIAMS ALLENTOWN 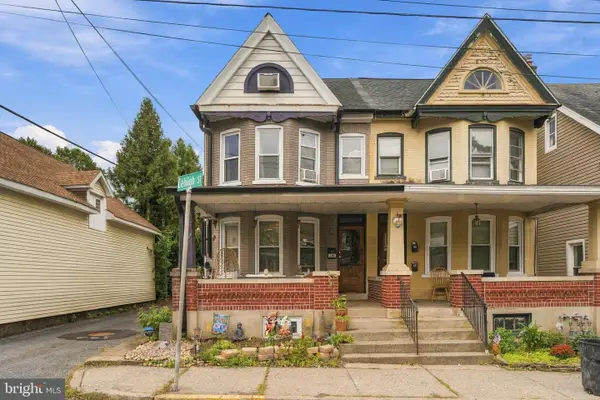 $295,000Pending4 beds 2 baths1,582 sq. ft.
416 Ridge St, EMMAUS, PA 18049
MLS# PALH2016922Listed by: IRON VALLEY REAL ESTATE LEGACY- New
 $329,900Active3 beds 2 baths2,170 sq. ft.
238 North Street, Emmaus Boro, PA 18049
MLS# 784603Listed by: BHHS FOX & ROACH MACUNGIE - New
 $405,000Active3 beds 3 baths1,870 sq. ft.
546 North Street, Emmaus Boro, PA 18049
MLS# 784429Listed by: IRONVALLEY RE OF LEHIGH VALLEY - New
 Listed by BHGRE$699,900Active4 beds 5 baths3,534 sq. ft.
342 Main, Emmaus Boro, PA 18049
MLS# 784480Listed by: BHGRE VALLEY PARTNERS-ALLENTWN


Protect your home and budget from life's surprises with an Assurant Home Warranty, backed by a partner that supports you through every step of homeownership. Explore Plans.
© 2026 Better Homes and Gardens Real Estate LLC. An Anywhere Real Estate company. All rights reserved. Better Homes and Gardens® Real Estate is a registered trademark owned by Meredith Operations Corporation, licensed to Better Homes and Gardens Real Estate LLC and used with permission. Better Homes and Gardens Real Estate LLC fully supports the principles of the Fair Housing Act and the Equal Opportunity Act. Listing information is deemed reliable but is not guaranteed accurate.
Each office is independently owned and operated.
Any services or products provided by third parties are not provided by, affiliated with or related to Better Homes and Gardens Real Estate LLC, or its affiliated companies.