
189 Greenleaf Street, Emmaus, PA 18049
Local realty services provided by:Better Homes and Gardens Real Estate Valley Partners
189 Greenleaf Street,Emmaus Boro, PA 18049
$375,000
- 3 Beds
- 2 Baths
- 1,488 sq. ft.
- Single family
- Coming Soon
Listed by: sarah g. stauffer
Office: wesley works real estate
MLS#:785382
Source:PA_LVAR
Price summary
- Price:$375,000
- Price per sq. ft.:$252.02
About this home
This cozy, freshly painted, three-bedroom home is situated on a quiet Emmaus Borough street. The first floor has both a living room and family room. The family room is a newer addition complete with gas fireplace and access to the rear deck. The first floor has two bedrooms and a full, updated bath. Upstairs the second floor has a large open space great for a bedroom or office space with extensive closets along the eaves. The basement offers additional storage space along with a half bath and bilco-door access. The property features a nice-sized yard with mature trees. The excellent location is convenient to local commuter routes and for walking to all Emmaus Borough has to offer.
Contact an agent
Home facts
- Year built:1940
- Subdivision & Development:Not in Development
- Listing ID #:785382
- Updated:October 12, 2026 at 05:46 PM
Rooms and interior
- Bedrooms:3
- Total bathrooms:2
- Full bathrooms:1
- Half bathrooms:1
- Rooms Total:6
- Flooring:Carpet, Hardwood
- Kitchen Description:Electric Oven
- Basement:Yes
- Basement Description:Full
- Living area:1,488 sq. ft.
Heating and cooling
- Cooling:Central Air
- Heating:Oil
- Central air:Yes
Structure and exterior
- Roof:Asphalt, Fiberglass
- Year built:1940
- Building area:1,488 sq. ft.
- Lot area:0.2 Acres
- Architectural Style:CapeCod
- Construction Materials:Aluminum Siding, Brick
- Levels:1 Story
Utilities
- Water:Public
- Sewer:Public Sewer
Finances and disclosures
- Price:$375,000
- Price per sq. ft.:$252.02
- Tax amount:$5,389
Features and amenities
- Appliances:Electric Oven, Electric Water Heater
- Laundry features:Washer Hookup
Parking
- Parking description:Off Street
New listings near 189 Greenleaf Street
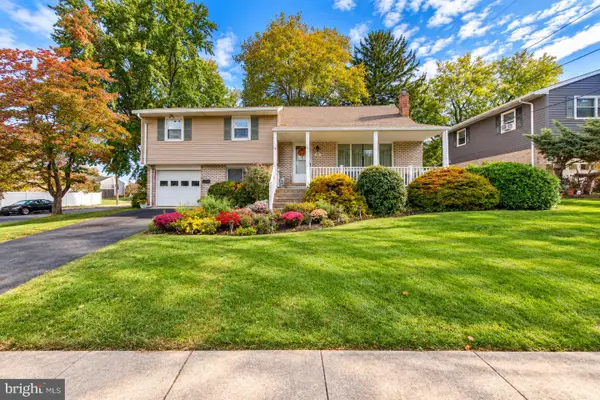 $375,000Pending4 beds 2 baths1,582 sq. ft.
523 Alpine Cir, EMMAUS, PA 18049
MLS# PALH2017162Listed by: D.E. HUBER REAL ESTATE, LLC- New
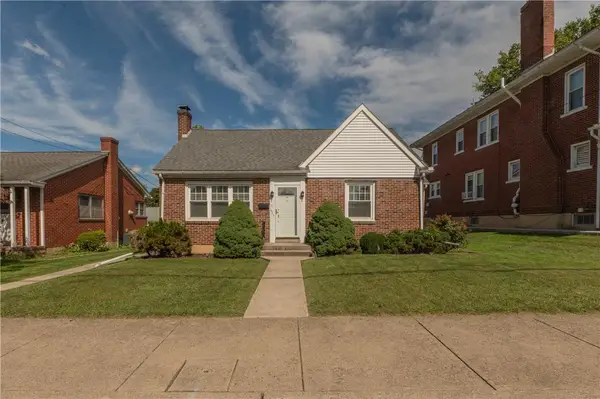 $385,000Active3 beds 1 baths1,357 sq. ft.
425 3rd Street, Emmaus Boro, PA 18049
MLS# 784985Listed by: WESLEY WORKS REAL ESTATE - New
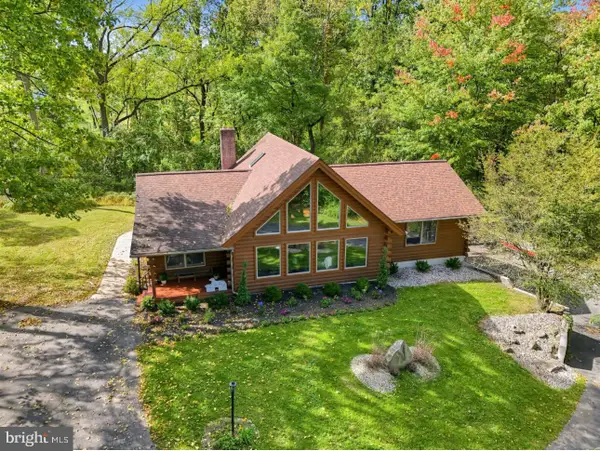 $599,900Active3 beds 3 baths2,080 sq. ft.
4908 Jasper Rd, EMMAUS, PA 18049
MLS# PALH2017022Listed by: COLDWELL BANKER REALTY - New
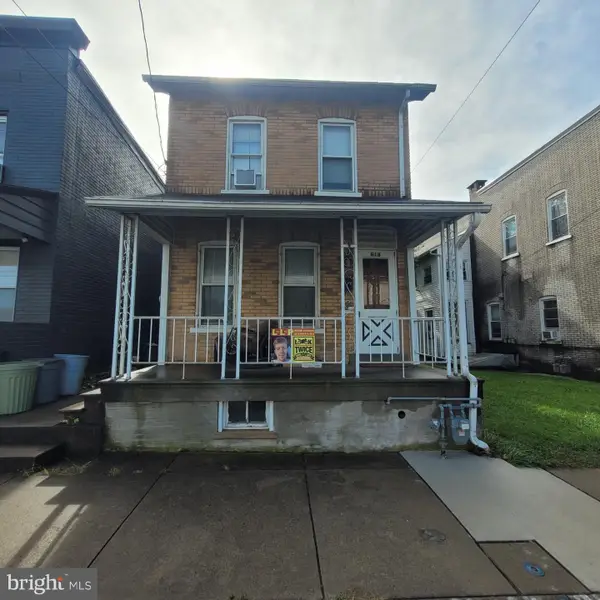 $249,000Active3 beds 1 baths
618 Minor St, EMMAUS, PA 18049
MLS# PALH2017048Listed by: RE/MAX ACCESS - New
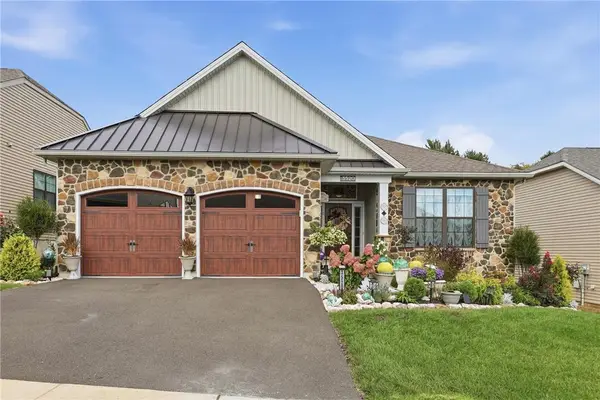 $675,000Active2 beds 3 baths2,582 sq. ft.
3520 Gentlewind Way, Emmaus Boro, PA 18049
MLS# 785715Listed by: KELLER WILLIAMS ALLENTOWN - New
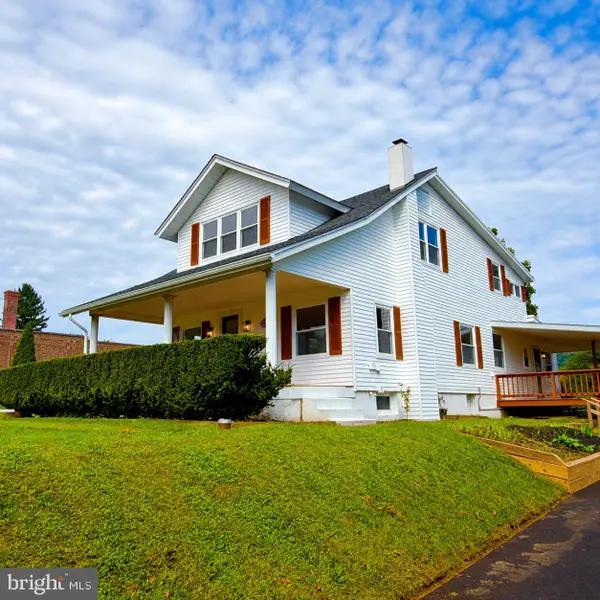 $399,900Active4 beds 2 baths
5111 Vera Cruz Rd N, EMMAUS, PA 18049
MLS# PALH2017040Listed by: RE/MAX CENTRAL - CENTER VALLEY 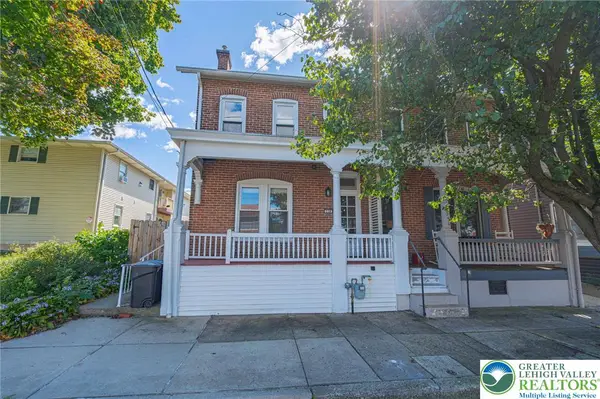 $315,000Active3 beds 3 baths2,891 sq. ft.
538 Broad Street, Emmaus Boro, PA 18049
MLS# 783878Listed by: RE/MAX REAL ESTATE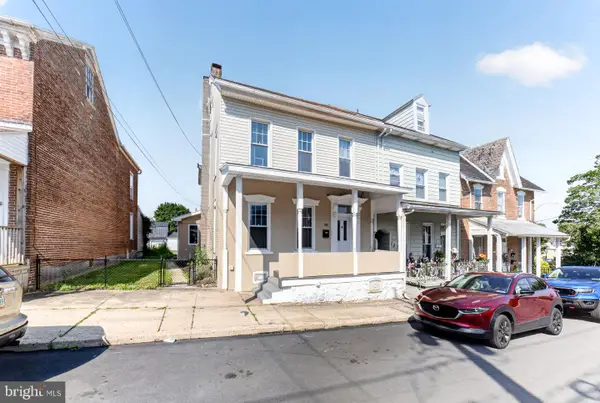 $330,000Active3 beds 2 baths2,106 sq. ft.
28 S 5th St, EMMAUS, PA 18049
MLS# PALH2017042Listed by: REAL OF PENNSYLVANIA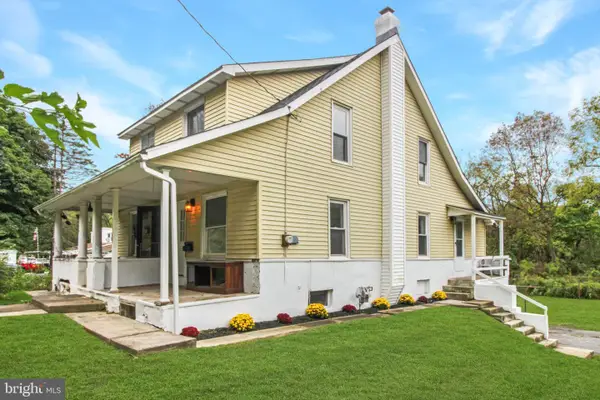 $270,000Active2 beds 1 baths931 sq. ft.
1403 Pennsylvania Ave, EMMAUS, PA 18049
MLS# PALH2017036Listed by: ENGLE GARNER REALTY ASSOCIATES


Protect your home and budget from life's surprises with an Assurant Home Warranty, backed by a partner that supports you through every step of homeownership. Explore Plans.
© 2026 Better Homes and Gardens Real Estate LLC. An Anywhere Real Estate company. All rights reserved. Better Homes and Gardens® Real Estate is a registered trademark owned by Meredith Operations Corporation, licensed to Better Homes and Gardens Real Estate LLC and used with permission. Better Homes and Gardens Real Estate LLC fully supports the principles of the Fair Housing Act and the Equal Opportunity Act. Listing information is deemed reliable but is not guaranteed accurate.
Each office is independently owned and operated.
Any services or products provided by third parties are not provided by, affiliated with or related to Better Homes and Gardens Real Estate LLC, or its affiliated companies.