
4908 Jasper Rd, Emmaus, PA 18049
Local realty services provided by:Better Homes and Gardens Real Estate Realty Connect
4908 Jasper Rd,Emmaus, PA 18049
$599,900
- 3 Beds
- 3 Baths
- 2,080 sq. ft.
- Single family
- Active
Listed by: sara blevins
Office: coldwell banker realty
MLS#:PALH2017022
Source:BRIGHTMLS
Price summary
- Price:$599,900
- Price per sq. ft.:$288.41
About this home
Welcome to this beautiful Log home with three bedrooms, 2.5 bathrooms and 2.7 acres. Imagine a place where the hectic pace of the world simply fades away the moment you turn onto the long, winding driveway. Tucked deep among the trees, 4908 Jasper Road is more than just a home; it’s a serene retreat designed for those who crave a life in harmony with nature.
Stepping inside, you’re immediately greeted by the warmth of exposed wood and soaring windows that frame the picturesque flora and fauna outside like living art. The entire interior has been refreshed with crisp paint and new flooring, creating a bright, airy canvas that amplifies the incredible natural light pouring into every room. The main level is thoughtfully designed for easy living, featuring two bedrooms and two bathrooms. This includes a primary suite that serves as a private sanctuary, complete with a jacuzzi tub and a separate shower for a spa-like experience at home. You’ll also find a dedicated laundry room on this level, fully equipped with a washer and dryer.
The living space extends into the finished walkout basement, which offers a third bedroom and a convenient powder room—bringing the home to a total of 3 bedrooms and 2.5 baths. It’s a layout that feels both grounded and uplifting, where the boundary between the indoors and the tranquil forest surroundings seems to disappear.
The outdoor spaces are a true oasis of privacy. Whether you’re sipping morning coffee on the porch or hosting a sunset dinner on the expansive deck, you are enveloped by greenery and the gentle sounds of the woods. For those who need space for hobbies or storage, the property is exceptionally well-equipped with a two-car garage and three separate sheds.
It is minutes away from the Lehigh Valley Country Club hosting the PGA Senior Tournament. Offering local boutiques, cozy cafes, and all the daily conveniences you could need. If you’ve been searching for a peaceful sanctuary, make your appointment today!...
Contact an agent
Home facts
- Year built:2003
- Subdivision & Development:NONE AVAILABLE
- Listing ID #:PALH2017022
- Added:6 day(s) ago
- Updated:October 13, 2026 at 02:11 PM
Rooms and interior
- Bedrooms:3
- Total bathrooms:3
- Full bathrooms:2
- Half bathrooms:1
- Rooms Total:9
- Flooring:Carpet, Hardwood, Luxury Vinyl Plank, Wood
- Dining Description:Dining Area
- Bathrooms Description:Primary Bath(s)
- Kitchen Description:Built-In Microwave, Built-In Range, Dishwasher, Extra Refrigerator/Freezer, Freezer, Kitchen - Eat-In, Kitchen - Island, Microwave, Oven - Single, Oven/Range - Electric, Pantry, Refrigerator, Stove, Water Heater
- Basement:Yes
- Basement Description:Fully Finished, Garage Access
- Living area:2,080 sq. ft.
Heating and cooling
- Cooling:Central A/C
- Heating:Central, Forced Air, Oil
Structure and exterior
- Year built:2003
- Building area:2,080 sq. ft.
- Lot area:2.74 Acres
- Architectural Style:Log Home
- Construction Materials:Log
- Foundation Description:Stone, Wood
- Levels:1 1/2 Story
Utilities
- Water:Well
- Sewer:On Site Septic
Finances and disclosures
- Price:$599,900
- Price per sq. ft.:$288.41
- Tax amount:$7,328 (2026)
Features and amenities
- Laundry features:Dryer, Has Laundry, Washer
- Amenities:Ceiling Fan(s), Store/Office
Parking
- Parking description:Attached Garage, Basement Garage, Garage - Rear Entry
- Garage:Yes
- Garage spaces:2
New listings near 4908 Jasper Rd
- Coming SoonOpen Sun, 11am to 1pm
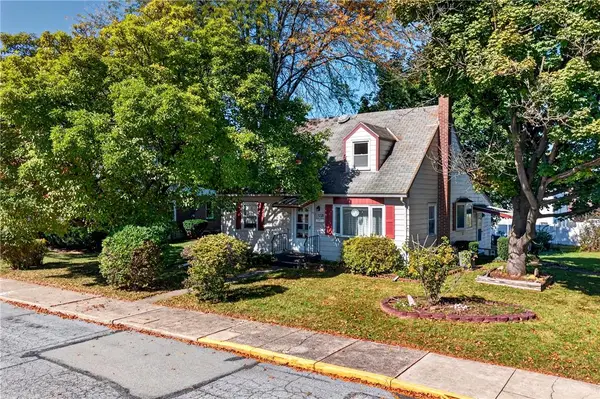 $299,000Coming Soon3 beds 2 baths1,846 sq. ft.
1205 W Broad Street, Emmaus Boro, PA 18049
MLS# 786180Listed by: EXP REALTY LLC - Coming Soon
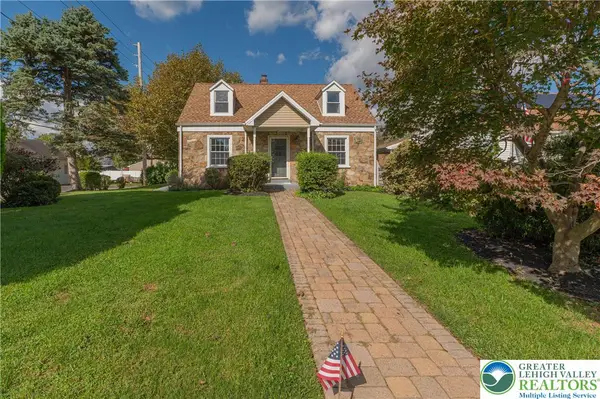 $375,000Coming Soon3 beds 2 baths1,488 sq. ft.
189 Greenleaf Street, Emmaus Boro, PA 18049
MLS# 785382Listed by: WESLEY WORKS REAL ESTATE 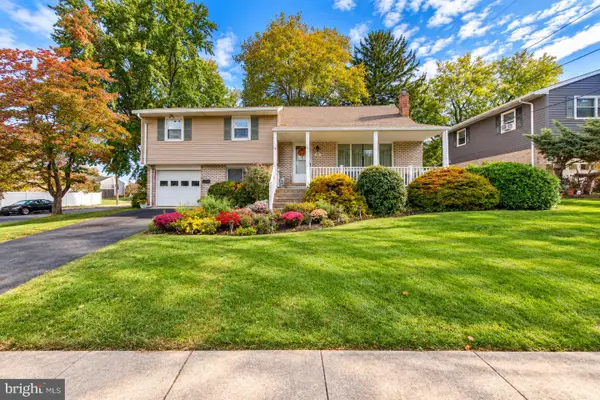 $375,000Pending4 beds 2 baths1,582 sq. ft.
523 Alpine Cir, EMMAUS, PA 18049
MLS# PALH2017162Listed by: D.E. HUBER REAL ESTATE, LLC- New
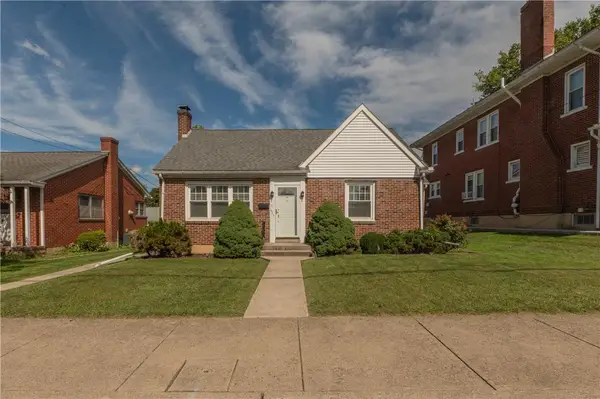 $385,000Active3 beds 1 baths1,357 sq. ft.
425 3rd Street, Emmaus Boro, PA 18049
MLS# 784985Listed by: WESLEY WORKS REAL ESTATE - New
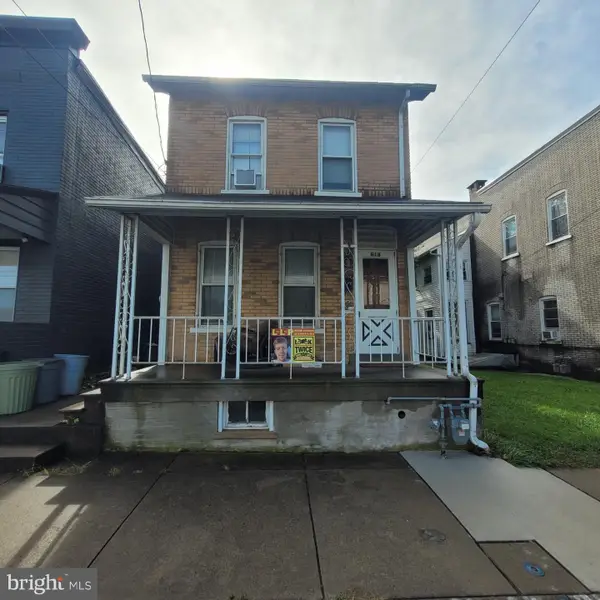 $249,000Active3 beds 1 baths
618 Minor St, EMMAUS, PA 18049
MLS# PALH2017048Listed by: RE/MAX ACCESS - New
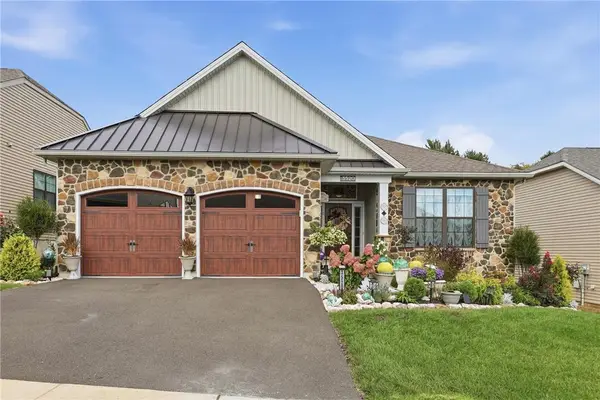 $675,000Active2 beds 3 baths2,582 sq. ft.
3520 Gentlewind Way, Emmaus Boro, PA 18049
MLS# 785715Listed by: KELLER WILLIAMS ALLENTOWN 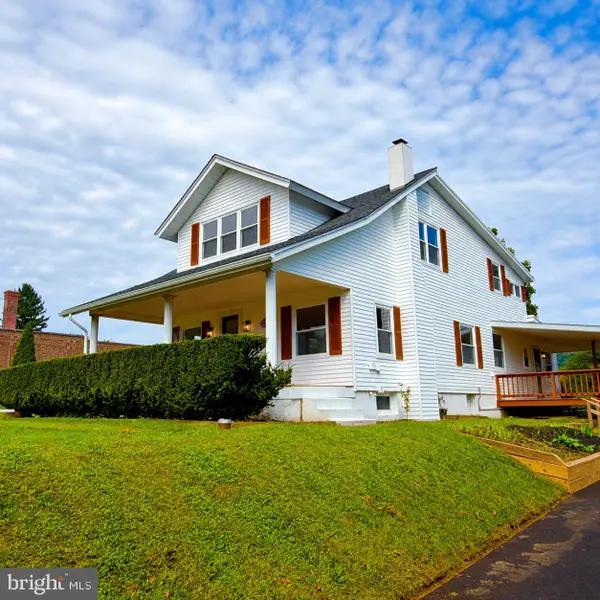 $399,900Active4 beds 2 baths
5111 Vera Cruz Rd N, EMMAUS, PA 18049
MLS# PALH2017040Listed by: RE/MAX CENTRAL - CENTER VALLEY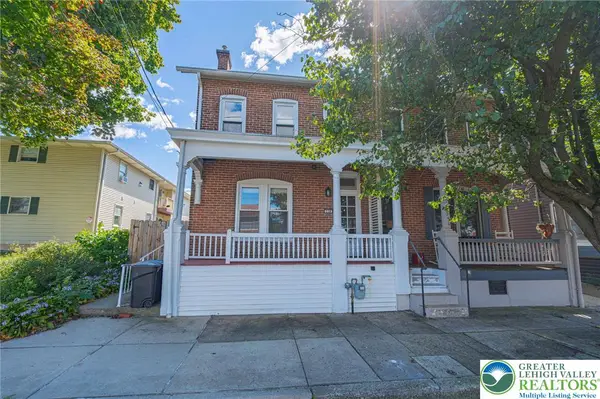 $315,000Active3 beds 3 baths2,891 sq. ft.
538 Broad Street, Emmaus Boro, PA 18049
MLS# 783878Listed by: RE/MAX REAL ESTATE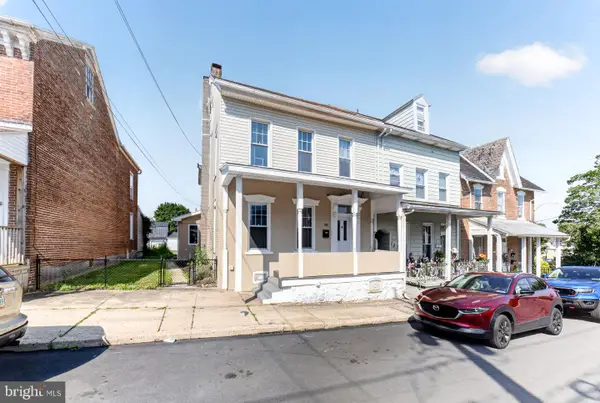 $330,000Active3 beds 2 baths2,106 sq. ft.
28 S 5th St, EMMAUS, PA 18049
MLS# PALH2017042Listed by: REAL OF PENNSYLVANIA


Protect your home and budget from life's surprises with an Assurant Home Warranty, backed by a partner that supports you through every step of homeownership. Explore Plans.
© 2026 Better Homes and Gardens Real Estate LLC. An Anywhere Real Estate company. All rights reserved. Better Homes and Gardens® Real Estate is a registered trademark owned by Meredith Operations Corporation, licensed to Better Homes and Gardens Real Estate LLC and used with permission. Better Homes and Gardens Real Estate LLC fully supports the principles of the Fair Housing Act and the Equal Opportunity Act. Listing information is deemed reliable but is not guaranteed accurate.
Each office is independently owned and operated.
Any services or products provided by third parties are not provided by, affiliated with or related to Better Homes and Gardens Real Estate LLC, or its affiliated companies.