
302 N 5th St, Emmaus, PA 18049
Local realty services provided by:Better Homes and Gardens Real Estate Murphy & Co.
302 N 5th St,Emmaus, PA 18049
$435,000
- 3 Beds
- 2 Baths
- 1,820 sq. ft.
- Single family
- Active
Listed by: sarah g stauffer
Office: wesley works real estate
MLS#:PALH2016592
Source:BRIGHTMLS
Price summary
- Price:$435,000
- Price per sq. ft.:$239.01
About this home
Enjoy this beautiful Emmaus Borough Craftsman home. Delight in the trim work, stained glass windows, clever built-ins, and overall charm. This three bedroom one and a half bath home offers timeless appeal with a great location and modern updates. The living room spans the full width of the home, offering a spacious entrance and first floor half bath. The dining room offers another large, scaled space and is off both the kitchen and back porch. Well-organized and with updated stainless appliances, the kitchen provides everyday function and room to entertain. A split staircase lends charm going to the second floor, where three large bedrooms, a full bath, and laundry room wait. Each of the bedrooms has a fabulous walk-in closet, with the primary bedroom having two. The deck off the back of the home provides four-season views of South Mountain and the glistening pool. The backyard with pool, patio spaces, deck, and green space is a haven all your own. Additional features include the detached garage and basement with extensive storage and a full staircase to the backyard. Schedule your showing today for this craftsman charmer....
Contact an agent
Home facts
- Year built:1916
- Subdivision & Development:NONE AVAILABLE
- Listing ID #:PALH2016592
- Added:43 day(s) ago
- Updated:October 07, 2026 at 01:59 PM
Rooms and interior
- Bedrooms:3
- Total bathrooms:2
- Full bathrooms:1
- Half bathrooms:1
- Flooring:Hardwood
- Dining Description:Dining Room
- Bathrooms Description:Full Bath, Half Bath
- Kitchen Description:Cooktop, Dishwasher, Oven - Wall
- Bedroom Description:Primary Bedroom, Walk In Closet(s)
- Basement:Yes
- Basement Description:Full
- Living area:1,820 sq. ft.
Heating and cooling
- Cooling:Ductless/Mini-Split
- Heating:Hot Water, Natural Gas, Radiator
Structure and exterior
- Roof:Asphalt, Fiberglass
- Year built:1916
- Building area:1,820 sq. ft.
- Lot area:0.21 Acres
- Architectural Style:Craftsman
- Construction Materials:Stucco
- Exterior Features:Balcony, Deck(s), Porch(es), Sidewalks
- Foundation Description:Concrete Perimeter
- Levels:1 1/2 Story
Utilities
- Water:Public
- Sewer:Public Sewer
Finances and disclosures
- Price:$435,000
- Price per sq. ft.:$239.01
- Tax amount:$6,662 (2026)
Features and amenities
- Laundry features:Hookup
Parking
- Parking description:Detached Garage
- Garage:Yes
- Garage spaces:2
New listings near 302 N 5th St
- Coming Soon
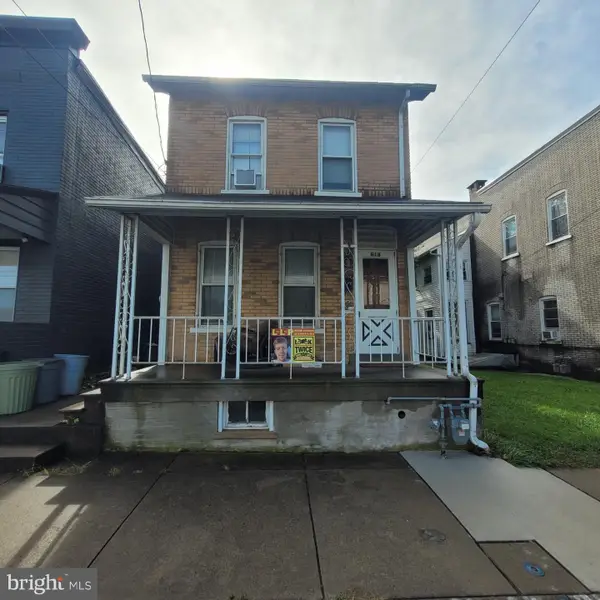 $249,000Coming Soon3 beds 1 baths
618 Minor St, EMMAUS, PA 18049
MLS# PALH2017048Listed by: RE/MAX ACCESS - Coming Soon
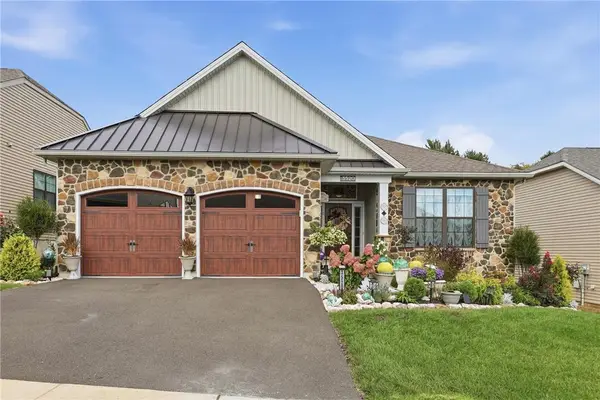 $675,000Coming Soon2 beds 3 baths2,582 sq. ft.
3520 Gentlewind Way, Emmaus Boro, PA 18049
MLS# 785715Listed by: KELLER WILLIAMS ALLENTOWN - Open Sun, 1 to 3pmNew
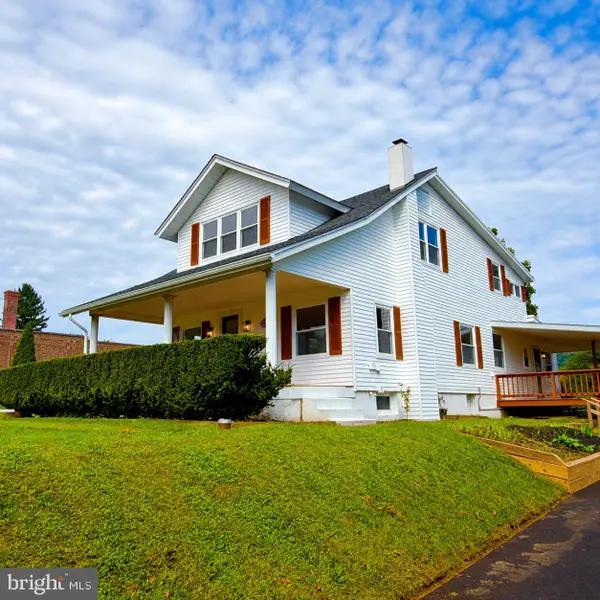 $425,000Active4 beds 2 baths
5111 Vera Cruz Rd N, EMMAUS, PA 18049
MLS# PALH2017040Listed by: RE/MAX CENTRAL - CENTER VALLEY - New
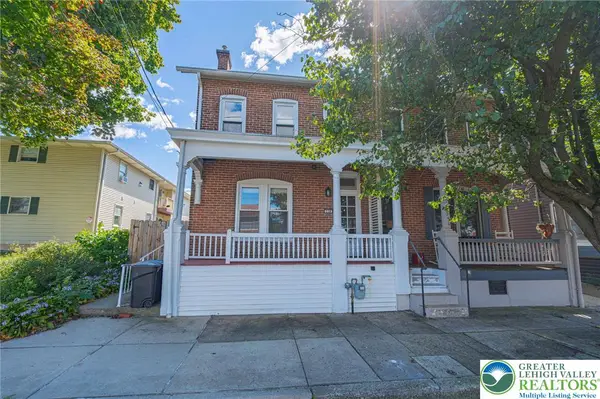 $315,000Active3 beds 3 baths2,891 sq. ft.
538 Broad Street, Emmaus Boro, PA 18049
MLS# 783878Listed by: RE/MAX REAL ESTATE - New
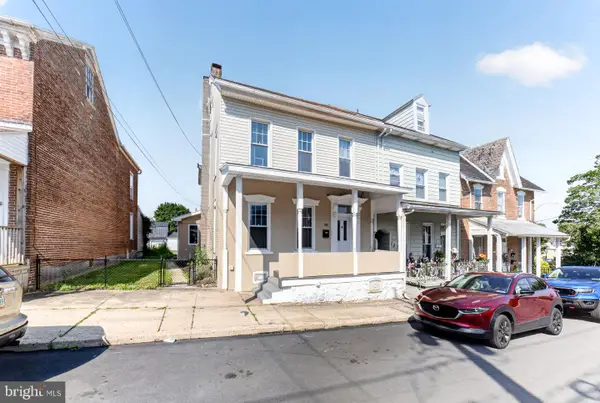 $330,000Active3 beds 2 baths2,106 sq. ft.
28 S 5th St, EMMAUS, PA 18049
MLS# PALH2017042Listed by: REAL OF PENNSYLVANIA - New
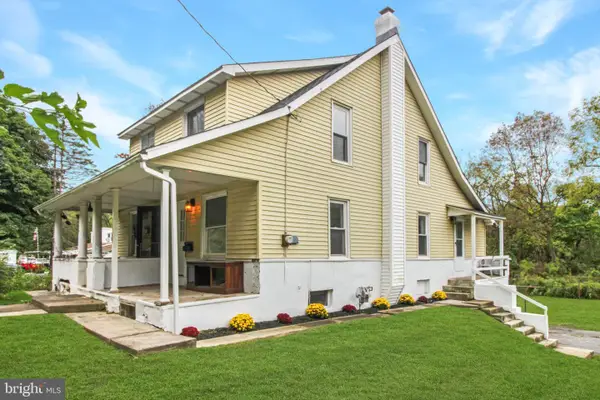 $270,000Active2 beds 1 baths931 sq. ft.
1403 Pennsylvania Ave, EMMAUS, PA 18049
MLS# PALH2017036Listed by: ENGLE GARNER REALTY ASSOCIATES  $295,000Active3 beds 1 baths1,242 sq. ft.
124 S 4th Street, Emmaus Boro, PA 18049
MLS# 785076Listed by: HOME FREE REALTY $574,900Active4 beds 3 baths3,531 sq. ft.
3408 Oak Hill Rd, EMMAUS, PA 18049
MLS# PALH2016976Listed by: CHRISTIAN SAUNDERS REAL ESTATE $419,900Active4 beds 3 baths1,706 sq. ft.
668 W Berger Street, Emmaus Boro, PA 18049
MLS# 785032Listed by: BHHS FOX & ROACH MACUNGIE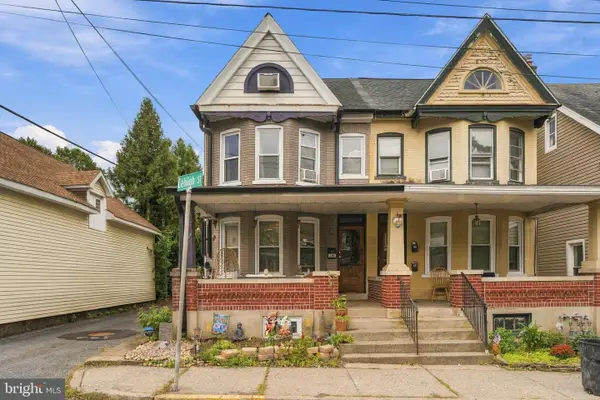 $295,000Pending4 beds 2 baths1,582 sq. ft.
416 Ridge St, EMMAUS, PA 18049
MLS# PALH2016922Listed by: IRON VALLEY REAL ESTATE LEGACY


Protect your home and budget from life's surprises with an Assurant Home Warranty, backed by a partner that supports you through every step of homeownership. Explore Plans.
© 2026 Better Homes and Gardens Real Estate LLC. An Anywhere Real Estate company. All rights reserved. Better Homes and Gardens® Real Estate is a registered trademark owned by Meredith Operations Corporation, licensed to Better Homes and Gardens Real Estate LLC and used with permission. Better Homes and Gardens Real Estate LLC fully supports the principles of the Fair Housing Act and the Equal Opportunity Act. Listing information is deemed reliable but is not guaranteed accurate.
Each office is independently owned and operated.
Any services or products provided by third parties are not provided by, affiliated with or related to Better Homes and Gardens Real Estate LLC, or its affiliated companies.