
11 Westwood Ct, Enola, PA 17025
Local realty services provided by:Better Homes and Gardens Real Estate Valley Partners
11 Westwood Ct,Enola, PA 17025
$290,000
- 3 Beds
- 3 Baths
- 1,548 sq. ft.
- Townhouse
- Active
Listed by: eric leadbetter
Office: coldwell banker hearthside - bethlehem
MLS#:PACB2060348
Source:BRIGHTMLS
Price summary
- Price:$290,000
- Price per sq. ft.:$187.34
About this home
Charming 3-Bedroom End-Unit Townhome with No HOA!
Welcome home to this charming 3-bedroom, 2½-bath end-unit townhome featuring a one-car garage, inviting outdoor spaces, and plenty of recent updates! From the cute front porch to the spacious fenced-in backyard, and a covered back porch with convenient roll-away blinds for added privacy, this home offers comfortable living both inside and out.
The first floor features a welcoming living room with a beautiful gas fireplace and marble surround, a separate dining area, and a remodeled kitchen with appliances installed in 2017. Luxury vinyl tile flooring (LVT) extends throughout the first floor, providing a fresh, modern look.
Upstairs, you'll find three bedrooms and two full bathrooms. The spacious primary bedroom features a private en-suite bathroom and walk-in closet. The second floor also boasts beautiful solid hardwood flooring and has been freshly painted, giving the space a crisp, move-in-ready feel.
Enjoy peace of mind with several important updates, including a roof replaced in 2019, exterior AC unit replaced in 2020, and a water heater replaced earlier this year.
One of the added benefits of this property is NO HOA! You'll have the freedom of no monthly association fees, with lawn care and snow removal being the homeowner's responsibility.
With its desirable end-unit location, comfortable outdoor spaces, functional layout, and numerous updates, this townhome is a wonderful place to call home. Don't miss the opportunity to make it yours!...
Contact an agent
Home facts
- Year built:1996
- Subdivision & Development:WESTWOOD COURT
- Listing ID #:PACB2060348
- Updated:November 13, 2026 at 03:01 PM
Rooms and interior
- Bedrooms:3
- Total bathrooms:3
- Full bathrooms:2
- Half bathrooms:1
- Dining Description:Dining Room
- Bathrooms Description:Bathroom 2, Half Bath, Primary Bathroom
- Bedroom Description:Primary Bedroom
- Living area:1,548 sq. ft.
Heating and cooling
- Cooling:Central A/C
- Heating:Electric, Heat Pump(s)
Structure and exterior
- Roof:Asphalt, Fiberglass
- Year built:1996
- Building area:1,548 sq. ft.
- Lot area:0.12 Acres
- Construction Materials:Brick, Vinyl Siding
- Levels:2 Stories
Schools
- High school:EAST PENNSBORO AREA SHS
Utilities
- Water:Public
- Sewer:Public Sewer
Finances and disclosures
- Price:$290,000
- Price per sq. ft.:$187.34
- Tax amount:$3,100 (2026)
Parking
- Parking description:Attached Garage, Built In
- Garage:Yes
- Garage spaces:1
New listings near 11 Westwood Ct
- New
 $292,000Active3 beds 2 baths1,500 sq. ft.
11 Givler Ave, ENOLA, PA 17025
MLS# PACB2060296Listed by: IRON VALLEY REAL ESTATE OF CENTRAL PA 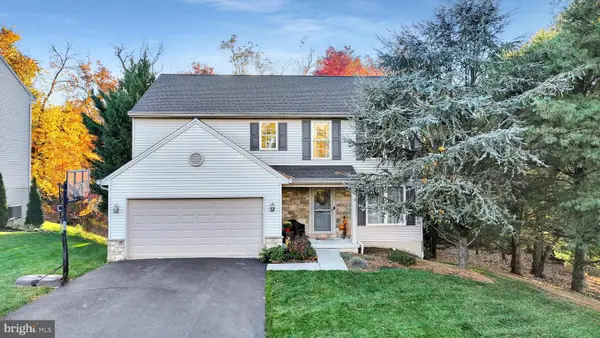 $449,900Pending5 beds 4 baths2,586 sq. ft.
211 Edenderry Way, ENOLA, PA 17025
MLS# PACB2060106Listed by: BERKSHIRE HATHAWAY HOMESERVICES HOMESALE REALTY $441,710Pending3 beds 4 baths2,587 sq. ft.
2400 Hampden Ct #lot 42, ENOLA, PA 17025
MLS# PACB2059386Listed by: BERKS HOMES REALTY, LLC- New
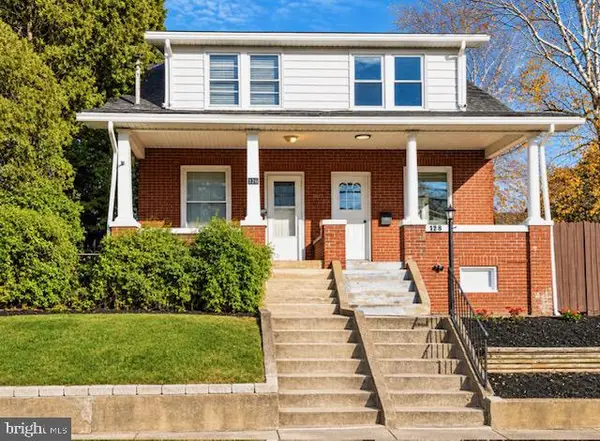 $224,900Active3 beds 1 baths1,232 sq. ft.
128 S Enola Dr, ENOLA, PA 17025
MLS# PACB2060224Listed by: CAVALRY REALTY LLC - New
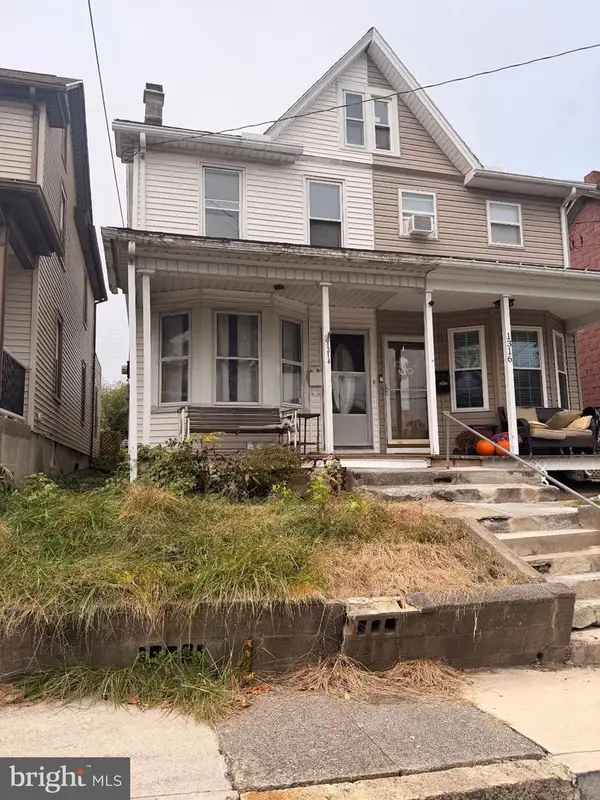 $109,900Active3 beds 1 baths1,332 sq. ft.
1314 4th St, ENOLA, PA 17025
MLS# PACB2059972Listed by: RSR, REALTORS, LLC 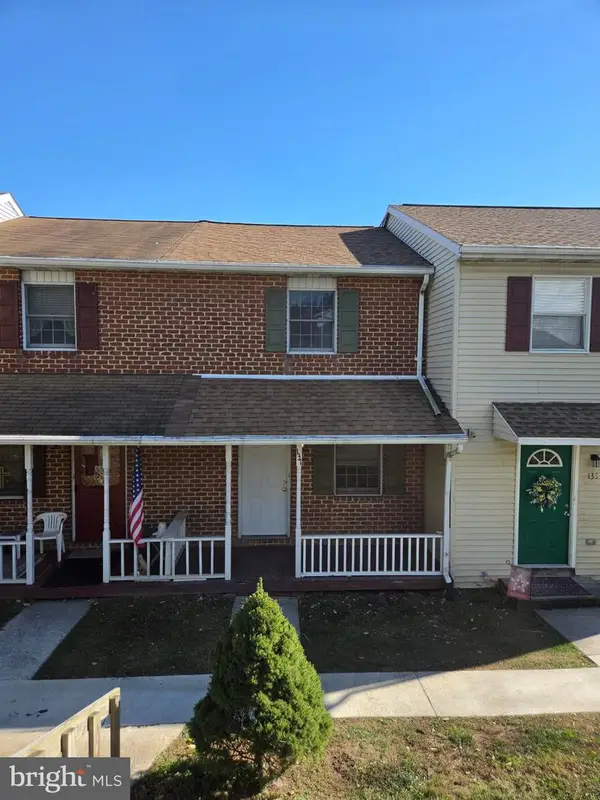 $179,900Pending2 beds 2 baths870 sq. ft.
137 Bungalow Rd, ENOLA, PA 17025
MLS# PACB2060100Listed by: KELLER WILLIAMS OF CENTRAL PA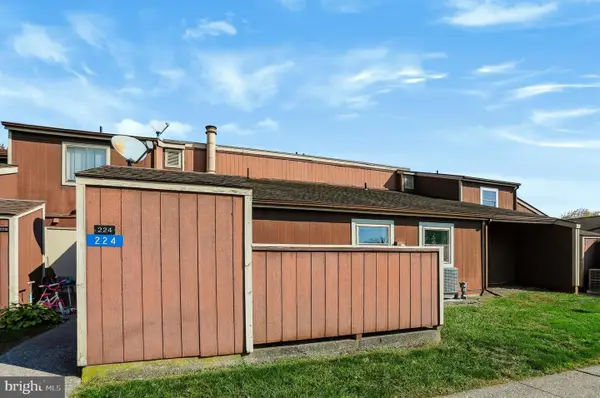 $160,000Active2 beds 2 baths1,142 sq. ft.
224 Brian Dr, ENOLA, PA 17025
MLS# PACB2059964Listed by: COLDWELL BANKER REALTY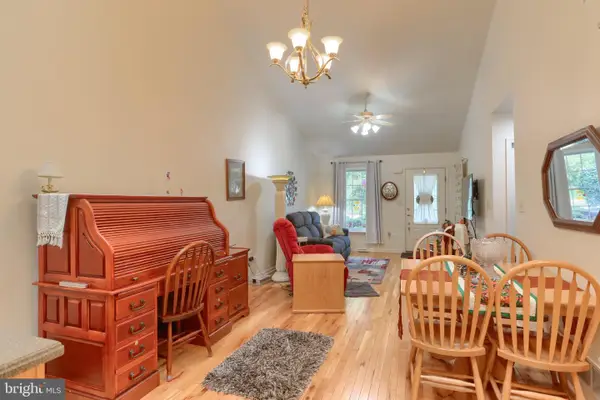 $325,000Pending2 beds 3 baths1,937 sq. ft.
2255 Gleim Dr, ENOLA, PA 17025
MLS# PACB2059346Listed by: BERKSHIRE HATHAWAY HOMESERVICES HOMESALE REALTY- Open Sun, 12:30 to 2pm
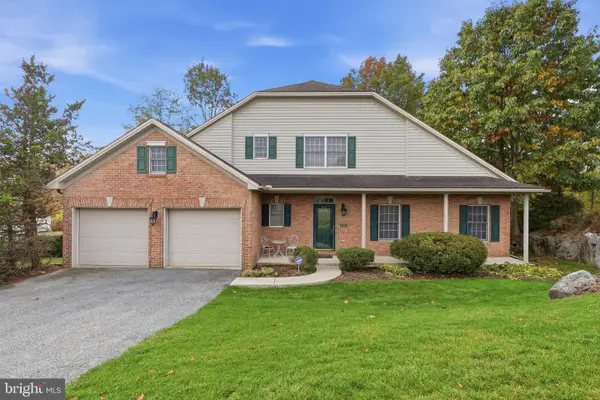 $399,900Active2 beds 3 baths2,180 sq. ft.
2090 Brigade Rd, ENOLA, PA 17025
MLS# PACB2059872Listed by: KELLER WILLIAMS KEYSTONE REALTY


Protect your home and budget from life's surprises with an Assurant Home Warranty, backed by a partner that supports you through every step of homeownership. Explore Plans.
© 2026 Better Homes and Gardens Real Estate LLC. An Anywhere Real Estate company. All rights reserved. Better Homes and Gardens® Real Estate is a registered trademark owned by Meredith Operations Corporation, licensed to Better Homes and Gardens Real Estate LLC and used with permission. Better Homes and Gardens Real Estate LLC fully supports the principles of the Fair Housing Act and the Equal Opportunity Act. Listing information is deemed reliable but is not guaranteed accurate.
Each office is independently owned and operated.
Any services or products provided by third parties are not provided by, affiliated with or related to Better Homes and Gardens Real Estate LLC, or its affiliated companies.