
127 Henry Rd, Enola, PA 17025
Local realty services provided by:Better Homes and Gardens Real Estate Cassidon Realty
127 Henry Rd,Enola, PA 17025
$276,000
- 3 Beds
- 1 Baths
- - sq. ft.
- Single family
- Sold
Listed by: christine farrell
Office: howard hanna company-harrisburg
MLS#:PACB2056558
Source:BRIGHTMLS
Sorry, we are unable to map this address
Price summary
- Price:$276,000
About this home
This charming bi-level home, built in 1959, offers a perfect blend of comfort and functionality in a serene suburban setting. This home has been lovingly cared for by the same owners for over 50 years! They have already scheduled a new roof to be included with your purchase! With 1,638 square feet of thoughtfully designed space, this residence features three cozy bedrooms and a full bathroom equipped with a newer walk-in shower. Step inside to discover inviting interior features, including a ceiling fan to enhance airflow and built-ins throughout that provide ample storage. Fresh paint and new carpet as well! Natural light pours in through the bay window and the newer sliding door to your fenced in back yard! The exterior boasts a well-maintained yard on a generous 0.32-acre lot, complete with a mature front yard and a large yard space outside the fence, perfect for outdoor activities or gardening. The property is equipped with a driveway that accommodates two vehicles, ensuring easy access right into the walk in lower level. Additional highlights include a full, heated basement with 2 exits offering endless possibilities for a workshop or additional living space. Essential appliances, including a gas oven/range, refrigerator, washer, and dryer, are included, making this home move-in ready. Located in a peaceful suburban neighborhood, this property is a true gem, providing a comfortable retreat while still being close to local amenities. This is truly an opportunity to make this your forever home!...
Contact an agent
Home facts
- Year built:1959
- Subdivision & Development:NONE AVAILABLE
- Listing ID #:PACB2056558
- Added:48 day(s) ago
- Updated:September 07, 2026 at 06:04 AM
Rooms and interior
- Bedrooms:3
- Total bathrooms:1
- Full bathrooms:1
- Dining Description:Dining Area, Dining Room
- Kitchen Description:Built-Ins, Carpet, Kitchen - Table Space, Oven/Range - Gas, Refrigerator
- Bedroom Description:Carpet
- Basement:Yes
- Basement Description:Daylight, Front Entrance, Full, Heated, Outside Entrance, Shelving, Walkout Level, Water Proofing System, Workshop
Heating and cooling
- Cooling:Central A/C
- Heating:Forced Air, Natural Gas
Structure and exterior
- Roof:Architectural Shingle
- Year built:1959
- Lot Features:Front Yard, Rear Yard, SideYard(s), Suburban
- Architectural Style:Bi-level
- Construction Materials:Aluminum Siding, Brick, Stone
- Exterior Features:Patio(s), Sidewalks
- Foundation Description:Block
- Levels:2 Stories
Schools
- High school:EAST PENNSBORO AREA SHS
Utilities
- Water:Public
- Sewer:Public Sewer
Finances and disclosures
- Price:$276,000
- Tax amount:$3,269 (2025)
Features and amenities
- Laundry features:Dryer, Laundry, Washer
- Amenities:Bay/Bow Windows, Built-Ins, Carpet, Ceiling Fan(s), Electric Available, Natural Gas Available, Phone Available
New listings near 127 Henry Rd
- Coming Soon
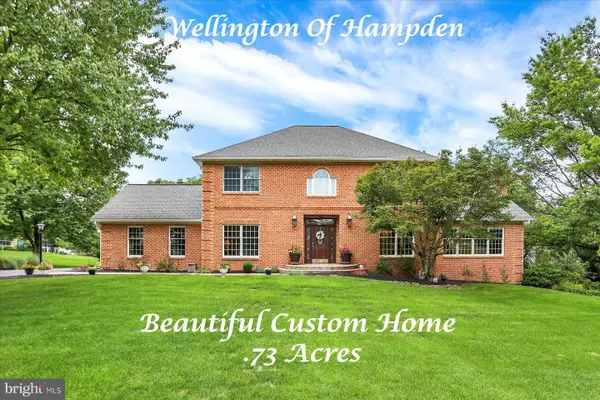 $739,900Coming Soon5 beds 4 baths4,368 sq. ft.
2204 E Coventry Ln, ENOLA, PA 17025
MLS# PACB2057492Listed by: RE/MAX REALTY ASSOCIATES - New
 $219,900Active3 beds 2 baths1,054 sq. ft.
502 State St, ENOLA, PA 17025
MLS# PACB2058236Listed by: RENAISSANCE REALTY SALES, LLC - New
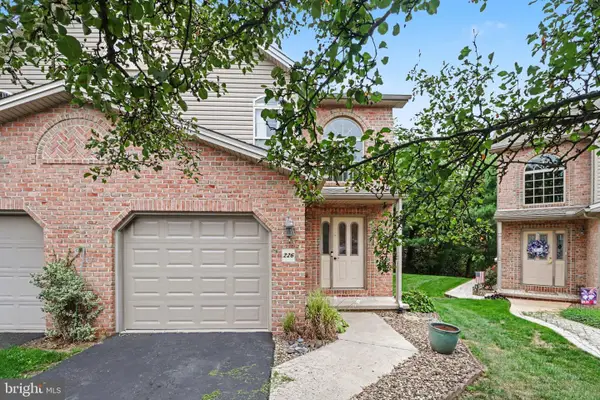 $280,000Active2 beds 3 baths1,596 sq. ft.
226 W Locust St, ENOLA, PA 17025
MLS# PACB2058022Listed by: FOR SALE BY OWNER PLUS, REALTORS  $342,480Pending3 beds 3 baths2,007 sq. ft.
51 Rail Yard Dr, ENOLA, PA 17025
MLS# PACB2058264Listed by: NVR, INC.- New
 $150,000Active4 beds 2 baths1,462 sq. ft.
1310 2nd St, ENOLA, PA 17025
MLS# PACB2058256Listed by: KELLER WILLIAMS OF CENTRAL PA - New
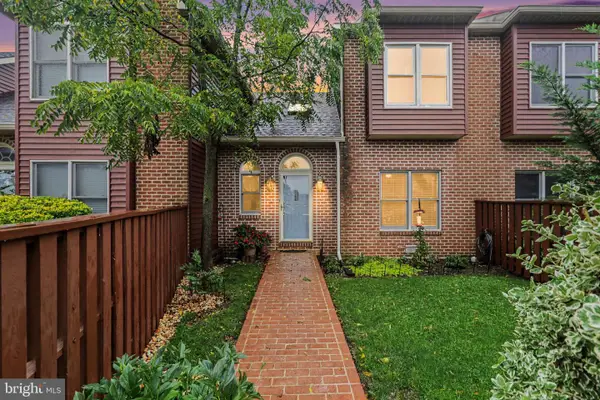 $232,000Active2 beds 3 baths1,376 sq. ft.
530 Peppercorn Sq, ENOLA, PA 17025
MLS# PACB2056810Listed by: KELLER WILLIAMS OF CENTRAL PA  $245,000Pending3 beds 1 baths1,011 sq. ft.
55 Oliver Rd, ENOLA, PA 17025
MLS# PACB2057846Listed by: JOY DANIELS REAL ESTATE GROUP, LTD- New
 $320,000Active4 beds 3 baths2,365 sq. ft.
400 W Dauphin, ENOLA, PA 17025
MLS# PACB2057922Listed by: EXP REALTY, LLC 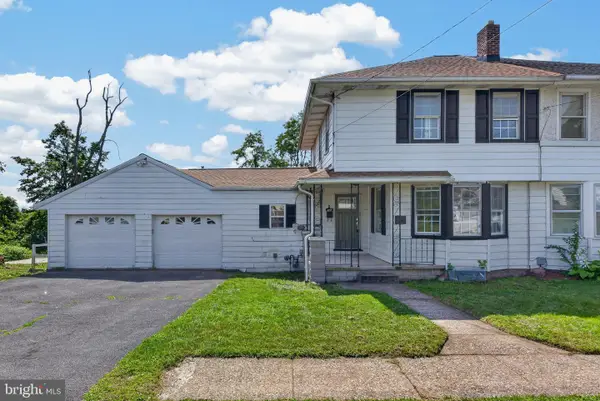 $225,000Pending3 beds 2 baths1,259 sq. ft.
156 E Cumberland Rd, ENOLA, PA 17025
MLS# PACB2057938Listed by: IRON VALLEY REAL ESTATE OF CENTRAL PA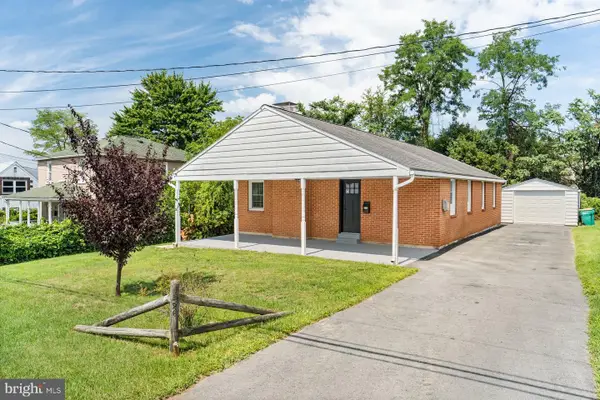 $285,000Pending3 beds 2 baths1,200 sq. ft.
526 W Cumberland Rd, ENOLA, PA 17025
MLS# PACB2057866Listed by: KELLER WILLIAMS REALTY


Protect your home and budget from life's surprises with an Assurant Home Warranty, backed by a partner that supports you through every step of homeownership. Explore Plans.
© 2026 Better Homes and Gardens Real Estate LLC. An Anywhere Real Estate company. All rights reserved. Better Homes and Gardens® Real Estate is a registered trademark owned by Meredith Operations Corporation, licensed to Better Homes and Gardens Real Estate LLC and used with permission. Better Homes and Gardens Real Estate LLC fully supports the principles of the Fair Housing Act and the Equal Opportunity Act. Listing information is deemed reliable but is not guaranteed accurate.
Each office is independently owned and operated.
Any services or products provided by third parties are not provided by, affiliated with or related to Better Homes and Gardens Real Estate LLC, or its affiliated companies.