
400 W Dauphin, Enola, PA 17025
Local realty services provided by:Better Homes and Gardens Real Estate Community Realty
400 W Dauphin,Enola, PA 17025
$320,000
- 4 Beds
- 3 Baths
- 2,365 sq. ft.
- Single family
- Active
Listed by: paul hayes, benjamin haynes myers
Office: exp realty, llc.
MLS#:PACB2057922
Source:BRIGHTMLS
Price summary
- Price:$320,000
- Price per sq. ft.:$135.31
About this home
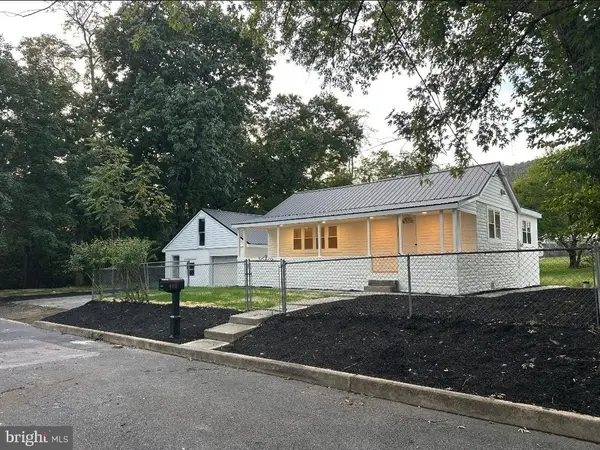
Nestled on a spacious double lot in the heart of Enola, this charming two-story home offers the perfect blend of classic character, thoughtful updates, and modern comfort. From the moment you arrive, inviting curb appeal, convenient off-street parking, and lovely covered porches set the tone for a home designed for both everyday living and making memories.
Inside, the main level offers a welcoming layout with a comfortable flow between the living room, dining area, and kitchen. Upstairs, you'll find three of the four bedrooms along with a full bath. The recently finished lower level adds exceptional versatility, featuring a private walk-out entrance, fourth bedroom, full bath, and generous living space with a kitchenette complete with hookups for a stove and full-size refrigerator. Whether you envision a private guest suite, recreation area, home office, or extended living space, this flexible lower level offers possibilities to suit your needs.
Recent improvements include a freshly painted exterior, new electrical panel box, and new shed roof, adding peace of mind while maintaining the home's timeless appeal.
Step outside and enjoy the generous yard, offering plenty of space for gardening, play, entertaining, or simply relaxing outdoors. Picture summer afternoons in the backyard, quiet mornings on the porch, and evenings gathered with friends and family. Conveniently located near local amenities, parks, and everyday conveniences, this Enola gem offers the character, space, and flexibility you've been looking for.
Come see how easily this home could become your next chapter!...
Contact an agent
Home facts
- Year built:1947
- Subdivision & Development:HOOPYS ADDITION
- Listing ID #:PACB2057922
- Added:46 day(s) ago
- Updated:October 14, 2026 at 02:04 PM
Rooms and interior
- Bedrooms:4
- Total bathrooms:3
- Full bathrooms:2
- Half bathrooms:1
- Basement:Yes
- Basement Description:Fully Finished, Walkout Level
- Living area:2,365 sq. ft.
Heating and cooling
- Cooling:Window Unit(s)
- Heating:Baseboard - Electric, Electric, Forced Air, Oil
Structure and exterior
- Year built:1947
- Building area:2,365 sq. ft.
- Lot area:0.32 Acres
- Architectural Style:Traditional
- Construction Materials:Stick Built, Stucco
- Foundation Description:Block
- Levels:2 Stories
Schools
- High school:EAST PENNSBORO AREA SHS
Utilities
- Water:Public
- Sewer:Public Sewer
Finances and disclosures
- Price:$320,000
- Price per sq. ft.:$135.31
- Tax amount:$2,848 (2026)
Features and amenities
- Amenities:200+ Amp Service
Parking
- Parking description:Off Street
New listings near 400 W Dauphin
- Coming Soon
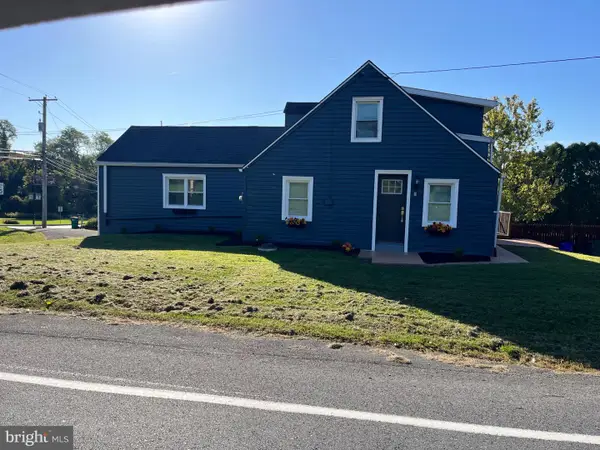 $320,000Coming Soon3 beds 4 baths2,002 sq. ft.
1000 Valley Rd, ENOLA, PA 17025
MLS# PACB2059376Listed by: KEYSTONE BROKER GROUP LTD - Coming SoonOpen Thu, 5:30 to 8pm
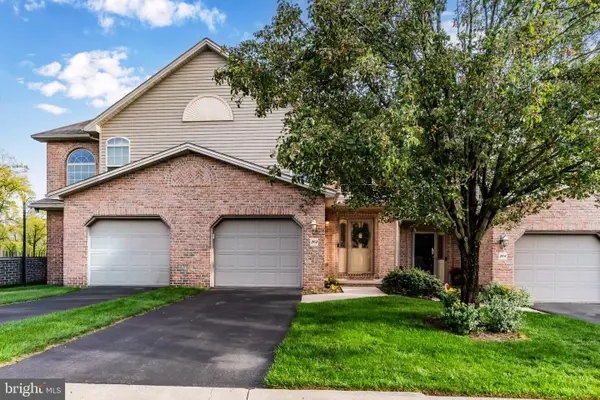 $285,000Coming Soon2 beds 3 baths2,196 sq. ft.
202 W Locust St, ENOLA, PA 17025
MLS# PACB2059452Listed by: KELLER WILLIAMS OF CENTRAL PA - New
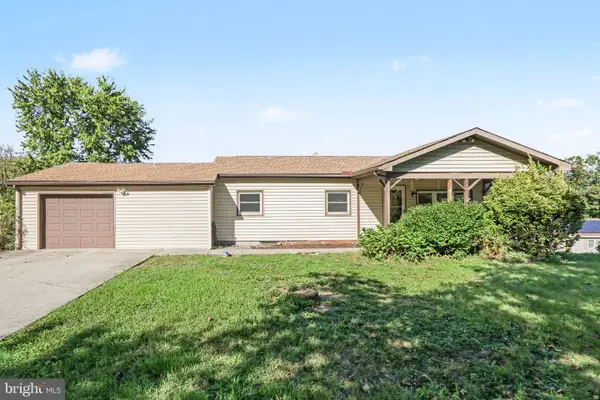 $310,000Active3 beds 2 baths1,408 sq. ft.
1765 Good Hope Rd, ENOLA, PA 17025
MLS# PACB2059504Listed by: RE/MAX REALTY SELECT 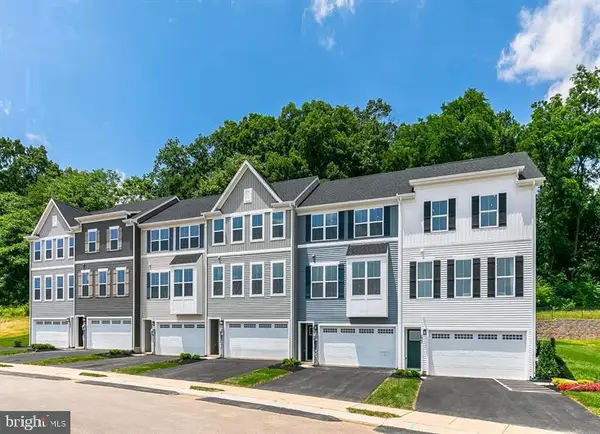 $376,390Pending3 beds 3 baths2,007 sq. ft.
30 Rail Yard Dr, ENOLA, PA 17025
MLS# PACB2059496Listed by: NVR, INC.- New
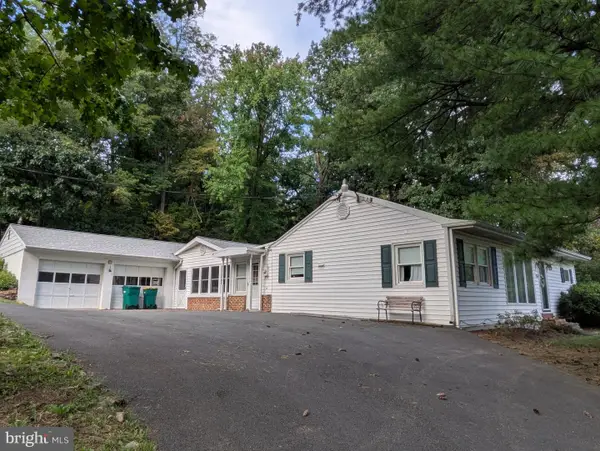 $199,000Active2 beds 1 baths1,140 sq. ft.
936 Belle Vista Dr, ENOLA, PA 17025
MLS# PACB2059342Listed by: CENTURY 21 REALTY SERVICES - New
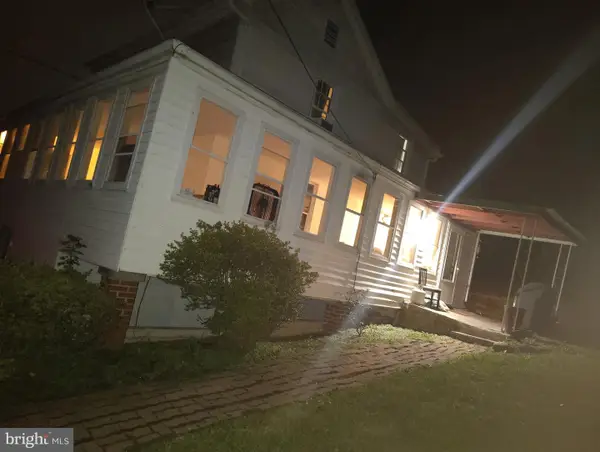 $175,000Active4 beds 1 baths1,900 sq. ft.
318 Wertzville Rd, ENOLA, PA 17025
MLS# PACB2059362Listed by: RE/MAX SOLUTIONS - New
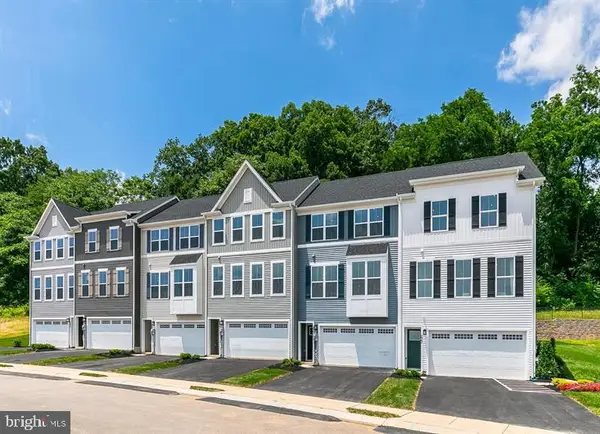 $364,990Active3 beds 3 baths2,233 sq. ft.
22 Rail Yard Dr, ENOLA, PA 17025
MLS# PACB2059358Listed by: NVR, INC. - Open Sat, 1 to 3pmNew
 $170,000Active2 beds 1 baths1,222 sq. ft.
227 Pennsylvania Ave, ENOLA, PA 17025
MLS# PACB2059330Listed by: KELLER WILLIAMS REALTY - New
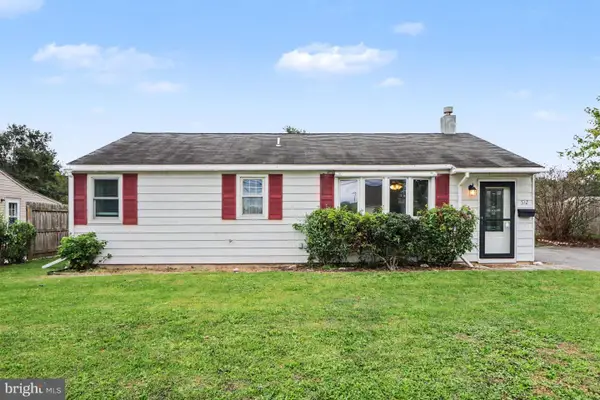 $204,900Active2 beds 1 baths1,000 sq. ft.
532 N Enola Dr, ENOLA, PA 17025
MLS# PACB2059042Listed by: IRON VALLEY REAL ESTATE OF CENTRAL PA - New
 $289,900Active3 beds 2 baths1,293 sq. ft.
408 Boyer St, ENOLA, PA 17025
MLS# PACB2059220Listed by: RE/MAX EVOLVED


Protect your home and budget from life's surprises with an Assurant Home Warranty, backed by a partner that supports you through every step of homeownership. Explore Plans.
© 2026 Better Homes and Gardens Real Estate LLC. An Anywhere Real Estate company. All rights reserved. Better Homes and Gardens® Real Estate is a registered trademark owned by Meredith Operations Corporation, licensed to Better Homes and Gardens Real Estate LLC and used with permission. Better Homes and Gardens Real Estate LLC fully supports the principles of the Fair Housing Act and the Equal Opportunity Act. Listing information is deemed reliable but is not guaranteed accurate.
Each office is independently owned and operated.
Any services or products provided by third parties are not provided by, affiliated with or related to Better Homes and Gardens Real Estate LLC, or its affiliated companies.