
3 Cedar Ct, Enola, PA 17025
Local realty services provided by:Better Homes and Gardens Real Estate Cassidon Realty
3 Cedar Ct,Enola, PA 17025
$384,900
- 3 Beds
- 3 Baths
- 1,748 sq. ft.
- Single family
- Active
Listed by: megan elizabeth caldwell
Office: coldwell banker realty
MLS#:PACB2058542
Source:BRIGHTMLS
Price summary
- Price:$384,900
- Price per sq. ft.:$220.19
About this home
Welcome home to this beautifully designed 3 bedroom, 2.5 bath home offering the perfect blend of comfort, functionality, and space to entertain. At the heart of this home is a custom-built kitchen, perfect for cooking, gathering and every day living, complimented by a formal dinging room ideal for hosting holidays, dinners and special occasions. Cozy up in the family room with the wood burning fire place. Enjoy the convenience of first-floor laundry and an attached garage, plus a versatile bonus space that can easily serve as a home office, playroom or flex space to fit your life style. Downstairs is where the fun begins! The basement is set up for entertaining with a custom built bar and game room, creating the perfect space for game nights, celebrations or relaxing with family and friends. The entertaining continues outside on the deck with plenty of space to gather and enjoy the outdoors. This home is conveniently located within walking distance to the high school in the the sought out school district of East Pennsboro. Nestled back in the the cul-de-sac of Pine Ridge Estates, you are just minutes away from shops and local restaurants. Come see everything this home has to offer!...
Contact an agent
Home facts
- Year built:1993
- Subdivision & Development:PINE RIDGE ESTATES
- Listing ID #:PACB2058542
- Added:12 day(s) ago
- Updated:September 28, 2026 at 01:56 PM
Rooms and interior
- Bedrooms:3
- Total bathrooms:3
- Full bathrooms:2
- Half bathrooms:1
- Dining Description:Formal/Separate Dining Room
- Kitchen Description:Breakfast Area, Kitchen - Eat-In, Pantry, Wet/Dry Bar
- Bedroom Description:Walk In Closet(s)
- Basement:Yes
- Basement Description:Partially Finished
- Living area:1,748 sq. ft.
Heating and cooling
- Cooling:Central A/C
- Heating:Electric
Structure and exterior
- Year built:1993
- Building area:1,748 sq. ft.
- Lot area:0.19 Acres
- Architectural Style:Traditional
- Construction Materials:Brick
- Foundation Description:Block
- Levels:2 Stories
Schools
- High school:EAST PENNSBORO AREA SHS
Utilities
- Water:Public
- Sewer:Public Sewer
Finances and disclosures
- Price:$384,900
- Price per sq. ft.:$220.19
- Tax amount:$4,679 (2026)
Features and amenities
- Amenities:Wet/Dry Bar
Parking
- Parking description:Additional Storage Area, Attached Garage, Garage - Side Entry, Garage Door Opener, Inside Access, On Street
- Garage:Yes
- Garage spaces:1
New listings near 3 Cedar Ct
- Coming Soon
 $379,999Coming Soon3 beds 3 baths2,016 sq. ft.
Address Withheld By Seller, ENOLA, PA 17025
MLS# PACB2058718Listed by: RE/MAX REALTY ASSOCIATES  $375,690Pending3 beds 3 baths2,007 sq. ft.
31 Rail Yard Dr, ENOLA, PA 17025
MLS# PACB2058948Listed by: NVR, INC.- New
 $444,990Active3 beds 4 baths2,483 sq. ft.
2305 Hampden Ct #lot 28, ENOLA, PA 17025
MLS# PACB2057462Listed by: BERKS HOMES REALTY, LLC - New
 $419,990Active3 beds 3 baths1,863 sq. ft.
2315 Hampden Ct #lot 29, ENOLA, PA 17025
MLS# PACB2057470Listed by: BERKS HOMES REALTY, LLC - New
 $434,990Active3 beds 4 baths2,489 sq. ft.
2325 Hampden Ct #lot 30, ENOLA, PA 17025
MLS# PACB2057474Listed by: BERKS HOMES REALTY, LLC - New
 $459,990Active3 beds 4 baths2,493 sq. ft.
2335 Hampden Ct #lot 31, ENOLA, PA 17025
MLS# PACB2057476Listed by: BERKS HOMES REALTY, LLC 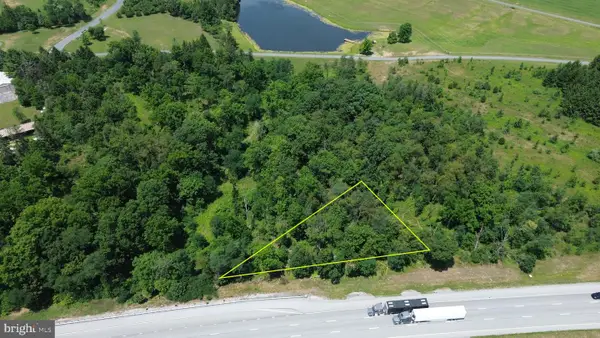 $89,900Active1.66 Acres
4550 Valley, ENOLA, PA 17025
MLS# PACB2056388Listed by: SERHANT PENNSYLVANIA LLC- New
 $385,000Active4 beds 2 baths2,271 sq. ft.
122 Creekside Dr, ENOLA, PA 17025
MLS# PACB2058858Listed by: IRON VALLEY REAL ESTATE OF CENTRAL PA - Open Sat, 12 to 3pmNew
 $386,540Active3 beds 4 baths2,007 sq. ft.
43 Rail Yard Dr, ENOLA, PA 17025
MLS# PACB2058880Listed by: NVR, INC. - New
 $494,900Active5 beds 4 baths2,665 sq. ft.
211 Edenderry Way, ENOLA, PA 17025
MLS# PACB2058836Listed by: RE/MAX 1ST ADVANTAGE


Protect your home and budget from life's surprises with an Assurant Home Warranty, backed by a partner that supports you through every step of homeownership. Explore Plans.
© 2026 Better Homes and Gardens Real Estate LLC. An Anywhere Real Estate company. All rights reserved. Better Homes and Gardens® Real Estate is a registered trademark owned by Meredith Operations Corporation, licensed to Better Homes and Gardens Real Estate LLC and used with permission. Better Homes and Gardens Real Estate LLC fully supports the principles of the Fair Housing Act and the Equal Opportunity Act. Listing information is deemed reliable but is not guaranteed accurate.
Each office is independently owned and operated.
Any services or products provided by third parties are not provided by, affiliated with or related to Better Homes and Gardens Real Estate LLC, or its affiliated companies.