
43 Rail Yard Dr, Enola, PA 17025
Local realty services provided by:Better Homes and Gardens Real Estate Murphy & Co.
43 Rail Yard Dr,Enola, PA 17025
$386,540
- 3 Beds
- 4 Baths
- 2,007 sq. ft.
- Townhouse
- Active
Listed by: heather m. richardson
Office: nvr, inc.
MLS#:PACB2058880
Source:BRIGHTMLS
Price summary
- Price:$386,540
- Price per sq. ft.:$192.6
- Monthly HOA dues:$55
About this home
QUICK MOVE IN WITH JANUARY 2027 DELIVERY AT PENN WEST! This thoughtfully crafted 2-car garage townhome with resort-style facade is designed for the way you choose to live. Upon entering THE OVERTURE ground level foyer you will find a finished rec room and a convenient powder room. Up the wide staircase, enter the heart of the home where an inviting kitchen and dining space overlook the great room, ideal for entertaining. The heart of the home showcases Downing Duraform Linen cabinetry, GE stainless steel appliances with a range and wall oven layout, and an oversized kitchen island topped with granite countertops—perfect for gathering with family and friends. Natural light fills this space from the rear wall’s sliding glass doors and windows. Step outside to a generous 12' x 16' deck, ideal for outdoor dining and relaxation. On the top level, a full bath and convenient laundry sit just outside two spacious bedrooms. Your luxury primary suite includes a walk-in closet and private bath with walk-in shower and dual vanity. Enjoy high efficiency gas heat/central air, 1-2-10 yr warranties and so much more giving you the peace of mind that you deserve. In addition, use seller's preferred lender and receive $5,000 toward closing cost making your new home even more affordable.
With thoughtful upgrades throughout and a prime West Shore location close to nearby social opportunities, fitness, recreation, shopping, dining, healthcare and much more, this home offers the opportunity to settle in to a community that will help you find more time to do the things you love! Penn West has it all, so why look anywhere else. Schedule your visit today to learn more! Photos are representative only....
Contact an agent
Home facts
- Subdivision & Development:NONE AVAILABLE
- Listing ID #:PACB2058880
- Added:1 day(s) ago
- Updated:September 25, 2026 at 10:41 AM
Rooms and interior
- Bedrooms:3
- Total bathrooms:4
- Full bathrooms:2
- Half bathrooms:2
- Bathrooms Description:Bathroom 1, Half Bath, Primary Bathroom
- Bedroom Description:Primary Bedroom
- Living area:2,007 sq. ft.
Heating and cooling
- Cooling:Central A/C
- Heating:Forced Air, Natural Gas
Structure and exterior
- Building area:2,007 sq. ft.
- Architectural Style:Transitional
- Construction Materials:Vinyl Siding
- Exterior Features:Deck(s)
- Foundation Description:Concrete Perimeter
- Levels:3 Story
Schools
- High school:EAST PENNSBORO AREA SHS
Utilities
- Water:Public
- Sewer:Public Sewer
Finances and disclosures
- Price:$386,540
- Price per sq. ft.:$192.6
Parking
- Parking description:Attached Garage, Garage - Front Entry, Garage Door Opener
- Garage:Yes
- Garage spaces:2
New listings near 43 Rail Yard Dr
- Coming Soon
 $379,999Coming Soon3 beds 3 baths2,016 sq. ft.
Address Withheld By Seller, ENOLA, PA 17025
MLS# PACB2058718Listed by: RE/MAX REALTY ASSOCIATES - New
 $385,000Active4 beds 2 baths2,271 sq. ft.
122 Creekside Dr, ENOLA, PA 17025
MLS# PACB2058858Listed by: IRON VALLEY REAL ESTATE OF CENTRAL PA - New
 $494,900Active5 beds 4 baths2,665 sq. ft.
211 Edenderry Way, ENOLA, PA 17025
MLS# PACB2058836Listed by: RE/MAX 1ST ADVANTAGE - New
 $424,900Active3 beds 4 baths2,213 sq. ft.
3 Logans Run, ENOLA, PA 17025
MLS# PACB2058854Listed by: RE/MAX 1ST ADVANTAGE - New
 $379,900Active3 beds 2 baths2,000 sq. ft.
107 Valley Rd, ENOLA, PA 17025
MLS# PACB2058732Listed by: JOHN H. WALAK REAL ESTATE - Open Sat, 1 to 3pmNew
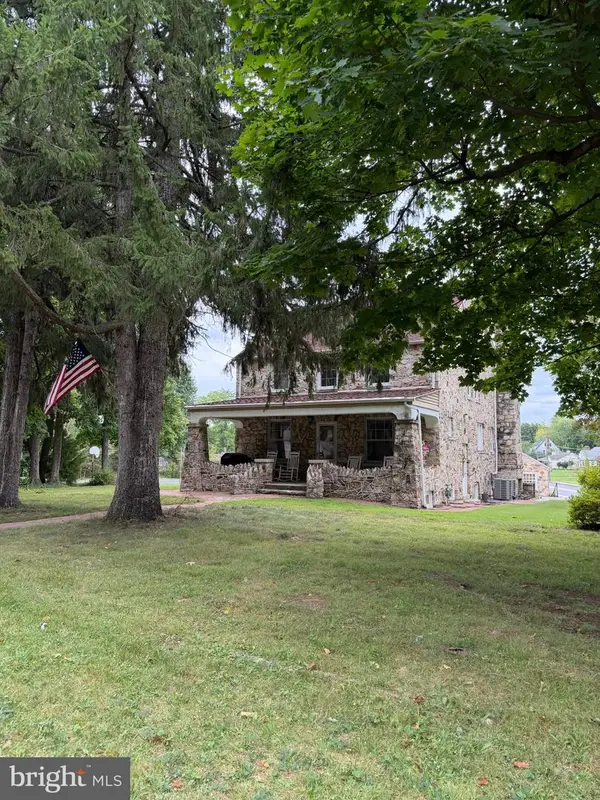 $525,000Active3 beds 3 baths2,725 sq. ft.
Address Withheld By Seller, ENOLA, PA 17025
MLS# PACB2058622Listed by: BERKSHIRE HATHAWAY HOMESERVICES HOMESALE REALTY - New
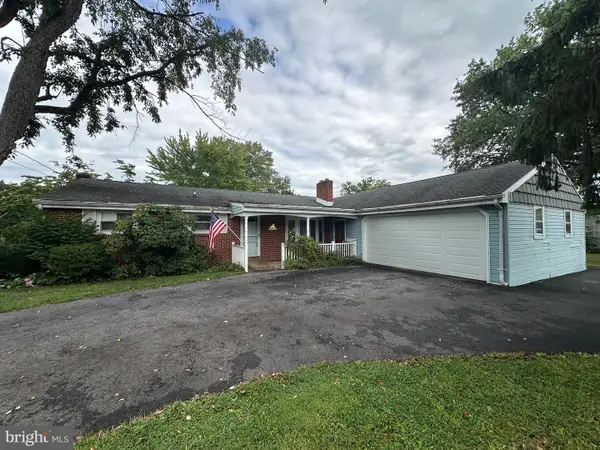 $269,000Active3 beds 3 baths1,456 sq. ft.
923 Wertzville Rd, ENOLA, PA 17025
MLS# PACB2058694Listed by: HURLEY REAL ESTATE & AUCTIONS - New
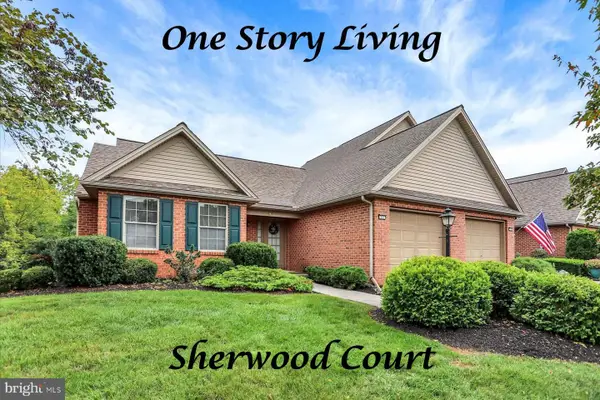 $309,900Active2 beds 3 baths2,087 sq. ft.
Address Withheld By Seller, ENOLA, PA 17025
MLS# PACB2058678Listed by: RE/MAX REALTY ASSOCIATES - New
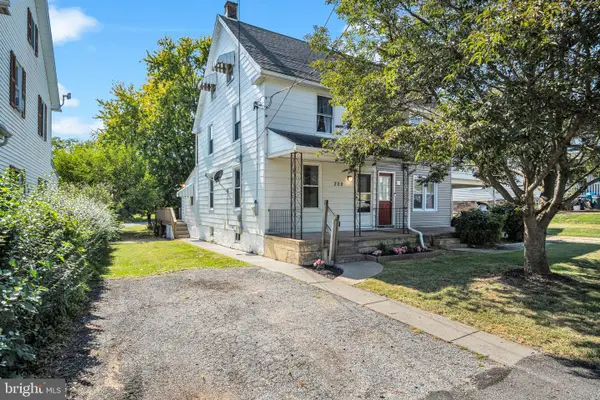 $178,900Active3 beds 1 baths1,230 sq. ft.
209 1st St, ENOLA, PA 17025
MLS# PACB2058640Listed by: IRON VALLEY REAL ESTATE OF CENTRAL PA


Protect your home and budget from life's surprises with an Assurant Home Warranty, backed by a partner that supports you through every step of homeownership. Explore Plans.
© 2026 Better Homes and Gardens Real Estate LLC. An Anywhere Real Estate company. All rights reserved. Better Homes and Gardens® Real Estate is a registered trademark owned by Meredith Operations Corporation, licensed to Better Homes and Gardens Real Estate LLC and used with permission. Better Homes and Gardens Real Estate LLC fully supports the principles of the Fair Housing Act and the Equal Opportunity Act. Listing information is deemed reliable but is not guaranteed accurate.
Each office is independently owned and operated.
Any services or products provided by third parties are not provided by, affiliated with or related to Better Homes and Gardens Real Estate LLC, or its affiliated companies.