
4725 Laurel Valley Ln, Enola, PA 17025
Local realty services provided by:Better Homes and Gardens Real Estate Reserve
4725 Laurel Valley Ln,Enola, PA 17025
$389,900
- 4 Beds
- 5 Baths
- 2,354 sq. ft.
- Townhouse
- Active
Listed by: gary s. forro
Office: re/max delta group, inc.
MLS#:PACB2055966
Source:BRIGHTMLS
Price summary
- Price:$389,900
- Price per sq. ft.:$165.63
- Monthly HOA dues:$70
About this home
Unique resale opportunity in Laurel Ridge Estates within the desirable Cumberland Valley School District. This spacious 4-bedroom, 4.5-bath townhome offers over 2,300 sq. ft. of living space with Eco-friendly Geothermal heating and cooling. Features include three primary suites, one on the main level and two on the second floor—each with a walk-in closet. The finished lower level includes a fourth bedroom and attached full bath. Additional highlights include granite kitchen countertops, a 20 x 10 all-weather Trex deck, and a rear-entry 2-car garage that enhances curb appeal. Convenient location within walking distance to Giant Food Store, Starbucks, Tonino’s Pizza, and Great Clips, and less than one mile to UPMC West Shore and Penn State Health Hampden Medical Center. Easy access to I-81, shopping, dining, and entertainment. Home needs some cosmetic updates; seller is offering a $10,000 allowance for those updates. Don’t miss this rare opportunity in Laurel Ridge Estates. Don’t miss out! Schedule your showing now....
Contact an agent
Home facts
- Year built:2012
- Subdivision & Development:LAUREL RIDGE ESTATES
- Listing ID #:PACB2055966
- Added:55 day(s) ago
- Updated:September 17, 2026 at 02:11 PM
Rooms and interior
- Bedrooms:4
- Total bathrooms:5
- Full bathrooms:4
- Half bathrooms:1
- Dining Description:Dining Area, Dining Room
- Bathrooms Description:Primary Bathroom
- Kitchen Description:Breakfast Area, Dishwasher, Disposal, Microwave, Oven/Range - Electric
- Bedroom Description:Primary Bedroom
- Basement:Yes
- Basement Description:Full, Garage Access, Interior Access, Partially Finished, Poured Concrete
- Living area:2,354 sq. ft.
Heating and cooling
- Cooling:Ceiling Fan(s), Central A/C
- Heating:Forced Air, Geo-thermal
Structure and exterior
- Roof:Asphalt, Fiberglass
- Year built:2012
- Building area:2,354 sq. ft.
- Lot area:0.06 Acres
- Lot Features:Backs to Trees
- Architectural Style:Traditional
- Construction Materials:Brick, Frame, Stick Built, Vinyl Siding
- Exterior Features:Deck(s), Exterior Lighting, Porch(es)
- Foundation Description:Block
- Levels:2 Stories
Schools
- High school:CUMBERLAND VALLEY
- Middle school:MOUNTAIN VIEW
- Elementary school:SHAULL
Utilities
- Water:Public
- Sewer:Public Sewer
Finances and disclosures
- Price:$389,900
- Price per sq. ft.:$165.63
- Tax amount:$4,089 (2026)
Features and amenities
- Amenities:200+ Amp Service, Cable TV Available, Smoke Detector
Parking
- Parking description:Asphalt Driveway, Attached Garage, Built In, Garage - Rear Entry, Garage Door Opener
- Garage:Yes
- Garage spaces:2
New listings near 4725 Laurel Valley Ln
- Coming Soon
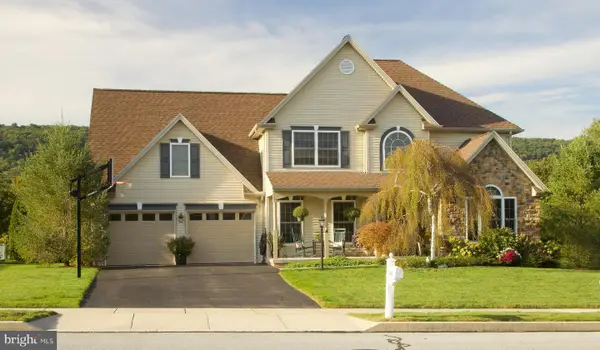 $529,900Coming Soon4 beds 3 baths2,349 sq. ft.
5840 Aspen Ln, ENOLA, PA 17025
MLS# PACB2058568Listed by: HOMECOIN.COM - Coming Soon
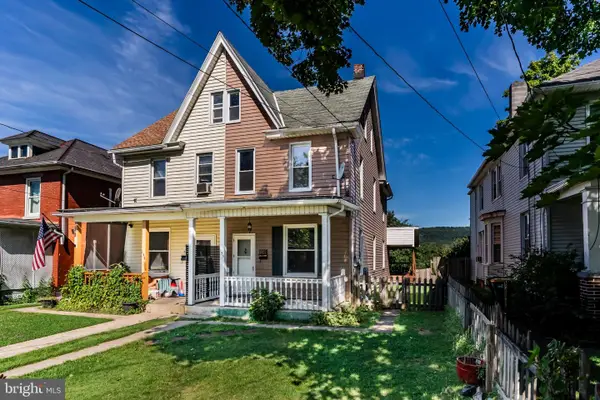 $185,000Coming Soon3 beds 1 baths1,350 sq. ft.
153 E Columbia Rd, ENOLA, PA 17025
MLS# PACB2058526Listed by: ADP REALTY & PROPERTY MANAGEMENT LLC - Coming Soon
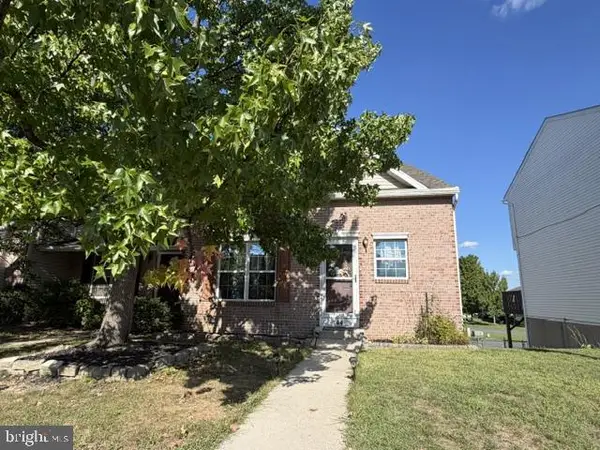 $239,900Coming Soon3 beds 2 baths1,600 sq. ft.
44 Tory Cir, ENOLA, PA 17025
MLS# PACB2058478Listed by: RSR, REALTORS, LLC - New
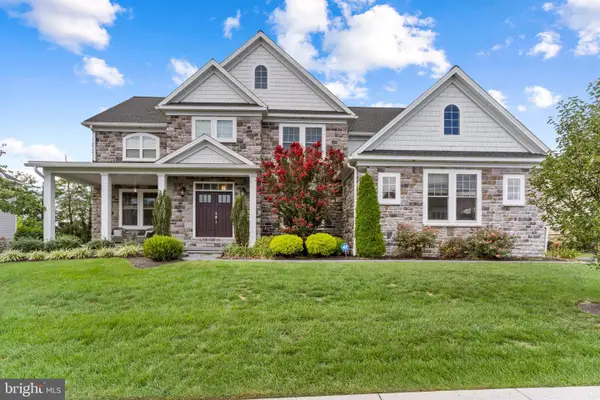 $1,095,000Active5 beds 5 baths5,732 sq. ft.
2245 Lehman Ct, ENOLA, PA 17025
MLS# PACB2058498Listed by: RSR, REALTORS, LLC - New
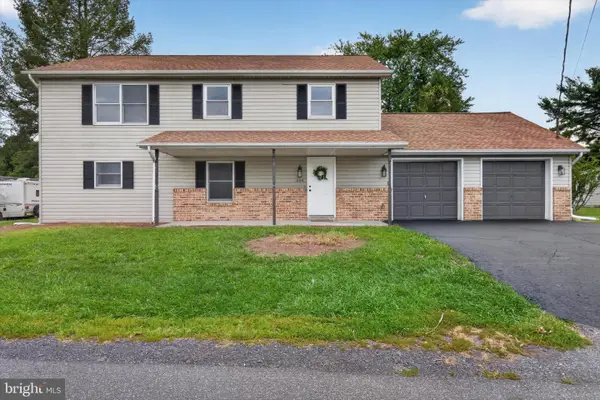 $362,000Active4 beds 2 baths2,184 sq. ft.
504 N Humer St, ENOLA, PA 17025
MLS# PACB2058460Listed by: COLDWELL BANKER REALTY 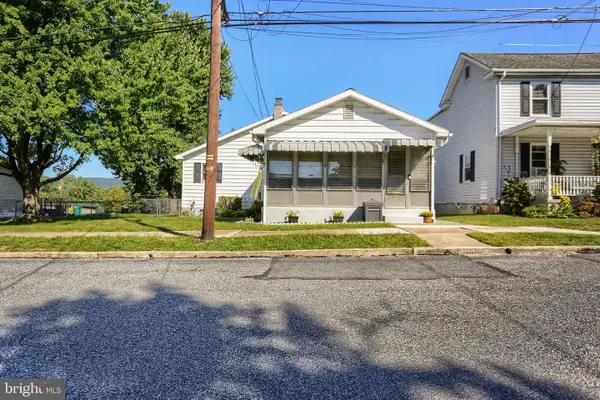 $269,900Pending4 beds 2 baths1,627 sq. ft.
5 W Beale Ave, ENOLA, PA 17025
MLS# PACB2058452Listed by: COLDWELL BANKER REALTY- New
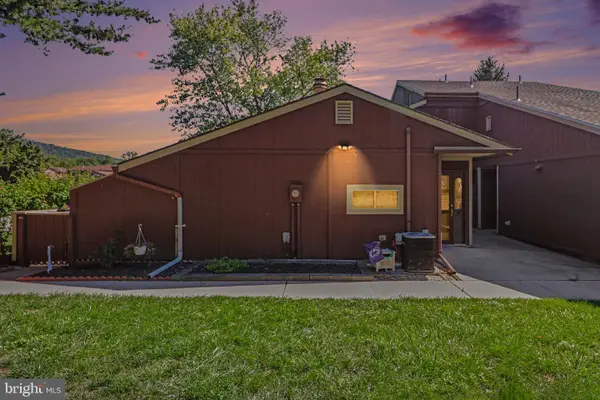 $167,000Active2 beds 2 baths980 sq. ft.
848 Louise Ct, ENOLA, PA 17025
MLS# PACB2058444Listed by: KELLER WILLIAMS OF CENTRAL PA - Open Sun, 1 to 3pmNew
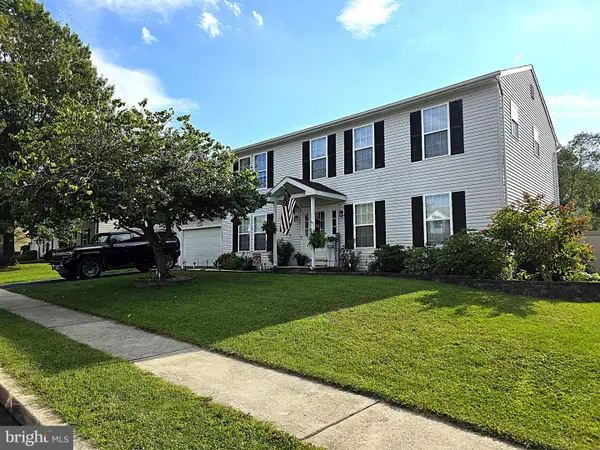 $465,000Active4 beds 3 baths3,028 sq. ft.
37 Greenmont Dr, ENOLA, PA 17025
MLS# PACB2058374Listed by: RE/MAX DELTA GROUP, INC. - New
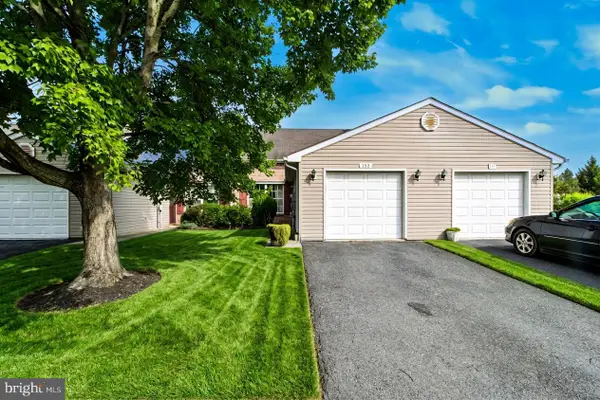 $299,900Active3 beds 2 baths1,655 sq. ft.
153 Tory Cir, ENOLA, PA 17025
MLS# PACB2058414Listed by: STRAUB & ASSOCIATES REAL ESTATE - New
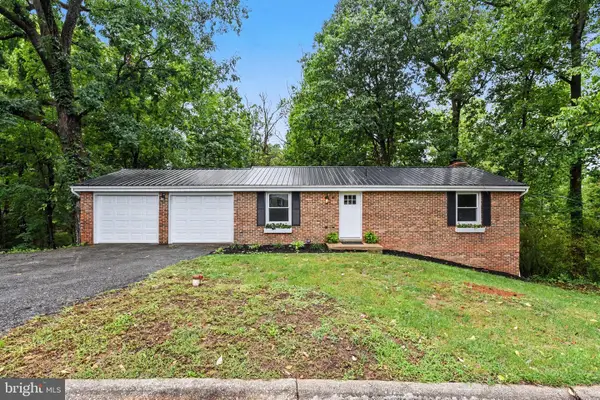 $339,900Active3 beds 2 baths2,213 sq. ft.
73 Sharon, ENOLA, PA 17025
MLS# PACB2058334Listed by: BERKSHIRE HATHAWAY HOMESERVICES HOMESALE REALTY


Protect your home and budget from life's surprises with an Assurant Home Warranty, backed by a partner that supports you through every step of homeownership. Explore Plans.
© 2026 Better Homes and Gardens Real Estate LLC. An Anywhere Real Estate company. All rights reserved. Better Homes and Gardens® Real Estate is a registered trademark owned by Meredith Operations Corporation, licensed to Better Homes and Gardens Real Estate LLC and used with permission. Better Homes and Gardens Real Estate LLC fully supports the principles of the Fair Housing Act and the Equal Opportunity Act. Listing information is deemed reliable but is not guaranteed accurate.
Each office is independently owned and operated.
Any services or products provided by third parties are not provided by, affiliated with or related to Better Homes and Gardens Real Estate LLC, or its affiliated companies.